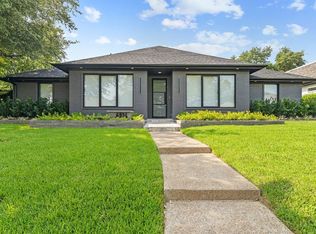
Not your typical Dallas home—and that’s precisely the point. Tucked into the welcoming Windsor Place neighborhood in the heart of Preston Hollow, this architect-designed Mid-Century - Transitional home is a study in thoughtful design, natural light, and effortless livability. Known for its wonderful neighbors and genuine sense of community, Windsor Place offers the kind of neighborhood atmosphere that is increasingly hard to find in Dallas.
Clean architectural lines, walls of glass, and a seamless connection to the outdoors give this home a timeless character that feels every bit as relevant today. Light pours in from every angle, drawing the eye through the home and into a beautifully landscaped, tree-canopied lot anchored by a magnificent Japanese maple.
The 3-bedroom, 3-full-bath residence has been meticulously renovated and maintained, with a brand-new Trane HVAC system and an extensive 2025 refresh that includes new carpet, a new fence, an expanded laundry room, and a beautifully finished bonus loft.
Reached by a custom architectural ship’s ladder, this flexible bonus space—**not included in the home’s stated square footage**—offers an ideal setting for a home office, creative studio, playroom, reading retreat, or additional storage.
Just as appealing is the way this home connects you to the neighborhood. **Preston Hollow Park is within easy walking distance**, offering full playground equipment, covered pavilion, tennis courts, and baseball diamonds—an everyday amenity for families and anyone who enjoys getting outside.
The thoughtful improvements continue throughout, including a replaced roof, triple-pane windows, fully renovated baths, an upgraded kitchen, Rinnai tankless water heater, California Closets in every closet, professional landscape lighting and irrigation, a new patio, and integrated smart-home systems.
**Distinctive by design. Beautifully updated smart home. Connected to a neighborhood you’ll love coming home to.**
For sale
$1,295,000
6918 Chevy Chase Ave, Dallas, TX 75225
3beds
2,995sqft
Single Family Residence
Built in 1978
7,535 Square Feet Lot
$1,243,900 Zestimate®
$432/sqft
$-- HOA
What's special
Clean architectural linesNew fenceNew patioWalls of glassTriple-pane windowsNew carpetNatural light
- 24 days
- 1,187
- 121
Likely to sell faster than
Zillow last checked:
Listing updated:
Listed by:
Chad Redel 0720770 214-210-1500,
Ebby Halliday, REALTORS 214-210-1500
Source: NTREIS,MLS#: 21387811
Facts & features
Interior
Bedrooms & bathrooms
- Bedrooms: 3
- Bathrooms: 3
- Full bathrooms: 3
Primary bedroom
- Features: Closet Cabinetry, Dual Sinks, En Suite Bathroom, Sitting Area in Primary, Separate Shower, Walk-In Closet(s)
- Level: First
- Dimensions: 16 x 20
Bedroom
- Features: Closet Cabinetry, Walk-In Closet(s)
- Level: First
- Dimensions: 14 x 16
Bedroom
- Features: Ceiling Fan(s), En Suite Bathroom
- Level: First
- Dimensions: 14 x 11
Dining room
- Level: First
- Dimensions: 19 x 14
Living room
- Features: Fireplace
- Level: First
- Dimensions: 30 x 18
Utility room
- Level: First
- Dimensions: 14 x 6
Heating
- Central, Fireplace(s), Radiant Floor
Cooling
- Central Air, Ceiling Fan(s)
Appliances
- Included: Some Gas Appliances, Built-In Gas Range, Double Oven, Dishwasher, Electric Oven, Gas Cooktop, Disposal, Microwave, Plumbed For Gas, Refrigerator, Tankless Water Heater
- Laundry: Electric Dryer Hookup, Laundry in Utility Room
Features
- Wet Bar, Built-in Features, Decorative/Designer Lighting Fixtures, Double Vanity, Eat-in Kitchen, Granite Counters, High Speed Internet, Loft, Pantry, Smart Home, Cable TV, Vaulted Ceiling(s), Walk-In Closet(s)
- Flooring: Bamboo, Tile
- Has basement: No
- Number of fireplaces: 1
- Fireplace features: Blower Fan, Family Room, Masonry, Raised Hearth, Wood Burning
Interior area
- Total interior livable area: 2,995 sqft
Video & virtual tour
Property
Parking
- Total spaces: 2
- Parking features: Additional Parking, Alley Access, Circular Driveway, Door-Single, Epoxy Flooring, Garage, Garage Door Opener, Kitchen Level, Lighted, Garage Faces Rear, Secured, Side By Side
- Attached garage spaces: 2
Features
- Levels: One
- Stories: 1
- Patio & porch: Patio
- Pool features: None
- Fencing: High Fence,Wood
Lot
- Size: 7,535 Square Feet
- Features: Landscaped, Sprinkler System, Few Trees
Details
- Parcel number: 00000403068080000
Construction
Type & style
- Home type: SingleFamily
- Architectural style: Contemporary/Modern,Mid-Century Modern,Detached
- Property subtype: Single Family Residence
Materials
- Brick
- Foundation: Slab
- Roof: Shingle
Condition
- Resale
- Year built: 1978
Utilities & green energy
- Sewer: Public Sewer
- Water: Public
- Utilities for property: Electricity Available, Electricity Connected, Natural Gas Available, Sewer Available, Separate Meters, Water Available, Cable Available
Community & HOA
Community
- Features: Curbs, Sidewalks
- Security: Security System, Carbon Monoxide Detector(s), Fire Alarm, Smoke Detector(s), Security Lights
- Subdivision: Windsor Place
HOA
- Has HOA: No
Location
- Region: Dallas
Financial & listing details
- Price per square foot: $432/sqft
- Tax assessed value: $1,025,000
- Annual tax amount: $22,824
- Date on market: 9/16/2026
- Cumulative days on market: 102 days
- Road surface type: Asphalt
Estimated market value
$1,243,900
$1.18M - $1.31M
$6,156/mo
Price history
| Date | Event | Price |
|---|---|---|
| 9/16/2026 | Listed for sale | $1,295,000-3%$432/sqft |
Source: NTREIS #21387811 Report a problem | ||
| 9/15/2026 | Listing removed | $1,335,000$446/sqft |
Source:  Ebby Halliday Realtors #21317825 Report a problem Ebby Halliday Realtors #21317825 Report a problem | ||
| 7/1/2026 | Listed for sale | $1,335,000+109.9%$446/sqft |
Source: NTREIS #21317825 Report a problem | ||
| 3/24/2021 | Listing removed | -- |
Source: Owner Report a problem | ||
| 4/21/2017 | Listing removed | $636,000$212/sqft |
Source: Owner Report a problem | ||
| 2/10/2017 | Pending sale | $636,000$212/sqft |
Source: Owner Report a problem | ||
| 1/18/2017 | Listed for sale | $636,000$212/sqft |
Source: Owner Report a problem | ||
Public tax history
| Year | Property taxes | Tax assessment |
|---|---|---|
| 2025 | $21,899 +51.3% | $1,025,000 +11.7% |
| 2024 | $14,474 +7.9% | $917,680 +23.2% |
| 2023 | $13,419 -5.4% | $745,040 +5.6% |
| 2022 | $14,178 +3.6% | $705,460 +12.6% |
| 2021 | $13,687 +2.5% | $626,290 |
| 2020 | $13,359 +9.4% | $626,290 +15.8% |
| 2019 | $12,209 -4% | $540,860 |
| 2018 | $12,722 +54.7% | $540,860 |
| 2017 | $8,223 +2.4% | $540,860 +3.4% |
| 2016 | $8,034 +21.1% | $522,910 +23.9% |
| 2015 | $6,636 | $421,940 +17.4% |
| 2014 | $6,636 | $359,500 |
| 2013 | -- | -- |
| 2012 | -- | -- |
| 2011 | -- | -- |
| 2010 | -- | -- |
| 2009 | -- | -- |
| 2008 | -- | -- |
| 2007 | -- | -- |
| 2005 | -- | -- |
| 2004 | -- | -- |
| 2003 | -- | -- |
| 2002 | -- | -- |
| 2001 | -- | -- |
Find assessor info on the county website
Monthly payment
Est. payment
Payment breakdown
Explore the cost of this home by adjusting the details. Changes won't be saved.Climate risks
Neighborhood: 75225
Nearby schools
Schools provided by the listing agent
- Elementary: Prestonhol
- Middle: Benjamin Franklin
- High: Hillcrest
- District: Dallas ISD
Source: NTREIS. This data may not be complete. We recommend contacting the local school district to confirm school assignments for this home.


Similar homes
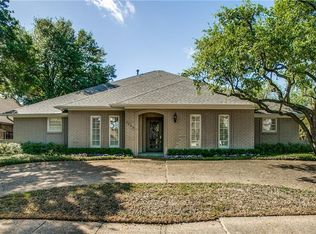
- $1,595,0004 bd4 ba3.1k sqft7117 Mimosa Ln, Dallas, TX 75230For Sale
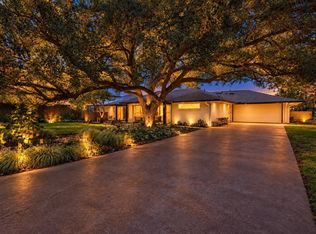 MLS ID #21408267, Kyle Rovinsky. NTREIS
 - $1,175,0004 bd3 ba3.1k sqft6214 Glennox Ln, Dallas, TX 75214For Sale
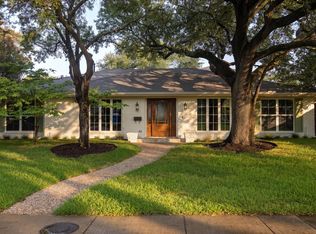 MLS ID #21392335, Kaitlyn Bownds. NTREIS
 - $1,650,0003 bd2 ba2k sqft6124 Del Norte Ln, Dallas, TX 75225For Sale
 MLS ID #21381851, Priscilla Hilburn. NTREIS
 - $1,275,0004 bd4 ba3.4k sqft9563 Windy Knoll Dr, Dallas, TX 75243For Sale
 MLS ID #21321116, Mariasol Salazar. NTREIS
