Set a few blocks away from Dallas’ beloved Disney Streets, this thoughtfully updated home pairs the character of an established, tree-lined neighborhood with exceptional modern comfort. Inside, a spacious open kitchen serves as the heart of the home, featuring high-end Miele appliances, three ovens, and a built-in warming drawer. An oversized walk-in pantry offers abundant cabinetry, countertop workspace with ample storage.
The expansive primary suite is complemented by a luxurious walk-in closet, while a separate guest suite is thoughtfully positioned in its own corner of the home for added privacy. Outside, the large backyard is framed by mature trees, creating a peaceful, established setting.
Beyond the visible finishes, the home has undergone comprehensive functional improvements, including new PVC plumbing, updated electrical, new HVAC, new water heater, and all-new windows—offering the benefit of a thoroughly modernized home in one of Dallas’ most distinctive neighborhoods. Ideally located just minutes from top private schools, including The Episcopal School of Dallas and The Hockaday School, this home is as practical as it is gorgeous.
For sale
$1,499,000
4039 Goodfellow Dr, Dallas, TX 75229
4beds
3,465sqft
Single Family Residence
Built in 1963
0.37 Acres Lot
$1,414,600 Zestimate®
$433/sqft
$-- HOA
What's special
Built-in warming drawerHigh-end miele appliancesLuxurious walk-in closetSpacious open kitchenPeaceful established settingThree ovensAbundant cabinetry
- 21 days
- 1,333
- 187
Likely to sell faster than
Zillow last checked:
Listing updated:
Listed by:
Ola Kuzmiankova 0777975 919-593-3802,
eXp Realty LLC 888-519-7431
Source: NTREIS,MLS#: 21330255
Facts & features
Interior
Bedrooms & bathrooms
- Bedrooms: 4
- Bathrooms: 4
- Full bathrooms: 3
- 1/2 bathrooms: 1
Primary bedroom
- Level: First
- Dimensions: 27 x 13
Dining room
- Level: First
- Dimensions: 18 x 17
Kitchen
- Level: First
- Dimensions: 24 x 23
Living room
- Level: First
- Dimensions: 31 x 25
Office
- Level: First
- Dimensions: 11 x 11
Appliances
- Included: Some Gas Appliances, Double Oven, Gas Cooktop, Disposal, Plumbed For Gas, Vented Exhaust Fan
- Laundry: Laundry in Utility Room
Features
- Wet Bar, Decorative/Designer Lighting Fixtures, High Speed Internet, Cable TV
- Flooring: Carpet, Ceramic Tile, Wood
- Windows: Window Coverings
- Has basement: No
- Number of fireplaces: 1
- Fireplace features: Gas Log, Living Room, Wood Burning
Interior area
- Total interior livable area: 3,465 sqft
Video & virtual tour
Property
Parking
- Total spaces: 2
- Parking features: Drive Through, Door-Single, Garage, Garage Door Opener, Gated, Kitchen Level, Garage Faces Rear
- Attached garage spaces: 2
Features
- Levels: One
- Stories: 1
- Patio & porch: Covered
- Pool features: None
- Fencing: Back Yard
Lot
- Size: 0.37 Acres
Details
- Parcel number: 00000582253000000
Construction
Type & style
- Home type: SingleFamily
- Architectural style: Detached
- Property subtype: Single Family Residence
Materials
- Foundation: Slab
- Roof: Composition,Shingle
Condition
- Year built: 1963
Utilities & green energy
- Sewer: Public Sewer
- Water: Public
- Utilities for property: Sewer Available, Water Available, Cable Available
Community & HOA
Community
- Security: Smoke Detector(s)
- Subdivision: Forest Knoll Estates
HOA
- Has HOA: No
Location
- Region: Dallas
Financial & listing details
- Price per square foot: $433/sqft
- Tax assessed value: $770,410
- Annual tax amount: $17,155
- Date on market: 9/18/2026
- Cumulative days on market: 21 days
- Exclusions: all staging furniture; glass art work is available for purchase.
Estimated market value
$1,414,600
$1.34M - $1.49M
$5,486/mo
Price history
| Date | Event | Price |
|---|---|---|
| 9/18/2026 | Listed for sale | $1,499,000+62.1%$433/sqft |
Source: eXp Realty #21330255 Report a problem | ||
| 4/14/2025 | Sold | -- |
Source: NTREIS #20710681 Report a problem | ||
| 4/3/2025 | Pending sale | $925,000$267/sqft |
Source: NTREIS #20710681 Report a problem | ||
| 3/30/2025 | Contingent | $925,000$267/sqft |
Source: NTREIS #20710681 Report a problem | ||
| 3/3/2025 | Price change | $925,000-1.1%$267/sqft |
Source: NTREIS #20710681 Report a problem | ||
| 2/25/2025 | Price change | $935,000-1.6%$270/sqft |
Source: NTREIS #20710681 Report a problem | ||
| 2/2/2025 | Price change | $950,000-2.1%$274/sqft |
Source: NTREIS #20710681 Report a problem | ||
| 1/21/2025 | Price change | $970,000-1%$280/sqft |
Source: NTREIS #20710681 Report a problem | ||
| 10/24/2024 | Price change | $980,000-1.8%$283/sqft |
Source: NTREIS #20710681 Report a problem | ||
| 8/23/2024 | Listed for sale | $998,000$288/sqft |
Source: NTREIS #20710681 Report a problem | ||
Public tax history
| Year | Property taxes | Tax assessment |
|---|---|---|
| 2025 | $17,155 +43.3% | $770,410 +0.8% |
| 2024 | $11,968 +8% | $763,990 +1% |
| 2023 | $11,081 -4.5% | $756,450 +28.9% |
| 2022 | $11,598 +3.4% | $586,720 +13.7% |
| 2021 | $11,222 -3.4% | $516,000 -0.6% |
| 2020 | $11,612 +7% | $518,970 |
| 2019 | $10,852 +5.9% | $518,970 +14.1% |
| 2018 | $10,246 +15.6% | $455,010 +14.2% |
| 2017 | $8,862 0% | $398,600 |
| 2016 | $8,862 +13.9% | $398,600 +5.4% |
| 2015 | $7,780 | $378,240 +10.2% |
| 2014 | $7,780 | $343,240 |
| 2013 | -- | -- |
| 2012 | -- | -- |
| 2011 | -- | -- |
| 2010 | -- | -- |
| 2009 | -- | -- |
| 2008 | -- | -- |
| 2007 | -- | -- |
| 2005 | -- | -- |
| 2004 | -- | -- |
| 2003 | -- | -- |
| 2002 | -- | -- |
| 2001 | -- | -- |
Find assessor info on the county website
Monthly payment
Est. payment
Payment breakdown
Explore the cost of this home by adjusting the details. Changes won't be saved.Climate risks
Neighborhood: 75229
Nearby schools
Schools provided by the listing agent
- Elementary: Withers
- Middle: Walker
- High: White
- District: Dallas ISD
Source: NTREIS. This data may not be complete. We recommend contacting the local school district to confirm school assignments for this home.


Similar homes
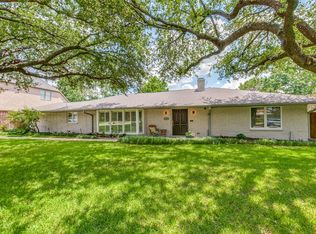
- $1,495,0004 bd3 ba3.1k sqft10748 Saint Lazare Dr, Dallas, TX 75229For Sale
 MLS ID #21382872, Penny Cook. NTREIS
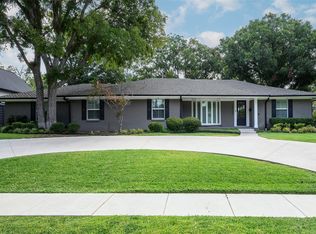
 - $1,399,0004 bd6 ba3.4k sqft4708 Forest Bend Rd, Dallas, TX 75244For Sale
 MLS ID #21384469, McKamy Looney. NTREIS
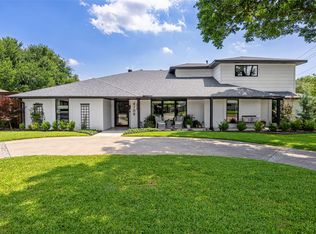
 - $1,189,0004 bd4 ba3.5k sqft3936 Cedar Bayou Dr, Dallas, TX 75244For Sale
 MLS ID #21370109, Denton Aguam. NTREIS
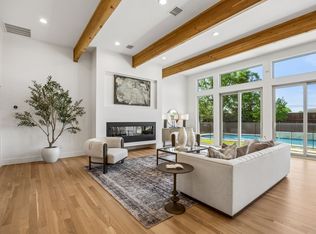
 - $1,399,0005 bd5 ba3.4k sqft4452 Sugar Mill Rd, Dallas, TX 75244For Sale
 MLS ID #21242897, Lauren Williams. NTREIS
