MASSIVE PRICE REDUCTION FOR IMMEDIATE SALE. No repairs will be made.
Nestled inside the gated community of Oaktree,this fully renovated estate redefines luxury living. Every detail has been thoughtfully designed with exceptional quality, designer finishes, and premium materials, 6-bedroom, 6.5-bath home offers high-end upgrades and is truly move-in ready. The open floor plan features 7-inch wide white oak flooring throughout, high ceilings, and large windows that fill the home with natural light.The main living areas flow into a custom chef's kitchen with premium appliances, a built-in refrigerator, a 7-burner dual-fuel range, double-drawer dishwasher, built-in coffee system, quartzite countertops, a large quartzite and butcher block island, custom wine refrigerator, and a breakfast nook overlooking the backyard.The family room features a fireplace, custom wet bar, and surround sound throughout the home, making it perfect for entertaining. The first floor also includes a private guest suite which can double as a home office. The spacious primary suite offers a sitting area and a spa-style bathroom with marble finishes, dual custom vanities, an oversized walk-in shower, standalone bath and a custom walk-in closet. Upstairs you'll find a loft and four additional bedrooms, each with its own bathroom, providing plenty of space and privacy for family and guests. Step outside to your private backyard retreat with a pool, outdoor kitchen, and professionally landscaped yard. The home also includes a three-car garage and backs to a peaceful greenbelt. Best market value .Dont miss the oppertunity.Bring your offer.
For sale
$1,498,999
5103 Lincolnshire Ct, Dallas, TX 75287
6beds
5,007sqft
Single Family Residence
Built in 1993
10,018 Square Feet Lot
$1,446,100 Zestimate®
$299/sqft
$167/mo HOA
What's special
Open floor planOutdoor kitchenDouble-drawer dishwasherHigh ceilingsProfessionally landscaped yardStandalone bathHigh-end upgrades
- 93 days
- 1,633
- 153
Zillow last checked:
Listing updated:
Listed by:
Revital Dahan 0748848 903-600-0616,
Wisdom REALTORS 903-600-0616
Source: NTREIS,MLS#: 21331538
Facts & features
Interior
Bedrooms & bathrooms
- Bedrooms: 6
- Bathrooms: 7
- Full bathrooms: 6
- 1/2 bathrooms: 1
Primary bedroom
- Features: Closet Cabinetry, Ceiling Fan(s), Dual Sinks, Double Vanity, Linen Closet, Sitting Area in Primary, Separate Shower, Walk-In Closet(s)
- Level: First
- Dimensions: 18 x 16
Bedroom
- Features: Walk-In Closet(s)
- Level: Second
- Dimensions: 17 x 12
Bedroom
- Level: Second
- Dimensions: 14 x 12
Bedroom
- Level: Second
- Dimensions: 13 x 12
Bedroom
- Level: Second
- Dimensions: 14 x 12
Bedroom
- Features: Built-in Features
- Level: First
- Dimensions: 17 x 12
Dining room
- Level: First
- Dimensions: 14 x 14
Game room
- Level: Second
- Dimensions: 23 x 18
Kitchen
- Features: Breakfast Bar, Built-in Features, Granite Counters, Kitchen Island, Pantry
- Level: First
- Dimensions: 24 x 18
Living room
- Features: Built-in Features, Fireplace
- Level: First
- Dimensions: 24 x 22
Living room
- Features: Fireplace
- Level: First
- Dimensions: 17 x 14
Heating
- Central, Electric
Cooling
- Central Air, Ceiling Fan(s)
Appliances
- Included: Built-In Gas Range, Built-in Coffee Maker, Built-In Refrigerator, Dishwasher, Electric Water Heater, Disposal, Ice Maker, Microwave
Features
- Wet Bar, Smart Home
- Flooring: Hardwood
- Windows: Shutters
- Has basement: No
- Number of fireplaces: 2
- Fireplace features: Masonry
Interior area
- Total interior livable area: 5,007 sqft
Video & virtual tour
Property
Parking
- Total spaces: 5
- Parking features: Circular Driveway
- Attached garage spaces: 3
- Carport spaces: 2
- Covered spaces: 5
Features
- Levels: Two
- Stories: 2
- Patio & porch: Screened, Covered
- Exterior features: Built-in Barbecue, Barbecue, Outdoor Grill, Outdoor Kitchen
- Pool features: Heated, In Ground, Pool, Pool/Spa Combo
Lot
- Size: 10,018 Square Feet
Details
- Parcel number: R277000402801
Construction
Type & style
- Home type: SingleFamily
- Architectural style: Detached
- Property subtype: Single Family Residence
Materials
- Roof: Composition
Condition
- Resale
- Year built: 1993
Utilities & green energy
- Sewer: Public Sewer
- Water: Public
- Utilities for property: Sewer Available, Water Available
Community & HOA
Community
- Subdivision: Oaktree Ph Two
HOA
- Has HOA: Yes
- Amenities included: Concierge
- Services included: Security
- HOA fee: $1,000 semi-annually
- HOA name: Oaktree Residential Association
- HOA phone: 972-943-2872
Location
- Region: Dallas
Financial & listing details
- Price per square foot: $299/sqft
- Tax assessed value: $1,201,355
- Annual tax amount: $24,242
- Date on market: 7/24/2026
- Cumulative days on market: 94 days
- Listing terms: Cash,Conventional,FHA
- Exclusions: Tvs and Tv's mounts
Estimated market value
$1,446,100
$1.37M - $1.52M
$6,451/mo
Price history
| Date | Event | Price |
|---|---|---|
| 10/23/2026 | Price change | $1,498,9990%$299/sqft |
Source: NTREIS #21331538 Report a problem | ||
| 10/8/2026 | Price change | $1,499,000-10.7%$299/sqft |
Source: NTREIS #21331538 Report a problem | ||
| 9/4/2026 | Price change | $1,678,000-0.1%$335/sqft |
Source: NTREIS #21331538 Report a problem | ||
| 8/27/2026 | Price change | $1,679,000-1.2%$335/sqft |
Source: NTREIS #21331538 Report a problem | ||
| 8/21/2026 | Price change | $1,699,000-0.1%$339/sqft |
Source: NTREIS #21331538 Report a problem | ||
| 7/24/2026 | Listed for sale | $1,700,000+70%$340/sqft |
Source: NTREIS #21331538 Report a problem | ||
| 8/31/2021 | Sold | -- |
Source: Ebby Halliday solds #14565302_75287 Report a problem | ||
| 7/23/2021 | Pending sale | $999,900$200/sqft |
Source: NTREIS #14565302 Report a problem | ||
| 5/31/2021 | Listed for sale | $999,900$200/sqft |
Source: NTREIS #14565302 Report a problem | ||
| 5/24/2021 | Listing removed | -- |
Source:  Ebby Halliday Realtors Report a problem Ebby Halliday Realtors Report a problem | ||
| 4/30/2021 | Listed for sale | $999,900$200/sqft |
Source: NTREIS #14565302 Report a problem | ||
Public tax history
| Year | Property taxes | Tax assessment |
|---|---|---|
| 2026 | -- | $1,201,355 -2.4% |
| 2025 | $15,638 +4.1% | $1,231,218 +4.3% |
| 2024 | $15,029 +3.9% | $1,180,600 +6.7% |
| 2023 | $14,472 +3.6% | $1,106,040 +18.3% |
| 2022 | $13,966 +19.7% | $935,170 +21.6% |
| 2021 | $11,672 -1.7% | $768,940 -1.2% |
| 2020 | $11,872 +0.6% | $778,239 +1.6% |
| 2019 | $11,802 -0.5% | $766,195 +6.1% |
| 2018 | $11,857 -19.5% | $722,400 +2.4% |
| 2017 | $14,737 | $705,492 +5.1% |
| 2016 | $14,737 +44.2% | $670,997 +4.2% |
| 2015 | $10,223 | $644,000 +5.5% |
| 2014 | $10,223 | $610,651 +10.7% |
| 2013 | -- | $551,469 -1.1% |
| 2012 | -- | $557,495 -4.9% |
| 2011 | -- | $586,062 -8.3% |
| 2010 | -- | $639,339 -0.1% |
| 2009 | -- | $640,000 -6.6% |
| 2008 | -- | $685,413 +10% |
| 2007 | -- | $622,983 +8.2% |
| 2006 | -- | $575,529 +1.1% |
| 2005 | -- | $569,095 +2.9% |
| 2003 | -- | $552,802 +0.6% |
| 2002 | -- | $549,578 +1.2% |
| 2001 | -- | $543,308 +4% |
| 2000 | -- | $522,233 |
Find assessor info on the county website
Monthly payment
Est. payment
Payment breakdown
Explore the cost of this home by adjusting the details. Changes won't be saved.Climate risks
Neighborhood: 75287
Nearby schools
Schools provided by the listing agent
- Elementary: Haggar
- Middle: Frankford
- High: Shepton
- District: Plano ISD
Source: NTREIS. This data may not be complete. We recommend contacting the local school district to confirm school assignments for this home.
Similar homes
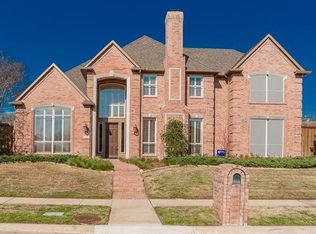
- $1,385,0004 bd5 ba5.3k sqft5919 Club Hill Pl, Dallas, TX 75248For Sale
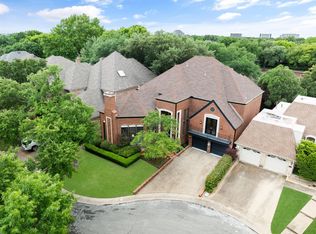 MLS ID #21259341, Ellen Gomez. NTREIS
 - $1,599,0004 bd4 ba4.7k sqft2614 Queen Elizabeth Blvd, The Colony, TX 75056For Sale
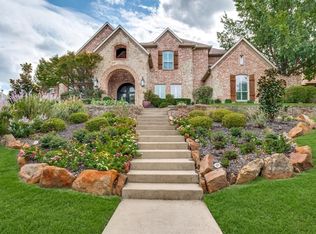 MLS ID #21406649, Pamela Boronski. NTREIS
 - $1,474,9005 bd6 ba4.1k sqft3942 Rochelle Dr, Dallas, TX 75220For Sale By Owner
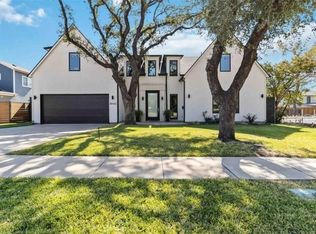
- $1,488,0006 bd8 ba4.3k sqft3507 Warick Dr, Dallas, TX 75229For Sale
 MLS ID #21417559, Alfonso Barroso. NTREIS
