THIS ISN'T JUST A PRICE REDUCTION. IT'S A GAME CHANGER! $1,495,000 TO $1,385,000! Beautiful views overlooking the 16th fairway at Bent Tree Country Club. Tucked within a cul-de-sac in Bent Tree Royal, one of the area’s most prestigious golf course communities, this beautifully updated home offers a rare opportunity to enjoy the setting without the maintenance of a sprawling estate. Set on a smaller, more manageable lot, the home backs to the golf course with views and enhanced privacy. Inside, rich wood floors and thoughtful updates maintain the home’s architectural character while adding a refined, modern feel. A grand entry makes an immediate impression, flanked by dual staircases – one leading to private bedroom wing with bedrooms and game room opening to balcony and the other to a secluded study that feels like a retreat of its own. The home offers defined living space that provides flexibility, separation, and a more traditional sense of flow. The kitchen makes a statement with large island, quartz countertops, sleek custom cabinetry, and a striking mix of Café and Bertazzoni appliances – blending performance with modern style. Designed for both entertaining and functionality, the kitchen features double ovens, wine fridge, a farmhouse sink, abundant storage and prep space. Coffered ceiling, designer lighting, and the sunlit breakfast area with brick fireplace create an inviting atmosphere for casual dining and gathering. The massive primary suite offers a comfortable retreat with golf course view, a sitting area, fireplace and a spacious bath with dual vanities, soaking tub and separate shower plus his and her closets.
It’s a distinctive home with its own personality – set in a location that speaks for itself.
For sale
Price cut: $110K (10/16)
$1,385,000
5919 Club Hill Pl, Dallas, TX 75248
4beds
5,330sqft
Single Family Residence
Built in 1980
5,270 Square Feet Lot
$-- Zestimate®
$260/sqft
$325/mo HOA
What's special
Rich wood floorsQuartz countertopsCoffered ceilingFarmhouse sinkHis and her closetsWine fridgeDesigner lighting
- 169 days
- 670
- 58
Zillow last checked:
Listing updated:
Listed by:
Ellen Gomez 0263822 214-533-5345,
RE/MAX Premier 972-991-1616,
Christopher Gomez 0597876 214-213-1113,
RE/MAX Premier
Source: NTREIS,MLS#: 21259341
Facts & features
Interior
Bedrooms & bathrooms
- Bedrooms: 4
- Bathrooms: 5
- Full bathrooms: 3
- 1/2 bathrooms: 2
Primary bedroom
- Features: Dual Sinks, En Suite Bathroom, Fireplace, Garden Tub/Roman Tub, Sitting Area in Primary, Separate Shower, Walk-In Closet(s)
- Level: First
- Dimensions: 23 x 19
Primary bedroom
- Features: En Suite Bathroom, Walk-In Closet(s)
- Level: Second
- Dimensions: 16 x 15
Bedroom
- Level: Second
- Dimensions: 14 x 14
Bedroom
- Level: Second
- Dimensions: 14 x 11
Dining room
- Level: First
- Dimensions: 15 x 11
Game room
- Features: Fireplace
- Level: Second
- Dimensions: 29 x 18
Kitchen
- Features: Breakfast Bar, Built-in Features, Eat-in Kitchen, Kitchen Island, Stone Counters
- Level: First
- Dimensions: 19 x 13
Living room
- Features: Ceiling Fan(s), Fireplace
- Level: First
- Dimensions: 23 x 17
Office
- Features: Built-in Features
- Level: First
- Dimensions: 21 x 15
Utility room
- Features: Built-in Features, Utility Sink
- Level: First
- Dimensions: 14 x 6
Heating
- Central, Fireplace(s), Natural Gas
Cooling
- Central Air, Ceiling Fan(s), Electric
Appliances
- Included: Some Gas Appliances, Built-In Gas Range, Dishwasher, Electric Oven, Disposal, Microwave, Plumbed For Gas, Range, Refrigerator, Some Commercial Grade, Vented Exhaust Fan, Wine Cooler
- Laundry: Laundry in Utility Room
Features
- Decorative/Designer Lighting Fixtures, Double Vanity, Eat-in Kitchen, High Speed Internet, Kitchen Island, Multiple Master Suites, Multiple Staircases, Walk-In Closet(s), Wired for Sound
- Flooring: Carpet, Tile, Wood
- Has basement: No
- Number of fireplaces: 4
- Fireplace features: Gas Log, Gas Starter, Great Room, Kitchen, Living Room, Masonry, Primary Bedroom
Interior area
- Total interior livable area: 5,330 sqft
Video & virtual tour
Property
Parking
- Total spaces: 2
- Parking features: Concrete, Garage Faces Front, Garage, Garage Door Opener
- Attached garage spaces: 2
Features
- Levels: Two
- Stories: 2
- Patio & porch: Rear Porch, Balcony
- Exterior features: Balcony, Rain Gutters
- Pool features: None
Lot
- Size: 5,270 Square Feet
- Features: Cul-De-Sac, Interior Lot, Irregular Lot, Landscaped, On Golf Course, Sprinkler System, Few Trees
Details
- Parcel number: 00000799732600000
Construction
Type & style
- Home type: SingleFamily
- Architectural style: Traditional,Detached
- Property subtype: Single Family Residence
Materials
- Brick
- Foundation: Slab
- Roof: Composition
Condition
- Resale
- Year built: 1980
Utilities & green energy
- Sewer: Public Sewer
- Water: Public
- Utilities for property: Electricity Available, Electricity Connected, Natural Gas Available, Sewer Available, Water Available
Community & HOA
Community
- Features: Curbs
- Subdivision: Bent Tree Royal Ph 01
HOA
- Has HOA: Yes
- Services included: Association Management, Maintenance Grounds
- HOA fee: $975 quarterly
- HOA name: Goodwin & Co Association Management
- HOA phone: 855-289-6007
Location
- Region: Dallas
Financial & listing details
- Price per square foot: $260/sqft
- Tax assessed value: $2,319,990
- Annual tax amount: $38,602
- Date on market: 5/8/2026
- Cumulative days on market: 169 days
- Listing terms: Cash,Conventional
Estimated market value
Not available
Estimated sales range
Not available
$7,857/mo
Price history
| Date | Event | Price |
|---|---|---|
| 10/16/2026 | Price change | $1,385,000-7.4%$260/sqft |
Source: NTREIS #21259341 Report a problem | ||
| 8/27/2026 | Price change | $1,495,000-14.3%$280/sqft |
Source: NTREIS #21259341 Report a problem | ||
| 5/8/2026 | Listed for sale | $1,745,000-20.6%$327/sqft |
Source: NTREIS #21259341 Report a problem | ||
| 1/16/2026 | Listing removed | $2,199,000$413/sqft |
Source: NTREIS #20841346 Report a problem | ||
| 7/21/2025 | Price change | $2,199,000-0.9%$413/sqft |
Source: NTREIS #20841346 Report a problem | ||
| 5/16/2025 | Price change | $2,220,000-1.1%$417/sqft |
Source: NTREIS #20841346 Report a problem | ||
| 4/14/2025 | Listed for sale | $2,245,000-4.4%$421/sqft |
Source: NTREIS #20841346 Report a problem | ||
| 9/29/2024 | Listing removed | $2,349,000$441/sqft |
Source: NTREIS #20683076 Report a problem | ||
| 9/6/2024 | Price change | $2,349,000-2.1%$441/sqft |
Source: NTREIS #20683076 Report a problem | ||
| 7/23/2024 | Listed for sale | $2,399,000+7.6%$450/sqft |
Source: NTREIS #20683076 Report a problem | ||
| 6/25/2024 | Listing removed | $2,229,000$418/sqft |
Source: NTREIS #20622218 Report a problem | ||
| 5/20/2024 | Listed for sale | $2,229,000-3%$418/sqft |
Source: NTREIS #20622218 Report a problem | ||
| 5/19/2024 | Listing removed | -- |
Source: NTREIS #20514848 Report a problem | ||
| 5/15/2024 | Price change | $2,299,000-2.1%$431/sqft |
Source: NTREIS #20514848 Report a problem | ||
| 4/2/2024 | Price change | $2,349,000-2.1%$441/sqft |
Source: NTREIS #20514848 Report a problem | ||
| 3/12/2024 | Price change | $2,399,000-1.1%$450/sqft |
Source: NTREIS #20514848 Report a problem | ||
| 2/27/2024 | Price change | $2,425,000-2%$455/sqft |
Source: NTREIS #20514848 Report a problem | ||
| 1/18/2024 | Listed for sale | $2,475,000-1%$464/sqft |
Source: NTREIS #20514848 Report a problem | ||
| 12/12/2023 | Listing removed | -- |
Source: NTREIS #20429353 Report a problem | ||
| 11/9/2023 | Price change | $2,499,000-1.8%$469/sqft |
Source: NTREIS #20429353 Report a problem | ||
| 11/2/2023 | Price change | $2,545,000-1.9%$477/sqft |
Source: NTREIS #20429353 Report a problem | ||
| 10/11/2023 | Price change | $2,595,000-3.7%$487/sqft |
Source: NTREIS #20429353 Report a problem | ||
| 9/12/2023 | Listed for sale | $2,695,000$506/sqft |
Source: NTREIS #20429353 Report a problem | ||
Public tax history
| Year | Property taxes | Tax assessment |
|---|---|---|
| 2025 | $38,602 +19.6% | $2,319,990 +12.8% |
| 2024 | $32,288 +16.9% | $2,056,010 +70.8% |
| 2023 | $27,626 +70.6% | $1,203,870 +16.6% |
| 2022 | $16,195 +0.3% | $1,032,920 +5.7% |
| 2021 | $16,149 -1% | $977,680 |
| 2020 | $16,306 -0.2% | $977,680 |
| 2019 | $16,332 +1.2% | $977,680 +4% |
| 2018 | $16,133 +2.3% | $940,300 +4.5% |
| 2017 | $15,769 +1.6% | $899,500 |
| 2016 | $15,526 +8.1% | $899,500 +12% |
| 2015 | $14,362 | $803,400 +14.3% |
| 2014 | $14,362 | $702,720 |
| 2013 | -- | -- |
| 2012 | -- | -- |
| 2011 | -- | -- |
| 2010 | -- | -- |
| 2009 | -- | -- |
| 2008 | -- | -- |
| 2007 | -- | -- |
| 2005 | -- | -- |
| 2004 | -- | -- |
| 2003 | -- | -- |
| 2002 | -- | -- |
| 2001 | -- | -- |
Find assessor info on the county website
Monthly payment
Est. payment
Payment breakdown
Explore the cost of this home by adjusting the details. Changes won't be saved.Climate risks
Neighborhood: 75248
Nearby schools
Schools provided by the listing agent
- Elementary: Jerry Junkins
- Middle: Walker
- High: White
- District: Dallas ISD
Source: NTREIS. This data may not be complete. We recommend contacting the local school district to confirm school assignments for this home.
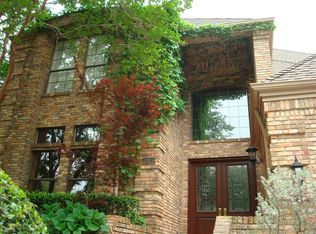

Similar homes
- $1,475,0004 bd5 ba4.6k sqft5120 Briar Tree Dr, Dallas, TX 75248For Sale
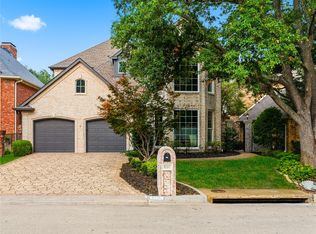 MLS ID #21338086, Bryan Brush. NTREIS
 - $1,320,0004 bd4 ba3.8k sqft7606 Dunoon Ave, Dallas, TX 75248For Sale
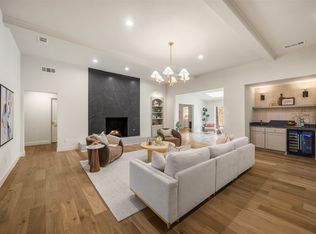 MLS ID #21338939, Matthew Keeton. NTREIS
 - $1,160,0004 bd4 ba3.6k sqft4707 River Hill Cir, Dallas, TX 75287For Sale
 MLS ID #21409496, Jonathan Minerick. NTREIS
 - $1,395,0005 bd5 ba3.8k sqft6609 Ridgeview Cir, Dallas, TX 75240For Sale
 MLS ID #21411878, Page Fielder. NTREIS
