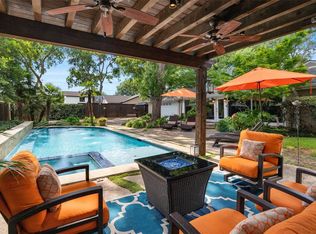
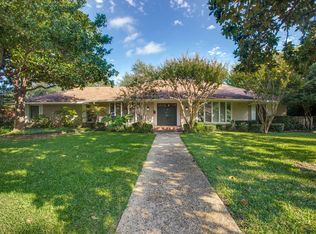
Ideally situated in Dallas’ sought-after Private School Corridor, this transitional-style home offers more than 4,100 square feet of thoughtfully designed living space on a sprawling 0.388-acre corner lot. The open-concept floor plan is centered around a spacious kitchen featuring a large island, abundant cabinetry, double ovens, a six-burner gas cooktop, walk-in pantry, and casual dining area that seamlessly connects to the main living spaces. The downstairs primary suite offers a generous walk-in closet with custom storage and an updated marble bath complete with dual vanities, soaking tub, and walk-in shower. Two additional downstairs bedrooms each feature ensuite baths and walk-in closets. Upstairs, an oversized bedroom with its own bath, walk-in closet, and laundry connections offers exceptional flexibility as a guest suite, game room, office, or additional living space. A second laundry area with room for two sets of laundry connections is conveniently located downstairs. Outdoor living shines with two covered patios overlooking the backyard and pool, creating inviting spaces for entertaining or relaxing. The property also features an 8-foot board-on-board privacy fence, mature trees, painted brick, updated windows, fresh paint, and custom lighting that enhance both curb appeal and everyday livability. Recent foundation work includes a transferable warranty, and the solar panels will be paid off at closing. The neighborhood offers a voluntary HOA with community events and off duty police patrol. Enjoy convenient access to the Northaven Trail and Semones YMCA, both just steps away. With its spacious lot, flexible floor plan, extensive updates, and prime location, this home offers a rare combination of comfort, versatility, and convenience in one of Dallas’ desirable neighborhoods.
For sale
$1,800,000
4208 San Gabriel Dr, Dallas, TX 75229
4beds
4,107sqft
Single Family Residence
Built in 1963
0.39 Acres Lot
$-- Zestimate®
$438/sqft
$-- HOA
What's special
Fresh paintExtensive updatesSpacious lotOpen-concept floor planFlexible floor planUpdated windowsSpacious kitchen
- 8 days
- 810
- 66
Likely to sell faster than
Zillow last checked:
Listing updated:
Listed by:
Kristen Scott 0672151 214-202-2660,
Allie Beth Allman & Assoc. 214-521-7355,
Kimberly Cocotos 0605624 214-682-5754,
Allie Beth Allman & Assoc.
Source: NTREIS,MLS#: 21378436
Facts & features
Interior
Bedrooms & bathrooms
- Bedrooms: 4
- Bathrooms: 5
- Full bathrooms: 4
- 1/2 bathrooms: 1
Primary bedroom
- Features: Closet Cabinetry, Dual Sinks, En Suite Bathroom, Garden Tub/Roman Tub, Sitting Area in Primary, Separate Shower, Walk-In Closet(s)
- Level: First
- Dimensions: 16 x 25
Bedroom
- Features: En Suite Bathroom
- Level: First
- Dimensions: 11 x 12
Bedroom
- Features: En Suite Bathroom
- Level: First
- Dimensions: 12 x 14
Bedroom
- Features: En Suite Bathroom, Walk-In Closet(s)
- Level: Second
- Dimensions: 21 x 23
Primary bathroom
- Features: Built-in Features, Closet Cabinetry, Dual Sinks, En Suite Bathroom, Garden Tub/Roman Tub, Sitting Area in Primary, Solid Surface Counters, Sink, Separate Shower, Walk-In Shower
- Level: First
- Dimensions: 11 x 13
Dining room
- Features: Built-in Features, Butler's Pantry
- Level: First
- Dimensions: 20 x 10
Other
- Features: Built-in Features, En Suite Bathroom
- Level: First
- Dimensions: 8 x 10
Other
- Features: Built-in Features, En Suite Bathroom, Granite Counters
- Level: First
- Dimensions: 7 x 9
Other
- Features: Built-in Features, En Suite Bathroom
- Level: Second
- Dimensions: 11 x 8
Game room
- Level: First
- Dimensions: 13 x 22
Half bath
- Level: First
- Dimensions: 4 x 4
Kitchen
- Features: Built-in Features, Eat-in Kitchen, Kitchen Island, Pantry, Walk-In Pantry
- Level: First
- Dimensions: 20 x 22
Laundry
- Features: Built-in Features
- Level: First
- Dimensions: 6 x 9
Living room
- Features: Ceiling Fan(s), Fireplace
- Level: First
- Dimensions: 22 x 24
Office
- Level: First
- Dimensions: 13 x 14
Heating
- Central, Natural Gas
Cooling
- Central Air, Ceiling Fan(s), Electric
Appliances
- Included: Some Gas Appliances, Built-In Refrigerator, Double Oven, Dishwasher, Disposal, Gas Range, Gas Water Heater, Ice Maker, Plumbed For Gas, Some Commercial Grade, Tankless Water Heater, Vented Exhaust Fan, Wine Cooler
- Laundry: Laundry in Utility Room, Other, Stacked
Features
- Built-in Features, Chandelier, Decorative/Designer Lighting Fixtures, Eat-in Kitchen, Granite Counters, High Speed Internet, Kitchen Island, Open Floorplan, Pantry, Paneling/Wainscoting, Cable TV, Natural Woodwork, Walk-In Closet(s)
- Flooring: Carpet, Tile, Wood
- Windows: Skylight(s), Window Coverings
- Has basement: No
- Number of fireplaces: 1
- Fireplace features: Gas, Living Room
Interior area
- Total interior livable area: 4,107 sqft
Video & virtual tour
Property
Parking
- Total spaces: 2
- Parking features: Garage, Garage Door Opener, Oversized, Garage Faces Rear
- Attached garage spaces: 2
Features
- Levels: Two
- Stories: 2
- Patio & porch: Covered
- Exterior features: Private Yard, Rain Gutters
- Pool features: Gunite, In Ground, Pool
- Fencing: Wood
Lot
- Size: 0.39 Acres
- Dimensions: 126 x 136
- Features: Corner Lot, Landscaped, Sprinkler System
Details
- Parcel number: 00000581515000000
Construction
Type & style
- Home type: SingleFamily
- Architectural style: Traditional,Detached
- Property subtype: Single Family Residence
Materials
- Brick, Wood Siding
- Foundation: Slab
- Roof: Composition
Condition
- Resale
- Year built: 1963
Utilities & green energy
- Sewer: Public Sewer
- Water: Public
- Utilities for property: Sewer Available, Water Available, Cable Available
Green energy
- Energy efficient items: Insulation, Lighting, Rain/Freeze Sensors, Thermostat, Water Heater, Windows
- Energy generation: Solar
- Water conservation: Water-Smart Landscaping
Community & HOA
Community
- Subdivision: San Gabriel Estates
HOA
- Has HOA: No
Location
- Region: Dallas
Financial & listing details
- Price per square foot: $438/sqft
- Tax assessed value: $984,190
- Annual tax amount: $14,529
- Date on market: 10/16/2026
- Cumulative days on market: 9 days
- Listing terms: Cash,Conventional
- Exclusions: TVs
Estimated market value
Not available
Estimated sales range
Not available
Not available
Price history
| Date | Event | Price |
|---|---|---|
| 10/16/2026 | Listed for sale | $1,800,000+210.3%$438/sqft |
Source: NTREIS #21378436 Report a problem | ||
| 6/19/2019 | Listing removed | $580,000$141/sqft |
Source: Ultima Real Estate #14034584 Report a problem | ||
| 3/3/2019 | Listed for sale | $580,000+19.6%$141/sqft |
Source: Ultima Real Estate #14034584 Report a problem | ||
| 8/14/2016 | Listing removed | $485,000$118/sqft |
Source: Emily Price Carrigan #13384690 Report a problem | ||
| 6/5/2016 | Pending sale | $485,000$118/sqft |
Source: Emily Price Carrigan #13280159 Report a problem | ||
| 1/28/2016 | Price change | $485,000-2.8%$118/sqft |
Source: Emily Price Carrigan #13280159 Report a problem | ||
| 11/30/2015 | Listed for sale | $499,000$121/sqft |
Source: Emily Price Carrigan #13280159 Report a problem | ||
Public tax history
| Year | Property taxes | Tax assessment |
|---|---|---|
| 2025 | $14,529 +7.4% | $984,190 |
| 2024 | $13,530 +7.9% | $984,190 +12.4% |
| 2023 | $12,538 -3.9% | $875,960 +12.2% |
| 2022 | $13,052 +3.5% | $780,880 +35.1% |
| 2021 | $12,611 -6.1% | $578,160 |
| 2020 | $13,425 +5.5% | $578,160 -4% |
| 2019 | $12,720 -26.7% | $602,170 -1.3% |
| 2018 | $17,358 +37.3% | $610,070 +31.2% |
| 2017 | $12,645 +32.7% | $465,010 +8.8% |
| 2016 | $9,529 +6.7% | $427,580 |
| 2015 | $8,935 | $427,580 +8.8% |
| 2014 | $8,935 | $392,970 |
| 2013 | -- | -- |
| 2012 | -- | -- |
| 2011 | -- | -- |
| 2010 | -- | -- |
| 2009 | -- | -- |
| 2008 | -- | -- |
| 2007 | -- | -- |
| 2005 | -- | -- |
| 2004 | -- | -- |
| 2003 | -- | -- |
| 2002 | -- | -- |
| 2001 | -- | -- |
Find assessor info on the county website
Monthly payment
Est. payment
Payment breakdown
Explore the cost of this home by adjusting the details. Changes won't be saved.Climate risks
Neighborhood: Royal Northaven
Nearby schools
Schools provided by the listing agent
- Elementary: Withers
- Middle: Walker
- High: White
- District: Dallas ISD
Source: NTREIS. This data may not be complete. We recommend contacting the local school district to confirm school assignments for this home.

Similar homes
- $1,799,0005 bd5 ba4k sqft12042 Shirestone Ln, Dallas, TX 75244For Sale
 MLS ID #21305342, Chris Ly. NTREIS
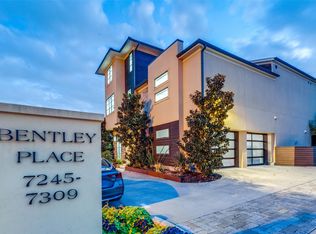
- $1,775,0004 bd6 ba5k sqft7265 Inwood Rd, Dallas, TX 75209For Sale
 MLS ID #21412357, Christine McKenny. NTREIS
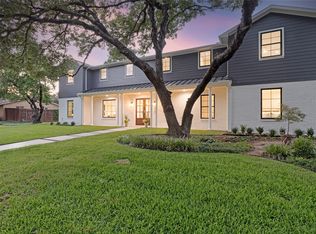
- $2,199,9005 bd6 ba5.1k sqft4347 Royal Ridge Dr, Dallas, TX 75229For Sale
 MLS ID #21337909, Blake Phillips. NTREIS
- $1,050,0006 bd5 ba3.6k sqft10711 Cromwell Dr, Dallas, TX 75229For Sale
 MLS ID #21409985, Kashif Riaz. NTREIS
