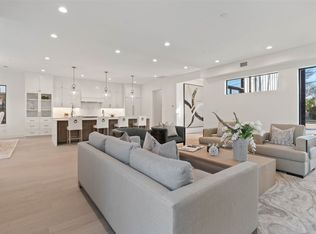
Nestled in the Little Preston Hollow neighborhood close to ESD and other top private schools, this contemporary masterpiece offers an unbeatable location and exceptional high-end finishes. Spanning over 5,600 square feet, this thoughtfully designed home exudes modern elegance and sophistication. Wide plank flooring, custom tile selections, stunning lighting and soaring vaulted ceilings enhance its luxurious appeal. Picturesque windows bring the natural light into the downstairs living areas. The gourmet kitchen features a commercial-grade gas range, built-in refrigerator, large island with waterfall edge, wet bar and a walk-in pantry with quartz countertops. Also located on the first floor is the primary suite, a tranquil private retreat with a spa like bathroom and custom closet with an additional washer and dryer hookup. Four guest bedrooms upstairs, with one serving as an optional second floor primary suite, all have generous walk-in closets. More entertaining space upstairs includes a second floor living room and a third-floor game room, wet bar and bonus room that could function as a sixth bedroom if desired. An elevator-ready layout ensures long-term convenience. Seamless indoor-outdoor living with meticulously landscaped grounds provides the perfect setting for relaxation or hosting guests. Moments from top schools, fine dining, and premier shopping, this home redefines modern luxury living.
For sale
$1,799,000
4311 Merrell Rd, Dallas, TX 75229
6beds
5,670sqft
Single Family Residence
Built in 2024
6,621 Square Feet Lot
$-- Zestimate®
$317/sqft
$-- HOA
What's special
Elevator-ready layoutMeticulously landscaped groundsStunning lightingPicturesque windowsWide plank flooringWet barExceptional high-end finishes
- 169 days
- 528
- 33
Zillow last checked:
Listing updated:
Listed by:
Kristen Scott 0672151 214-202-2660,
Allie Beth Allman & Assoc. 214-521-7355,
Kimberly Cocotos 0605624 214-682-5754,
Allie Beth Allman & Assoc.
Source: NTREIS,MLS#: 21227201
Facts & features
Interior
Bedrooms & bathrooms
- Bedrooms: 6
- Bathrooms: 5
- Full bathrooms: 4
- 1/2 bathrooms: 1
Primary bedroom
- Features: En Suite Bathroom, Walk-In Closet(s)
- Level: First
- Dimensions: 16 x 14
Primary bedroom
- Features: En Suite Bathroom, Walk-In Closet(s)
- Level: Second
- Dimensions: 19 x 14
Bedroom
- Features: En Suite Bathroom, Walk-In Closet(s)
- Level: Second
- Dimensions: 13 x 16
Bedroom
- Features: En Suite Bathroom, Walk-In Closet(s)
- Level: Second
- Dimensions: 19 x 14
Bedroom
- Features: En Suite Bathroom
- Level: Third
- Dimensions: 19 x 17
Bedroom
- Level: Third
- Dimensions: 22 x 17
Dining room
- Level: First
- Dimensions: 13 x 20
Family room
- Level: Second
- Dimensions: 25 x 20
Other
- Features: Double Vanity, En Suite Bathroom, Separate Shower
- Level: First
- Dimensions: 19 x 6
Other
- Features: En Suite Bathroom, Separate Shower
- Level: Second
- Dimensions: 16 x 6
Other
- Features: En Suite Bathroom, Jack and Jill Bath
- Level: Second
- Dimensions: 9 x 5
Other
- Features: En Suite Bathroom
- Level: Third
- Dimensions: 5 x 6
Game room
- Level: Third
- Dimensions: 60 x 16
Half bath
- Level: First
- Dimensions: 8 x 4
Half bath
- Level: Third
- Dimensions: 5 x 4
Kitchen
- Level: First
- Dimensions: 20 x 13
Laundry
- Level: Second
- Dimensions: 11 x 16
Living room
- Level: First
- Dimensions: 20 x 23
Heating
- Central, Electric
Cooling
- Central Air, Electric
Appliances
- Included: Built-In Refrigerator, Dishwasher, Disposal, Microwave, Range, Some Commercial Grade, Vented Exhaust Fan
Features
- Chandelier, Decorative/Designer Lighting Fixtures, Kitchen Island, Pantry, Vaulted Ceiling(s), Wired for Sound
- Flooring: Ceramic Tile, Simulated Wood, Tile, Wood
- Has basement: No
- Number of fireplaces: 1
- Fireplace features: Living Room
Interior area
- Total interior livable area: 5,670 sqft
Video & virtual tour
Property
Parking
- Total spaces: 2
- Parking features: Door-Single, Epoxy Flooring
- Attached garage spaces: 2
Features
- Levels: Three Or More
- Exterior features: Rain Gutters
- Pool features: None
- Fencing: Wood
Lot
- Size: 6,621 Square Feet
- Dimensions: 100 x 135
Details
- Parcel number: 00000417268000000
Construction
Type & style
- Home type: SingleFamily
- Architectural style: Contemporary/Modern,Detached
- Property subtype: Single Family Residence
Materials
- Brick
- Foundation: Slab
- Roof: Asphalt,Composition,Metal,Shingle
Condition
- Year built: 2024
Utilities & green energy
- Sewer: Public Sewer
- Water: Public
- Utilities for property: Cable Available, Electricity Available, Natural Gas Available, Sewer Available, Separate Meters, Water Available
Community & HOA
Community
- Security: Prewired, Carbon Monoxide Detector(s), Smoke Detector(s)
- Subdivision: Northcrest Rev
HOA
- Has HOA: No
Location
- Region: Dallas
Financial & listing details
- Price per square foot: $317/sqft
- Tax assessed value: $1,810,780
- Annual tax amount: $40,321
- Date on market: 4/10/2026
- Cumulative days on market: 170 days
- Listing terms: Cash,Conventional
- Exclusions: NA
Estimated market value
Not available
Estimated sales range
Not available
Not available
Price history
| Date | Event | Price |
|---|---|---|
| 5/13/2026 | Price change | $1,799,000-2.7%$317/sqft |
Source: NTREIS #21227201 Report a problem | ||
| 4/10/2026 | Listed for sale | $1,849,000$326/sqft |
Source: NTREIS #21227201 Report a problem | ||
| 12/2/2025 | Listing removed | $1,849,000$326/sqft |
Source: NTREIS #20774151 Report a problem | ||
| 4/3/2025 | Price change | $1,849,000-5.9%$326/sqft |
Source: NTREIS #20774151 Report a problem | ||
| 2/10/2025 | Price change | $1,965,000-0.5%$347/sqft |
Source: NTREIS #20774151 Report a problem | ||
| 11/16/2024 | Listed for sale | $1,975,000-0.5%$348/sqft |
Source: NTREIS #20774151 Report a problem | ||
| 10/13/2024 | Listing removed | $1,985,000$350/sqft |
Source: NTREIS #20650529 Report a problem | ||
| 6/21/2024 | Listed for sale | $1,985,000+171.9%$350/sqft |
Source: NTREIS #20650529 Report a problem | ||
| 12/13/2021 | Sold | -- |
Source: NTREIS #14700816 Report a problem | ||
| 12/1/2021 | Pending sale | $730,000$129/sqft |
Source: Henderson County BOR #96450 Report a problem | ||
| 11/24/2021 | Listed for sale | $730,000$129/sqft |
Source: NTREIS #14700816 Report a problem | ||
| 11/8/2021 | Pending sale | $730,000$129/sqft |
Source: NTREIS #14700816 Report a problem | ||
| 11/2/2021 | Listed for sale | $730,000$129/sqft |
Source: NTREIS #14700816 Report a problem | ||
Public tax history
| Year | Property taxes | Tax assessment |
|---|---|---|
| 2025 | $40,321 -50.2% | $1,810,780 -50% |
| 2024 | $80,944 +389.9% | $3,621,620 +403% |
| 2023 | $16,522 -10.5% | $720,000 -2.1% |
| 2022 | $18,460 +459.2% | $735,350 +56.6% |
| 2021 | $3,301 +9.3% | $469,430 +8.2% |
| 2020 | $3,019 +12.4% | $433,840 |
| 2019 | $2,685 +8.4% | $433,840 |
| 2018 | $2,478 +12.7% | $433,840 +18.6% |
| 2017 | $2,198 +1.6% | $365,700 +25.8% |
| 2016 | $2,164 +15.9% | $290,700 +9.9% |
| 2015 | $1,867 | $264,460 +12.5% |
| 2014 | $1,867 | $235,130 |
| 2013 | -- | -- |
| 2012 | -- | -- |
| 2011 | -- | -- |
| 2010 | -- | -- |
| 2009 | -- | -- |
| 2008 | -- | -- |
| 2007 | -- | -- |
| 2005 | -- | -- |
| 2004 | -- | -- |
| 2003 | -- | -- |
| 2002 | -- | -- |
| 2001 | -- | -- |
Find assessor info on the county website
Monthly payment
Est. payment
Payment breakdown
Explore the cost of this home by adjusting the details. Changes won't be saved.Climate risks
Neighborhood: 75229
Nearby schools
Schools provided by the listing agent
- Elementary: Withers,Bonham
- Middle: Walker
- High: White
- District: Dallas ISD
Source: NTREIS. This data may not be complete. We recommend contacting the local school district to confirm school assignments for this home.
Similar homes

- $1,889,0006 bd6 ba5k sqft3667 Ingleside Dr, Dallas, TX 75229For Sale
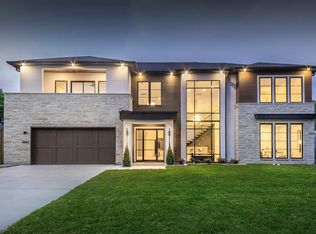 MLS ID #21361635, Armine Adikyan. NTREIS
 - $2,349,9005 bd6 ba5.1k sqft4347 Royal Ridge Dr, Dallas, TX 75229For Sale
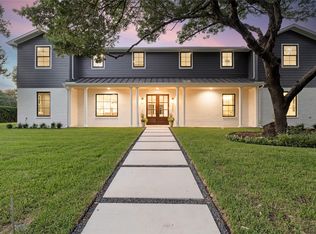 MLS ID #21337909, Blake Phillips. NTREIS
 - $1,895,0005 bd5 ba4.9k sqft3571 Waldorf Dr, Dallas, TX 75229New Construction
 MLS ID #21322838, Maureen Frieze. NTREIS
 - $1,799,0005 bd5 ba4k sqft12042 Shirestone Ln, Dallas, TX 75244For Sale
 MLS ID #21305342, Chris Ly. NTREIS
