Perfectly positioned on a quiet cul-de-sac overlooking the 16th fairway of prestigious Bent Tree Country Club, this exceptional Bob Bobbitt custom residence embodies timeless elegance and refined luxury. Showcasing breathtaking golf course views, the home has been thoughtfully reimagined with exquisite designer finishes and impeccable craftsmanship throughout. The stunning chef's kitchen is the centerpiece of the home, featuring dramatic quartzite countertops and backsplash, a newly designed island, custom soft-close cabinetry, premium Sub-Zero refrigeration, double ovens, and a gas cooktop. Rich hardwood floors, elegant marble flooring, plantation shutters, and triple French doors create an effortless flow to the beautifully landscaped outdoor living spaces, where panoramic fairway views provide a spectacular backdrop. The luxurious primary suite is a private sanctuary, complete with separate his-and-her bathrooms for the ultimate in comfort and sophistication. Designed with both beauty and functionality in mind, the home also offers the option to install an elevator at the rear staircase. Ideally located near Dallas' finest private schools, premier shopping, and acclaimed dining, this extraordinary residence offers an unparalleled lifestyle in one of North Dallas' most coveted golf course communities.
Sold
Price Unknown
5909 Club Hill Pl, Dallas, TX 75248
3beds
4,015sqft
Single Family Residence
Built in 1985
4,617 Square Feet Lot
$1,300,000 Zestimate®
$--/sqft
$6,113 Estimated rent
Home value
$1,300,000
$1.21M - $1.40M
$6,113/mo
Zestimate® history
Owner options
List your home for rent
$6,113/mo
Rent Zestimate®
Find your next renter with Zillow Rental Manager. Plus, with online applications, you can quickly screen prospective tenants – for free.
$6,113/mo
Rent Zestimate®
Refinance and save
$975/mo
Est. payment
Refinancing to a lower rate could help reduce your monthly payments and save thousands over the life of the loan.
$975/mo
Est. payment
Explore your selling options
Work with a Zillow partner agent
Leverage their expertise and Zillow's premium Showcase listings to get your home seen by more buyers.
Get startedList with your own agent
Get your home in front of millions of buyers by listing it on Zillow.
Learn how to do itSell it yourself
Take full control of how buyers see your home on Zillow by listing For Sale by Owner (FSBO).
List your homeWhat's special
Rich hardwood floorsPrivate sanctuaryImpeccable craftsmanship throughoutPanoramic fairway viewsExquisite designer finishesBreathtaking golf course viewsQuiet cul-de-sac
Zillow last checked:
Listing updated:
Listed by:
Valerie Bracchi 0694820 214-718-7550,
Compass RE Texas, LLC 469-210-8288
Bought with:
Valerie Bracchi, 0694820
Compass RE Texas, LLC
Source: NTREIS,MLS#: 21337807
Facts & features
Interior
Bedrooms & bathrooms
- Bedrooms: 3
- Bathrooms: 4
- Full bathrooms: 3
- 1/2 bathrooms: 1
Primary bedroom
- Features: Built-in Features, Ceiling Fan(s), Double Vanity, Garden Tub/Roman Tub, Jetted Tub, Linen Closet, Sitting Area in Primary, Separate Shower, Walk-In Closet(s)
- Level: Second
- Dimensions: 19 x 16
Bedroom
- Level: Second
- Dimensions: 13 x 11
Bedroom
- Level: Second
- Dimensions: 12 x 13
Family room
- Features: Fireplace
- Level: First
- Dimensions: 25 x 18
Living room
- Level: First
- Dimensions: 17 x 14
Heating
- Central, Fireplace(s), Natural Gas
Cooling
- Central Air, Ceiling Fan(s), Electric
Appliances
- Included: Some Gas Appliances, Built-In Refrigerator, Double Oven, Dishwasher, Electric Oven, Gas Cooktop, Disposal, Gas Water Heater, Ice Maker, Microwave, Plumbed For Gas, Trash Compactor
- Laundry: Laundry in Utility Room
Features
- Built-in Features, Eat-in Kitchen, High Speed Internet, Kitchen Island, Pantry, Cable TV, Walk-In Closet(s)
- Flooring: Carpet, Marble, Wood
- Windows: Shutters, Window Coverings
- Has basement: No
- Number of fireplaces: 1
- Fireplace features: Gas Log
Interior area
- Total interior livable area: 4,015 sqft
Property
Parking
- Total spaces: 2
- Parking features: Driveway, Garage, Garage Door Opener
- Attached garage spaces: 2
Features
- Levels: Two
- Stories: 2
- Patio & porch: Patio, Balcony, Covered
- Exterior features: Balcony, Lighting, Rain Gutters
- Pool features: None
- Fencing: Wrought Iron
Lot
- Size: 4,617 Square Feet
- Features: Landscaped, On Golf Course
Details
- Parcel number: 00000799732640000
Construction
Type & style
- Home type: SingleFamily
- Architectural style: Traditional,Detached
- Property subtype: Single Family Residence
Materials
- Brick
- Foundation: Slab
- Roof: Composition
Condition
- Resale
- Year built: 1985
Utilities & green energy
- Sewer: Public Sewer
- Water: Public
- Utilities for property: Sewer Available, Water Available, Cable Available
Community & HOA
Community
- Security: Smoke Detector(s)
- Subdivision: Bent Tree Royal Ph 01
HOA
- Has HOA: Yes
- Services included: Association Management
- HOA fee: $975 quarterly
- HOA name: Bent Tree Royal
- HOA phone: 855-289-6007
Location
- Region: Dallas
Financial & listing details
- Tax assessed value: $1,658,730
- Annual tax amount: $36,935
- Date on market: 7/30/2026
- Cumulative days on market: 16 days
- Listing terms: Cash,Conventional
Price history
| Date | Event | Price |
|---|---|---|
| 9/18/2026 | Sold | -- |
Source: NTREIS #21337807 Report a problem | ||
| 9/1/2026 | Pending sale | $1,349,444$336/sqft |
Source: NTREIS #21337807 Report a problem | ||
| 8/17/2026 | Contingent | $1,349,444$336/sqft |
Source: NTREIS #21337807 Report a problem | ||
| 7/30/2026 | Listed for sale | $1,349,444+69.7%$336/sqft |
Source: NTREIS #21337807 Report a problem | ||
| 3/28/2008 | Sold | -- |
Source: Agent Provided Report a problem | ||
| 2/10/2008 | Listed for sale | $795,000$198/sqft |
Source: Prudential CA/TX/NV Realty Report a problem | ||
Public tax history
| Year | Property taxes | Tax assessment |
|---|---|---|
| 2025 | $8,471 +8.1% | $1,658,730 +64.6% |
| 2024 | $7,833 +0.7% | $1,008,010 +4% |
| 2023 | $7,779 -27% | $969,420 +11.4% |
| 2022 | $10,662 +3.3% | $870,600 +10.2% |
| 2021 | $10,324 -1.3% | $790,000 |
| 2020 | $10,459 -0.2% | $790,000 |
| 2019 | $10,480 -0.6% | $790,000 +1.1% |
| 2018 | $10,539 +3.2% | $781,390 +4.8% |
| 2017 | $10,216 -0.3% | $745,290 |
| 2016 | $10,248 +10.5% | $745,290 +10.6% |
| 2015 | $9,272 | $673,910 +12.5% |
| 2014 | $9,272 | $599,130 |
| 2013 | -- | -- |
| 2012 | -- | -- |
| 2011 | -- | -- |
| 2010 | -- | -- |
| 2009 | -- | -- |
| 2008 | -- | -- |
| 2007 | -- | -- |
| 2005 | -- | -- |
| 2004 | -- | -- |
| 2003 | -- | -- |
| 2002 | -- | -- |
| 2001 | -- | -- |
Find assessor info on the county website
Neighborhood: 75248
Nearby homes
- $100-- bd-- ba-- sqft5911 Club Hill Pl, Dallas, TX 75248Off Market
- $1,798,0003 bd4 ba4.2k sqft5905 Club Hill Pl, Dallas, TX 75248Off Market

- $1,523,1004 bd4 ba4.3k sqft5915 Club Hill Pl, Dallas, TX 75248Off Market
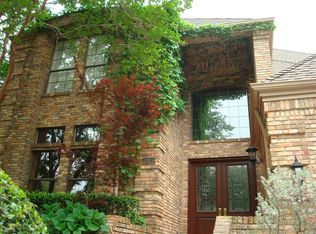
- $1,379,1004 bd3 ba4.6k sqft5901 Club Hill Pl, Dallas, TX 75248Off Market
- $1,385,0004 bd5 ba5.3k sqft5919 Club Hill Pl, Dallas, TX 75248For Sale
- $100-- bd-- ba-- sqft5900 Club Hill Pl, Dallas, TX 75248Off Market
- $1,804,8003 bd4 ba4.6k sqft17435 Club Hill Dr, Dallas, TX 75248Off Market
- $1,113,0003 bd4 ba3.7k sqft17431 Club Hill Dr, Dallas, TX 75248Off Market
Nearby schools
GreatSchools rating
- 5/10Jerry R Junkins Elementary SchoolGrades: PK-6Distance: 2.5 mi
- 6/10Ewell D Walker Middle SchoolGrades: 7-8Distance: 4.5 mi
- 4/10W T White High SchoolGrades: 9-12Distance: 4.8 mi
Schools provided by the listing agent
- Elementary: Jerry Junkins
- Middle: Walker
- High: White
- District: Dallas ISD
Source: NTREIS. This data may not be complete. We recommend contacting the local school district to confirm school assignments for this home.
Get a cash offer in 3 minutes
Find out how much your home could sell for in as little as 3 minutes with a no-obligation cash offer.
Estimated market value
$1,300,000
Get a cash offer in 3 minutes
Find out how much your home could sell for in as little as 3 minutes with a no-obligation cash offer.
Estimated market value
$1,300,000
- Texas
- Dallas County
- Dallas
- 75248
- 5909 Club Hill Pl
