This exceptional newer construction residence by Fifer Custom Homes offers a rare opportunity to own a thoughtfully designed home in the heart of Midway Hollow — one of Dallas’ most sought-after neighborhoods. Blending timeless architecture with curated designer finishes, the home pairs a warm, sophisticated aesthetic with a highly functional floor plan designed for modern living. White oak hardwood floors, statement lighting, designer wallpaper, specialty hardware, custom millwork, + beautifully selected tile create a layered feel thru out the home, while expansive windows + oversized glass doors bathe the interiors with natural light. At the center of the home is a stunning chef’s kitchen featuring custom cabinetry, premium appliances, generous prep space, + an oversized island overlooking the dining + living areas for effortless entertaining + everyday living. The 1st floor also includes a spacious guest suite with en-suite bath + sitting room idyllic for multi-generational living. A private office, mudroom + utility room complete the main level. Upstairs, the impressive primary suite serves as a true retreat with a spa-inspired bath, soaking tub, oversized shower, dual vanities, + 2 large walk-in closets w impressive storage. 3 add'l bedrooms, beautifully appointed secondary baths, + a generous game room complete the 2nd level. Outdoor living is equally compelling, with two distinct yard spaces designed for entertaining, relaxing, or play. The side yard features a covered patio and ample room for a pool while still maintaining usable green space. The rear yard offers tremendous flexibility as a play yard for kids, pets or an idyllic garden space. Both are low-maintenance spaces that offer a relaxing retreat from the hustle and bustle of city life. Perfectly located close to many of Dallas’ premier private schools, shopping, dining, and major thoroughfares, this residence offers exceptional move-in ready living in one of the city’s most desirable neighborhoods.
For sale
$1,550,000
9315 Lenel Pl, Dallas, TX 75220
5beds
5,743sqft
Single Family Residence
Built in 2023
8,842 Square Feet Lot
$-- Zestimate®
$270/sqft
$-- HOA
What's special
Expansive windowsStatement lightingPrivate officeWhite oak hardwood floorsPremium appliancesCurated designer finishesSoaking tub
- 11 days
- 287
- 12
Likely to sell faster than
Zillow last checked:
Listing updated:
Listed by:
Julie Provenzano 0565489 214-315-4315,
Compass RE Texas, LLC. 214-814-8100,
Kelly Hosch 0616073 214-478-4313,
Compass RE Texas, LLC.
Source: NTREIS,MLS#: 21394102
Facts & features
Interior
Bedrooms & bathrooms
- Bedrooms: 5
- Bathrooms: 6
- Full bathrooms: 4
- 1/2 bathrooms: 2
Primary bedroom
- Features: Walk-In Closet(s)
- Level: Second
- Dimensions: 17 x 21
Bedroom
- Features: Walk-In Closet(s)
- Level: First
- Dimensions: 13 x 16
Bedroom
- Features: Walk-In Closet(s)
- Level: Second
- Dimensions: 13 x 12
Bedroom
- Features: Walk-In Closet(s)
- Level: Second
- Dimensions: 12 x 11
Bedroom
- Features: Walk-In Closet(s)
- Level: Second
- Dimensions: 12 x 11
Bonus room
- Level: First
- Dimensions: 8 x 11
Dining room
- Level: First
- Dimensions: 11 x 20
Kitchen
- Features: Built-in Features, Eat-in Kitchen, Kitchen Island, Walk-In Pantry
- Level: First
- Dimensions: 13 x 19
Living room
- Features: Fireplace
- Level: First
- Dimensions: 18 x 19
Living room
- Level: Second
- Dimensions: 28 x 21
Office
- Level: First
- Dimensions: 12 x 15
Storage room
- Level: Second
- Dimensions: 10 x 13
Utility room
- Features: Built-in Features, Utility Room
- Level: First
- Dimensions: 10 x 8
Utility room
- Features: Built-in Features, Utility Room
- Level: Second
- Dimensions: 13 x 12
Heating
- Central, Natural Gas, Zoned
Cooling
- Central Air, Electric, Zoned
Appliances
- Included: Some Gas Appliances, Built-In Refrigerator, Double Oven, Dishwasher, Disposal, Gas Range, Plumbed For Gas
Features
- Decorative/Designer Lighting Fixtures, Eat-in Kitchen, High Speed Internet, Kitchen Island, Open Floorplan, Pantry, Walk-In Closet(s), Wired for Sound
- Flooring: Carpet, Ceramic Tile, Wood
- Has basement: No
- Number of fireplaces: 1
- Fireplace features: Gas Starter
Interior area
- Total interior livable area: 5,743 sqft
Video & virtual tour
Property
Parking
- Total spaces: 2
- Parking features: Alley Access, Door-Multi, Garage, Garage Door Opener, Inside Entrance, Kitchen Level, Garage Faces Rear
- Attached garage spaces: 2
Features
- Levels: Two
- Stories: 2
- Patio & porch: Covered
- Exterior features: Rain Gutters
- Pool features: None
- Fencing: Fenced,Full,Wood
Lot
- Size: 8,842 Square Feet
- Dimensions: 59 x 150
- Features: Interior Lot, Landscaped, Level
Details
- Parcel number: 00000358813000000
Construction
Type & style
- Home type: SingleFamily
- Architectural style: Contemporary/Modern,Detached
- Property subtype: Single Family Residence
Materials
- Brick
- Foundation: Slab
- Roof: Composition
Condition
- Resale
- Year built: 2023
Utilities & green energy
- Sewer: Public Sewer
- Water: Public
- Utilities for property: Sewer Available, Water Available
Community & HOA
Community
- Features: Sidewalks
- Security: Security System Owned, Security System, Fire Alarm
- Subdivision: Berkshire
HOA
- Has HOA: No
Location
- Region: Dallas
Financial & listing details
- Price per square foot: $270/sqft
- Tax assessed value: $1,675,000
- Annual tax amount: $8,037
- Date on market: 9/23/2026
- Cumulative days on market: 105 days
- Listing terms: Cash,Conventional
- Exclusions: Excludes all cabinets and work benches in the garage, drapes in little girl's room, TVs, planters on the front patio.
Estimated market value
Not available
Estimated sales range
Not available
Not available
Price history
| Date | Event | Price |
|---|---|---|
| 9/23/2026 | Listed for sale | $1,550,000-8.6%$270/sqft |
Source: NTREIS #21394102 Report a problem | ||
| 9/7/2026 | Listing removed | $1,695,000$295/sqft |
Source: NTREIS #21368633 Report a problem | ||
| 8/25/2026 | Listed for sale | $1,695,000-4.5%$295/sqft |
Source: NTREIS #21368633 Report a problem | ||
| 8/25/2026 | Listing removed | $1,775,000$309/sqft |
Source: NTREIS #21288506 Report a problem | ||
| 6/3/2026 | Listed for sale | $1,775,000-11.2%$309/sqft |
Source: NTREIS #21288506 Report a problem | ||
| 7/31/2025 | Listing removed | $1,999,500$348/sqft |
Source: NTREIS #20975924 Report a problem | ||
| 6/20/2025 | Listed for sale | $1,999,500+18%$348/sqft |
Source: NTREIS #20975924 Report a problem | ||
| 12/17/2023 | Listing removed | -- |
Source: NTREIS #20447304 Report a problem | ||
| 11/16/2023 | Listed for sale | $1,695,000$295/sqft |
Source: NTREIS #20447304 Report a problem | ||
| 10/23/2023 | Listing removed | -- |
Source: NTREIS #20447304 Report a problem | ||
| 10/5/2023 | Listed for sale | $1,695,000-5.6%$295/sqft |
Source: NTREIS #20447304 Report a problem | ||
| 10/5/2023 | Listing removed | -- |
Source: NTREIS #20437852 Report a problem | ||
| 9/22/2023 | Price change | $1,795,000-1.6%$313/sqft |
Source: NTREIS #20437852 Report a problem | ||
| 8/25/2023 | Listed for sale | $1,825,000$318/sqft |
Source: NTREIS #20385672 Report a problem | ||
| 3/31/2022 | Sold | -- |
Source: NTREIS #20006586 Report a problem | ||
Public tax history
| Year | Property taxes | Tax assessment |
|---|---|---|
| 2025 | $30,111 -3.5% | $1,675,000 |
| 2024 | $31,201 +51.6% | $1,675,000 +86.8% |
| 2023 | $20,581 +155.1% | $896,880 +179% |
| 2022 | $8,069 +12% | $321,420 +17.7% |
| 2021 | $7,207 -2.8% | $273,190 |
| 2020 | $7,411 +14.5% | $273,190 +15.4% |
| 2019 | $6,473 +22.7% | $236,780 +27.7% |
| 2018 | $5,277 +4.6% | $185,470 |
| 2017 | $5,043 +22.6% | $185,470 +22.6% |
| 2016 | $4,113 +46.4% | $151,260 +18% |
| 2015 | $2,809 | $128,190 +25.2% |
| 2014 | $2,809 | $102,420 |
| 2013 | -- | -- |
| 2012 | -- | -- |
| 2011 | -- | -- |
| 2010 | -- | -- |
| 2009 | -- | -- |
| 2008 | -- | -- |
| 2007 | -- | -- |
| 2005 | -- | -- |
| 2004 | -- | -- |
| 2003 | -- | -- |
| 2002 | -- | -- |
| 2001 | -- | -- |
Find assessor info on the county website
Monthly payment
Est. payment
Payment breakdown
Explore the cost of this home by adjusting the details. Changes won't be saved.Climate risks
Neighborhood: 75220
Nearby schools
Schools provided by the listing agent
- Elementary: Walnuthill
- Middle: Medrano
- High: Jefferson
- District: Dallas ISD
Source: NTREIS. This data may not be complete. We recommend contacting the local school district to confirm school assignments for this home.
Similar homes
- $1,635,0005 bd6 ba4.6k sqft3733 Manana Dr, Dallas, TX 75220For Sale
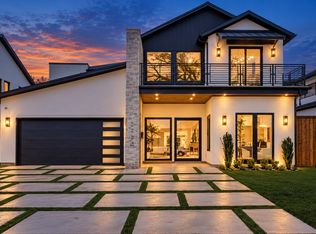 MLS ID #21389332, Lee Lamont. NTREIS
 - $1,189,0005 bd5 ba3.8k sqft3974 Cortez Dr, Dallas, TX 75220For Sale
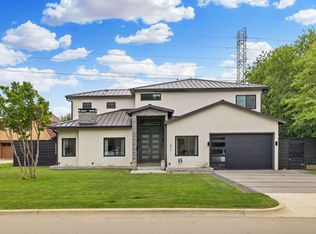 MLS ID #21284238, Keegan Mueller. NTREIS
 - $1,899,5005 bd5 ba4.4k sqft9327 Midway Rd, Dallas, TX 75220For Sale
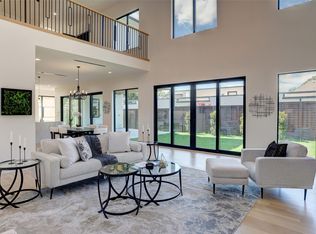 MLS ID #21208099, Yvonne Cardenas. NTREIS
 - $1,495,0004 bd3 ba3.1k sqft10748 Saint Lazare Dr, Dallas, TX 75229For Sale
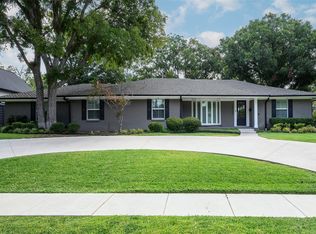 MLS ID #21382872, Penny Cook. NTREIS
