Custom transitional new construction situated on a corner lot. Upon entry you will captivated by the design of the two-story foyer and breathtaking white oak floating spiral staircase. The open concept offers connectivity to the main living room, dining room and kitchen. The double sided gas fireplace welcomes coziness yet elegance for both daily living and entertainment. Executive kitchen features a 9 ft taj mahal quartzite island and backslash along with a sub zero panel ready refrigerator, gas stove, pot filler as well as a LED glass door wine cellar riftwood white oak cabinetry. Tucked away is a butlers kitchen with wood cabinetry and plenty of counter space for prep work. The dining area embodies indoor outdoor living with metal collapsing doors that lead to the covered vaulted ceiling patio kitchen and outdoor pool. Connecting to the first floor primary suite, the vaulted ceiling welcomes the luxurious en-suite bathroom, separate vanities, dual rainfall shower heads and LED bidet toilet. The closet offer plenty of storage and LED smart lights. Upstairs, each bedroom offers a ensuite full bathroom and walk-in closet. Joined by a media and game room. This home also includes a EV pre-wire plug in its 3-Car garage. Do not miss the chance to own this dream home!
Sold
Price Unknown
9305 Lenel Pl, Dallas, TX 75220
5beds
5,224sqft
Single Family Residence
Built in 2025
0.25 Acres Lot
$1,867,400 Zestimate®
$--/sqft
$8,687 Estimated rent
Home value
$1,867,400
$1.68M - $2.05M
$8,687/mo
Zestimate® history
Owner options
List your home for rent
$8,687/mo
Rent Zestimate®
Find your next renter with Zillow Rental Manager. Plus, with online applications, you can quickly screen prospective tenants – for free.
$8,687/mo
Rent Zestimate®
Refinance and save
Refinancing to a lower rate could help reduce your monthly payments and save thousands over the life of the loan.
Explore your selling options
Work with a Zillow partner agent
Leverage their expertise and Zillow's premium Showcase listings to get your home seen by more buyers.
Get startedList with your own agent
Get your home in front of millions of buyers by listing it on Zillow.
Learn how to do itSell it yourself
Take full control of how buyers see your home on Zillow by listing For Sale by Owner (FSBO).
List your homeWhat's special
Double sided gas fireplaceOutdoor poolTwo-story foyerCovered vaulted ceiling patioMetal collapsing doorsCorner lotLuxurious en-suite bathroom
Zillow last checked:
Listing updated:
Listed by:
Destiny Conyers 0778506 305-219-0089,
Rogers Healy and Associates 214-368-4663
Bought with:
Kim Sinnott
Ebby Halliday, REALTORS
Source: NTREIS,MLS#: 20785810
Facts & features
Interior
Bedrooms & bathrooms
- Bedrooms: 5
- Bathrooms: 6
- Full bathrooms: 5
- 1/2 bathrooms: 1
Primary bedroom
- Features: Closet Cabinetry, Ceiling Fan(s), Dual Sinks, Double Vanity, En Suite Bathroom, Linen Closet, Bath in Primary Bedroom, Separate Shower, Steam Shower, Walk-In Closet(s)
- Level: First
Bedroom
- Features: Closet Cabinetry, Ceiling Fan(s), En Suite Bathroom, Walk-In Closet(s)
- Level: First
Bedroom
- Features: Closet Cabinetry, Ceiling Fan(s), En Suite Bathroom, Walk-In Closet(s)
- Level: Second
Bedroom
- Features: Built-in Features, Closet Cabinetry, Ceiling Fan(s), En Suite Bathroom, Walk-In Closet(s)
- Level: Second
Bedroom
- Features: Closet Cabinetry, Ceiling Fan(s), En Suite Bathroom, Walk-In Closet(s)
- Level: Second
Primary bathroom
- Features: Bidet, Built-in Features, Closet Cabinetry, Dual Sinks, Double Vanity, En Suite Bathroom, Garden Tub/Roman Tub, Linen Closet, Bath in Primary Bedroom, Multiple Shower Heads
- Level: First
Dining room
- Features: Fireplace
- Level: First
Other
- Features: Built-in Features, Garden Tub/Roman Tub, Stone Counters, Steam Shower
- Level: Second
Other
- Features: Built-in Features, Garden Tub/Roman Tub, Steam Shower
- Level: Second
Other
- Features: Built-in Features, Stone Counters, Steam Shower
- Level: Second
Other
- Features: Built-in Features, Stone Counters, Steam Shower
- Level: First
Game room
- Level: Second
Half bath
- Level: Second
Kitchen
- Features: Butler's Pantry, Walk-In Pantry
- Level: First
Kitchen
- Features: Built-in Features, Butler's Pantry, Kitchen Island, Pantry, Pot Filler, Stone Counters
- Level: First
Laundry
- Features: Built-in Features, Stone Counters, Utility Sink
- Level: First
Living room
- Features: Fireplace
- Level: First
Media room
- Features: Built-in Features
- Level: Second
Office
- Features: Other
- Level: First
Other
- Level: First
Heating
- Central, Electric, Fireplace(s)
Cooling
- Central Air, Ceiling Fan(s), Electric
Appliances
- Included: Built-In Gas Range, Built-In Refrigerator, Dishwasher, Disposal, Gas Oven, Gas Range, Microwave, Refrigerator
- Laundry: In Hall
Features
- Wet Bar, Built-in Features, Chandelier, Cathedral Ceiling(s), Dry Bar, Decorative/Designer Lighting Fixtures, Double Vanity, Eat-in Kitchen, In-Law Floorplan, Kitchen Island, Open Floorplan, Pantry, Paneling/Wainscoting, Vaulted Ceiling(s), Natural Woodwork, Walk-In Closet(s), Wired for Sound
- Flooring: Hardwood, Tile
- Windows: Bay Window(s)
- Has basement: No
- Number of fireplaces: 2
- Fireplace features: Dining Room, Family Room, Gas, Kitchen, Living Room, Outside, See Through
Interior area
- Total interior livable area: 5,224 sqft
Property
Parking
- Total spaces: 3
- Parking features: Door-Multi, Door-Single, Driveway, Epoxy Flooring, Garage, Garage Door Opener
- Attached garage spaces: 3
- Has uncovered spaces: Yes
Features
- Levels: Two
- Stories: 2
- Patio & porch: Rear Porch, Patio, Wrap Around, Covered
- Exterior features: Lighting, Outdoor Grill, Outdoor Kitchen, Private Yard
- Has private pool: Yes
- Pool features: Fenced, Gunite, In Ground, Outdoor Pool, Pool, Private, Waterfall
- Fencing: Back Yard,Full,Gate,High Fence
Lot
- Size: 0.25 Acres
- Dimensions: 74 x 150
- Features: Corner Lot, Landscaped, Sprinkler System, Few Trees
Details
- Parcel number: 00000358807000000
Construction
Type & style
- Home type: SingleFamily
- Architectural style: Mid-Century Modern,Detached
- Property subtype: Single Family Residence
Materials
- Stucco
- Foundation: Block
- Roof: Shingle
Condition
- New construction: Yes
- Year built: 2025
Utilities & green energy
- Sewer: Public Sewer
- Water: Public
- Utilities for property: Sewer Available, Water Available
Community & HOA
Community
- Features: Putting Green
- Security: Carbon Monoxide Detector(s), Smoke Detector(s)
- Subdivision: BERKSHIRE
HOA
- Has HOA: No
Location
- Region: Dallas
Financial & listing details
- Tax assessed value: $1,726,350
- Annual tax amount: $38,441
- Date on market: 2/25/2025
- Cumulative days on market: 68 days
- Listing terms: Cash,Conventional,Other
Price history
| Date | Event | Price |
|---|---|---|
| 3/17/2025 | Sold | -- |
Source: NTREIS #20785810 Report a problem | ||
| 2/25/2025 | Pending sale | $1,999,000$383/sqft |
Source: NTREIS #20785810 Report a problem | ||
| 2/25/2025 | Listed for sale | $1,999,000$383/sqft |
Source: NTREIS #20785810 Report a problem | ||
| 2/12/2025 | Listing removed | $1,999,000$383/sqft |
Source: NTREIS #20785810 Report a problem | ||
| 12/6/2024 | Listed for sale | $1,999,000$383/sqft |
Source: NTREIS #20785810 Report a problem | ||
Public tax history
| Year | Property taxes | Tax assessment |
|---|---|---|
| 2025 | $38,441 +372.1% | $1,726,350 +373.8% |
| 2024 | $8,143 +7.3% | $364,350 +10.2% |
| 2023 | $7,590 -8.6% | $330,740 |
| 2022 | $8,303 +11.8% | $330,740 +17.5% |
| 2021 | $7,428 -2.8% | $281,590 |
| 2020 | $7,639 +13.7% | $281,590 +14.6% |
| 2019 | $6,717 +26.9% | $245,720 +32.1% |
| 2018 | $5,292 +4.6% | $186,000 |
| 2017 | $5,058 +16.4% | $186,000 +16.4% |
| 2016 | $4,345 +43.8% | $159,780 +17% |
| 2015 | $3,022 | $136,590 +24% |
| 2014 | $3,022 | $110,190 |
| 2013 | -- | -- |
| 2012 | -- | -- |
| 2011 | -- | -- |
| 2010 | -- | -- |
| 2009 | -- | -- |
| 2008 | -- | -- |
| 2007 | -- | -- |
| 2005 | -- | -- |
| 2004 | -- | -- |
| 2003 | -- | -- |
| 2002 | -- | -- |
| 2001 | -- | -- |
Find assessor info on the county website
Neighborhood: 75220
Nearby homes
- $398,9004 bd2 ba1.3k sqft9311 Lenel Pl, Dallas, TX 75220Off Market
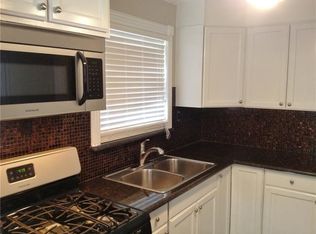
- $382,0002 bd1 ba1.2k sqft3863 Lenel Dr, Dallas, TX 75220Off Market
- $1,550,0005 bd6 ba5.7k sqft9315 Lenel Pl, Dallas, TX 75220For Sale
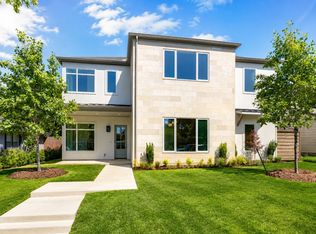
- $380,5002 bd1 ba1.1k sqft3902 Hawick Ln, Dallas, TX 75220Off Market
- $488,1002 bd2 ba2.7k sqft3908 Hawick Ln, Dallas, TX 75220Off Market
- $429,4002 bd3 ba1.5k sqft9321 Lenel Pl, Dallas, TX 75220Off Market
- $1,299,0005 bd4 ba4.4k sqft3857 Lenel Dr, Dallas, TX 75220New Construction
- $345,7003 bd1 ba1.2k sqft3852 Hawick Ln, Dallas, TX 75220Off Market
Nearby schools
GreatSchools rating
- 7/10Walnut Hill International Leadership AcademyGrades: PK-8Distance: 1.3 mi
- 5/10Thomas Jefferson High SchoolGrades: 9-12Distance: 1.4 mi
- 4/10Francisco Medrano Middle SchoolGrades: 7-8Distance: 1.6 mi
Schools provided by the listing agent
- Elementary: Polk
- Middle: Medrano
- High: Jefferson
- District: Dallas ISD
Source: NTREIS. This data may not be complete. We recommend contacting the local school district to confirm school assignments for this home.
Get a cash offer in 3 minutes
Find out how much your home could sell for in as little as 3 minutes with a no-obligation cash offer.
Estimated market value
$1,867,400
Get a cash offer in 3 minutes
Find out how much your home could sell for in as little as 3 minutes with a no-obligation cash offer.
Estimated market value
$1,867,400
- Texas
- Dallas County
- Dallas
- 75220
- 9305 Lenel Pl
