A masterclass in modern luxury and thoughtful design, this fully reimagined home sits on an expansive, oversized lot in the heart of Dallas's most coveted Private School Corridor — just minutes from Jesuit, ESD, Greenhill, Ursuline Academy, Hockaday, and Good Shepherd.
Rebuilt down to the studs and tastefully reimagined, this contemporary home welcomes you with a breathtaking open floor plan elevated by high-end designer finishes, light-filled interiors, and custom craftsmanship throughout. At the heart of the home, a chef-inspired kitchen is outfitted with top-of-the-line KitchenAid appliances, sleek custom cabinetry, a walk-in pantry, and premium surfaces built for effortless entertaining and everyday culinary life.
The sprawling layout offers exceptional versatility for modern living: 5 spacious bedrooms, 5 full bathrooms, 3 distinct living areas, and a dedicated private office. Upstairs, one living area features a dry bar with beverage fridge and ample space for a billiards table or additional entertainment options. Whether hosting large gatherings, unwinding in a casual family lounge, or working from home in a private office, every room delivers functional elegance.
The primary suite opens through sliding glass doors that dissolve the line between indoor luxury and outdoor serenity, leading directly into a beautifully landscaped backyard retreat — an ideal setting for private relaxation, play, and evening entertaining, with plenty of room to add a pool.
Just one block from a scenic greenbelt, this home blends natural beauty and outdoor recreation with unmatched convenience, centrally located near some of Dallas's finest restaurants and entertainment — including just minutes from Brookhaven Country Club and the new Dallas Mavericks Arena.
Beautifully executed inside and out, this rebuilt home is a rare, turnkey offering in a legendary location.
New construction
Price cut: $201K (11/2)
$1,749,000
3919 Goodfellow Dr, Dallas, TX 75229
5beds
4,483sqft
Single Family Residence
Built in 1966
0.37 Acres Lot
$1,659,100 Zestimate®
$390/sqft
$-- HOA
What's special
Beautifully landscaped backyard retreatExpansive oversized lotBreathtaking open floor planDedicated private officeHigh-end designer finishesLight-filled interiorsChef-inspired kitchen
- 20 days
- 896
- 66
Likely to sell faster than
Zillow last checked:
Listing updated:
Listed by:
Arlene Kirkland 0775351 214-351-7100,
Briggs Freeman Sotheby's Int'l 214-351-7100
Source: NTREIS,MLS#: 21374111
Facts & features
Interior
Bedrooms & bathrooms
- Bedrooms: 5
- Bathrooms: 5
- Full bathrooms: 5
Primary bedroom
- Features: Dual Sinks, Double Vanity, En Suite Bathroom, Garden Tub/Roman Tub, Walk-In Closet(s)
- Level: First
- Dimensions: 17 x 13
Primary bedroom
- Features: Separate Shower
- Level: First
- Dimensions: 15 x 12
Bedroom
- Level: First
- Dimensions: 12 x 14
Bedroom
- Features: En Suite Bathroom
- Level: First
- Dimensions: 11 x 12
Bedroom
- Features: En Suite Bathroom
- Level: Second
- Dimensions: 21 x 13
Primary bathroom
- Features: Built-in Features, Dual Sinks, Double Vanity, En Suite Bathroom, Garden Tub/Roman Tub, Stone Counters
- Level: First
- Dimensions: 11 x 12
Other
- Features: En Suite Bathroom
- Level: First
- Dimensions: 7 x 8
Game room
- Level: Second
- Dimensions: 20 x 14
Kitchen
- Features: Breakfast Bar, Built-in Features, Eat-in Kitchen, Kitchen Island, Pantry, Walk-In Pantry
- Level: First
- Dimensions: 21 x 14
Media room
- Level: Second
- Dimensions: 24 x 17
Utility room
- Features: Built-in Features, Utility Room, Utility Sink
- Level: First
- Dimensions: 11 x 6
Heating
- Central
Cooling
- Central Air, Ceiling Fan(s)
Appliances
- Included: Built-In Gas Range, Built-In Refrigerator, Convection Oven, Dishwasher, Electric Oven, Electric Range, Gas Cooktop, Disposal, Microwave, Refrigerator
- Laundry: Washer Hookup, Electric Dryer Hookup, Laundry in Utility Room
Features
- Built-in Features, Chandelier, Cathedral Ceiling(s), Decorative/Designer Lighting Fixtures, Eat-in Kitchen, Kitchen Island, Multiple Master Suites, Open Floorplan, Pantry, Wired for Sound
- Flooring: Ceramic Tile, Hardwood
- Has basement: No
- Number of fireplaces: 1
- Fireplace features: Living Room
Interior area
- Total interior livable area: 4,483 sqft
Video & virtual tour
Property
Parking
- Total spaces: 5
- Parking features: Additional Parking, Circular Driveway, Carport, Garage Faces Front, Garage, Garage Door Opener, Inside Entrance
- Attached garage spaces: 2
- Carport spaces: 3
- Covered spaces: 5
- Has uncovered spaces: Yes
Features
- Levels: Two
- Stories: 2
- Patio & porch: Rear Porch, Patio, Covered
- Pool features: None
- Fencing: Brick,Gate,Wood,Wrought Iron
Lot
- Size: 0.37 Acres
- Dimensions: 121 x 132
- Features: Landscaped
Details
- Parcel number: 00000583816000000
- Other equipment: Home Theater
Construction
Type & style
- Home type: SingleFamily
- Architectural style: Traditional,Detached
- Property subtype: Single Family Residence
Materials
- Brick
- Foundation: Slab
- Roof: Composition
Condition
- New Construction
- New construction: Yes
- Year built: 1966
Utilities & green energy
- Sewer: Public Sewer
- Water: Public
- Utilities for property: Sewer Available, Water Available
Community & HOA
Community
- Features: Curbs, Park, Sidewalks, Trails/Paths
- Security: Prewired
- Subdivision: Midway Hills 06 01 Inst
HOA
- Has HOA: No
Location
- Region: Dallas
Financial & listing details
- Price per square foot: $390/sqft
- Tax assessed value: $728,000
- Annual tax amount: $12,776
- Date on market: 10/30/2026
- Cumulative days on market: 20 days
- Listing terms: Cash,Conventional
Estimated market value
$1,659,100
$1.58M - $1.74M
$8,686/mo
Price history
| Date | Event | Price |
|---|---|---|
| 11/2/2026 | Price change | $1,749,000-10.3%$390/sqft |
Source: NTREIS #21374111 Report a problem | ||
| 10/30/2026 | Listed for sale | $1,950,000$435/sqft |
Source: NTREIS #21374111 Report a problem | ||
Public tax history
| Year | Property taxes | Tax assessment |
|---|---|---|
| 2025 | $16,210 +342.9% | $728,000 +6.2% |
| 2024 | $3,660 +5.9% | $685,680 +31.4% |
| 2023 | $3,456 -20% | $521,950 |
| 2022 | $4,318 +4.5% | $521,950 +15.9% |
| 2021 | $4,133 +1.8% | $450,460 |
| 2020 | $4,058 +9.8% | $450,460 |
| 2019 | $3,697 +6.7% | $450,460 +26.1% |
| 2018 | $3,467 +6.1% | $357,340 |
| 2017 | $3,268 +2% | $357,340 +9.5% |
| 2016 | $3,203 +10.5% | $326,220 +17.6% |
| 2015 | $2,898 | $277,470 +7.1% |
| 2014 | $2,898 | $259,110 |
| 2013 | -- | -- |
| 2012 | -- | -- |
| 2011 | -- | -- |
| 2010 | -- | -- |
| 2009 | -- | -- |
| 2008 | -- | -- |
| 2007 | -- | -- |
| 2005 | -- | -- |
| 2004 | -- | -- |
| 2003 | -- | -- |
| 2002 | -- | -- |
| 2001 | -- | -- |
Find assessor info on the county website
Monthly payment
Est. payment
Payment breakdown
Explore the cost of this home by adjusting the details. Changes won't be saved.Climate risks
Neighborhood: 75229
Nearby schools
Schools provided by the listing agent
- Elementary: Withers
- Middle: Marsh
- High: White
- District: Dallas ISD
Source: NTREIS. This data may not be complete. We recommend contacting the local school district to confirm school assignments for this home.
Similar homes
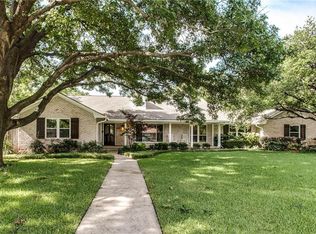
- $1,800,0004 bd5 ba4.1k sqft4208 San Gabriel Dr, Dallas, TX 75229For Sale
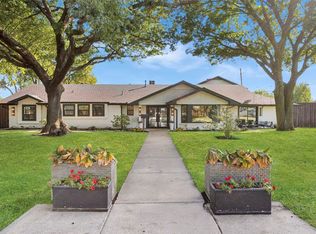 MLS ID #21378436, Kristen Scott. NTREIS
- $1,549,0005 bd4 ba3.9k sqft4408 Forest Bend Rd, Dallas, TX 75244For Sale
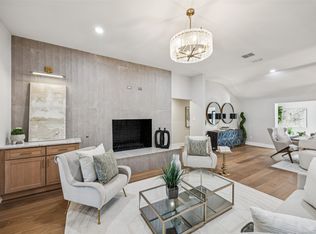 MLS ID #21381314, Hannah Ysbrand. NTREIS
- $1,599,9994 bd5 ba4.8k sqft13207 Copenhill Rd, Dallas, TX 75240For Sale
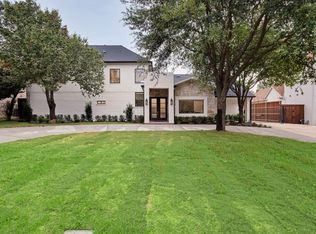 MLS ID #21422868, Andy Scott. NTREIS
- $1,895,0005 bd5 ba4.9k sqft3571 Waldorf Dr, Dallas, TX 75229New Construction
 MLS ID #21322838, Maureen Frieze. NTREIS
