Exquisite Preston Hollow home completed 2022 featuring an open floor plan bathed in natural light with gorgeous designer finishes. Highlights include 10 foot ceilings on the main level, beautiful white oak flooring, designer light fixtures from Visual Comfort + Restoration Hardware, designer wallpaper, tile and faucets in the bathrooms, elegant coffered wall detail, and custom drapery and window treatments. Open living-dining-kitchen concept perfect for entertaining or everyday living. The chef's kitchen features Quartz countertops, stainless appliances and custom cabinetry. Owner's suite on the first floor features a luxurious bath with double vanities, soaking tub and separate shower. Three additional generous sized bedrooms are located upstairs. Great floorpan with multiple living spaces, an office, great storage, oversized garage plus covered patios front and back. Structural, mechanical and engineering highlights include an engineered slab foundation with piers throughout, foam encapsulation for energy efficiency, two tankless hot water heaters with recirculation system, and 17 SEER zoned HVAC. Ideal Preston Hollow location near some of Dallas' best shopping, dining and private schools!
For sale
Price cut: $45K (8/13)
$1,850,000
5722 Orchid Ln, Dallas, TX 75230
4beds
3,500sqft
Single Family Residence
Built in 2022
5,227 Square Feet Lot
$1,785,900 Zestimate®
$529/sqft
$-- HOA
What's special
Beautiful white oak flooringStainless appliancesMultiple living spacesGorgeous designer finishesSoaking tubOversized garageGreat storage
- 100 days
- 834
- 38
Zillow last checked:
Listing updated:
Listed by:
Laura Michelle 0460148 214-369-6000,
Dave Perry Miller Real Estate 214-369-6000
Source: NTREIS,MLS#: 21272278
Facts & features
Interior
Bedrooms & bathrooms
- Bedrooms: 4
- Bathrooms: 4
- Full bathrooms: 3
- 1/2 bathrooms: 1
Primary bedroom
- Features: Dual Sinks, En Suite Bathroom, Separate Shower, Walk-In Closet(s)
- Level: First
- Dimensions: 18 x 15
Bedroom
- Features: Walk-In Closet(s)
- Level: Second
- Dimensions: 15 x 12
Bedroom
- Features: Walk-In Closet(s)
- Level: Second
- Dimensions: 17 x 13
Bedroom
- Features: Walk-In Closet(s)
- Level: First
- Dimensions: 17 x 13
Dining room
- Level: First
- Dimensions: 16 x 13
Game room
- Level: Second
- Dimensions: 16 x 23
Kitchen
- Features: Built-in Features, Eat-in Kitchen, Kitchen Island, Pantry, Stone Counters
- Level: Second
- Dimensions: 17 x 13
Living room
- Features: Fireplace
- Level: First
- Dimensions: 24 x 17
Office
- Features: Built-in Features
- Level: First
- Dimensions: 14 x 12
Storage room
- Level: Second
- Dimensions: 10 x 12
Heating
- Central
Cooling
- Central Air
Appliances
- Included: Some Gas Appliances, Built-In Refrigerator, Double Oven, Dishwasher, Gas Cooktop, Disposal, Gas Oven, Microwave, Plumbed For Gas
- Laundry: Laundry in Utility Room
Features
- Decorative/Designer Lighting Fixtures, High Speed Internet, Kitchen Island, Open Floorplan, Pantry, Paneling/Wainscoting, Walk-In Closet(s), Wired for Sound
- Flooring: Carpet, Ceramic Tile, Hardwood
- Windows: Window Coverings
- Has basement: No
- Number of fireplaces: 1
- Fireplace features: Gas Starter
Interior area
- Total interior livable area: 3,500 sqft
Video & virtual tour
Property
Parking
- Total spaces: 2
- Parking features: Garage
- Attached garage spaces: 2
Features
- Levels: Two
- Stories: 2
- Patio & porch: Covered
- Exterior features: Rain Gutters
- Pool features: None
- Fencing: Wood
Lot
- Size: 5,227 Square Feet
- Dimensions: 43 x 123
- Features: Interior Lot, Landscaped
Details
- Parcel number: 005508000A26B0000
Construction
Type & style
- Home type: SingleFamily
- Architectural style: Contemporary/Modern,Farmhouse,Modern,Detached
- Property subtype: Single Family Residence
Materials
- Board & Batten Siding
- Foundation: Combination, Slab
- Roof: Composition
Condition
- Resale
- Year built: 2022
Utilities & green energy
- Sewer: Public Sewer
- Water: Public
- Utilities for property: Sewer Available, Water Available
Community & HOA
Community
- Security: Security System, Smoke Detector(s)
- Subdivision: Park Orchid 2
HOA
- Has HOA: No
Location
- Region: Dallas
Financial & listing details
- Price per square foot: $529/sqft
- Tax assessed value: $1,598,980
- Annual tax amount: $35,605
- Date on market: 6/2/2026
- Cumulative days on market: 101 days
- Listing terms: Cash,Conventional
Estimated market value
$1,785,900
$1.70M - $1.88M
$6,251/mo
Price history
| Date | Event | Price |
|---|---|---|
| 8/13/2026 | Price change | $1,850,000-2.4%$529/sqft |
Source: NTREIS #21272278 Report a problem | ||
| 6/2/2026 | Listed for sale | $1,895,000+26.3%$541/sqft |
Source: NTREIS #21272278 Report a problem | ||
| 12/19/2022 | Sold | -- |
Source: Dave Perry Miller RE solds #20125432_75230 Report a problem | ||
| 12/12/2022 | Pending sale | $1,500,000$429/sqft |
Source: NTREIS #20125432 Report a problem | ||
| 12/7/2022 | Contingent | $1,500,000$429/sqft |
Source: NTREIS #20125432 Report a problem | ||
| 10/8/2022 | Listed for sale | $1,500,000$429/sqft |
Source: NTREIS #20125432 Report a problem | ||
Public tax history
| Year | Property taxes | Tax assessment |
|---|---|---|
| 2025 | $28,681 +5% | $1,598,980 +6.6% |
| 2024 | $27,319 +0.7% | $1,500,000 +3.3% |
| 2023 | $27,129 +218% | $1,452,730 +327.5% |
| 2022 | $8,532 +331.2% | $339,850 +353.1% |
| 2021 | $1,979 | $75,000 -1.3% |
| 2020 | -- | $76,000 -88.7% |
| 2019 | $10,402 +4% | $675,420 +22% |
| 2018 | $10,002 -0.1% | $553,810 |
| 2017 | $10,016 -2.1% | $553,810 |
| 2016 | $10,235 +2.7% | $553,810 +10.2% |
| 2015 | $9,963 | $502,730 |
| 2014 | $9,963 | $502,730 |
| 2013 | -- | -- |
| 2012 | -- | -- |
| 2011 | -- | -- |
| 2010 | -- | -- |
| 2009 | -- | -- |
| 2008 | -- | -- |
| 2007 | -- | -- |
| 2005 | -- | -- |
| 2004 | -- | -- |
| 2003 | -- | -- |
| 2002 | -- | -- |
| 2001 | -- | -- |
Find assessor info on the county website
Monthly payment
Est. payment
Payment breakdown
Explore the cost of this home by adjusting the details. Changes won't be saved.Climate risks
Neighborhood: 75230
Nearby schools
Schools provided by the listing agent
- Elementary: Pershing
- Middle: Benjamin Franklin
- High: Hillcrest
- District: Dallas ISD
Source: NTREIS. This data may not be complete. We recommend contacting the local school district to confirm school assignments for this home.
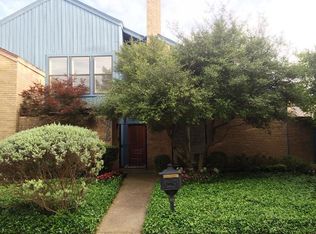


Similar homes
- $1,600,0004 bd3 ba2.8k sqft5939 Melshire Dr, Dallas, TX 75230For Sale
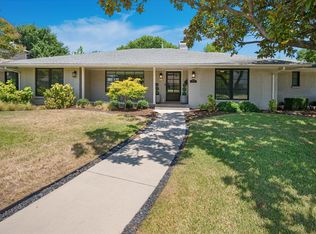 MLS ID #21350139, Ann O'Blenes. NTREIS
 - $1,849,0004 bd4 ba4.5k sqft7407 Morton St, Dallas, TX 75209For Sale
 MLS ID #21368383, Shirley Cohn. NTREIS
 - $1,340,0004 bd4 ba3.6k sqft7124 Meadow Rd, Dallas, TX 75230For Sale
 MLS ID #21335976, Stacia Price Durham. NTREIS
 - $2,099,0005 bd6 ba4.2k sqft11131 Hillcrest Rd, Dallas, TX 75230For Sale
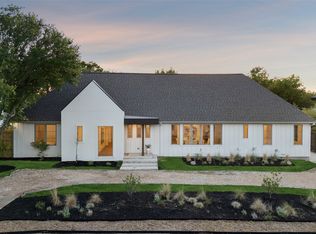 MLS ID #21232108, Stephanie Turner. NTREIS
