Discover refined luxury in an exclusive Richardson enclave, where just 18 residences enjoy the privacy and charm of a quiet cul-de-sac. Thoughtfully curated with a sophisticated modern aesthetic, this exceptional home blends elevated finishes, timeless design, and effortless functionality. An expansive kitchen island anchors the open-concept living spaces, creating an inviting setting for both intimate gatherings and stylish entertaining, while two secondary bedrooms on the main level offer exceptional versatility. The serene primary retreat is a true sanctuary, highlighted by dramatic vaulted ceilings and an abundance of natural light. A thoughtfully designed connection between the laundry room and primary closet adds everyday convenience, while upstairs, a dedicated media room with a built-in snack bar delivers the ultimate setting for memorable movie nights. White oak hardwood floors, elegant quartz surfaces, statement lighting, and carefully selected designer details lend a polished sophistication throughout. A two-car, climate-controlled garage provides an added level of comfort and convenience.
The outdoor living experience is equally impressive, featuring a custom swimming pool and spa framed by upgraded turf for a beautifully finished, low-maintenance backyard. Beyond the pool, a versatile pool house offers a blank canvas for your vision, whether imagined as an expansive game room, a dedicated play space, a private golf simulator, or the ultimate entertaining retreat. The possibilities are endless with sq. footage as approx. 458 sq feet.
Ideally situated near neighborhood parks, scenic cycling trails, beloved local destinations, and highly regarded Mohawk Elementary, this distinctive residence offers a rare opportunity to enjoy elevated living in one of Richardson’s most intimate communities.
For sale
$1,690,000
4 Mimosa Pl, Richardson, TX 75080
5beds
4,027sqft
Single Family Residence
Built in 2023
7,666 Square Feet Lot
$1,625,800 Zestimate®
$420/sqft
$142/mo HOA
What's special
Sophisticated modern aestheticVersatile pool houseStatement lightingElevated finishesTwo-car climate-controlled garageAbundance of natural lightWhite oak hardwood floors
- 6 days
- 738
- 72
Likely to sell faster than
Zillow last checked:
Listing updated:
Listed by:
Cindy Moseley 0727193 214-274-5224,
Compass RE Texas, LLC. 214-814-8100
Source: NTREIS,MLS#: 21423592
Facts & features
Interior
Bedrooms & bathrooms
- Bedrooms: 5
- Bathrooms: 4
- Full bathrooms: 4
Primary bedroom
- Features: En Suite Bathroom, Split Bedrooms, Walk-In Closet(s)
- Level: First
- Dimensions: 16 x 15
Bedroom
- Features: En Suite Bathroom
- Level: First
- Dimensions: 15 x 11
Bedroom
- Features: En Suite Bathroom, Walk-In Closet(s)
- Level: Second
- Dimensions: 14 x 11
Bedroom
- Features: En Suite Bathroom, Walk-In Closet(s)
- Level: Second
- Dimensions: 13 x 11
Bedroom
- Features: En Suite Bathroom, Walk-In Closet(s)
- Level: Second
- Dimensions: 15 x 11
Bonus room
- Level: First
- Dimensions: 14 x 12
Other
- Features: En Suite Bathroom, Stone Counters
- Level: First
- Dimensions: 10 x 5
Other
- Features: Built-in Features, Dual Sinks, En Suite Bathroom, Granite Counters, Stone Counters, Separate Shower
- Level: First
- Dimensions: 14 x 10
Game room
- Level: Second
- Dimensions: 22 x 15
Kitchen
- Features: Built-in Features, Butler's Pantry, Eat-in Kitchen, Granite Counters, Kitchen Island, Pantry, Stone Counters, Walk-In Pantry
- Level: First
- Dimensions: 20 x 13
Laundry
- Features: Built-in Features, Granite Counters, Utility Sink
- Level: First
- Dimensions: 15 x 6
Living room
- Features: Fireplace
- Level: First
- Dimensions: 20 x 17
Media room
- Features: Built-in Features
- Level: Second
- Dimensions: 18 x 17
Heating
- Central, Fireplace(s)
Cooling
- Attic Fan, Central Air, Ceiling Fan(s), Multi Units, Zoned
Appliances
- Included: Some Gas Appliances, Built-In Gas Range, Built-In Refrigerator, Dishwasher, Disposal, Microwave, Plumbed For Gas, Tankless Water Heater, Vented Exhaust Fan
- Laundry: Laundry in Utility Room
Features
- Chandelier, Dry Bar, Decorative/Designer Lighting Fixtures, Eat-in Kitchen, High Speed Internet, Kitchen Island, Open Floorplan, Pantry, Paneling/Wainscoting, Smart Home, Cable TV, Walk-In Closet(s), Wired for Sound, Air Filtration
- Flooring: Carpet, Ceramic Tile, Hardwood
- Has basement: No
- Number of fireplaces: 1
- Fireplace features: Gas, Gas Starter, Metal, Wood Burning
Interior area
- Total interior livable area: 4,027 sqft
Video & virtual tour
Property
Parking
- Total spaces: 2
- Parking features: Door-Multi, Driveway, Garage Faces Front, Storage
- Attached garage spaces: 2
Features
- Levels: Two
- Stories: 2
- Exterior features: Fire Pit, Lighting, Private Yard, Rain Gutters
- Has private pool: Yes
- Pool features: In Ground, Pool, Private
- Fencing: Brick,Wood
Lot
- Size: 7,666 Square Feet
- Dimensions: 55' x 139'
- Features: Back Yard, Lawn, Landscaped, Subdivision, Sprinkler System, Few Trees
Details
- Additional structures: Pool House
- Parcel number: 421071100A0040000
- Other equipment: Air Purifier
Construction
Type & style
- Home type: SingleFamily
- Architectural style: Traditional,Detached
- Property subtype: Single Family Residence
Materials
- Board & Batten Siding
- Foundation: Slab
- Roof: Composition
Condition
- New Construction
- Year built: 2023
Utilities & green energy
- Sewer: Public Sewer
- Water: Public
- Utilities for property: Natural Gas Available, Sewer Available, Separate Meters, Underground Utilities, Water Available, Cable Available
Green energy
- Energy efficient items: Appliances, HVAC, Insulation, Thermostat, Windows
- Indoor air quality: Filtration, Ventilation
- Water conservation: Low-Flow Fixtures, Low Volume/Drip Irrigation, Water-Smart Landscaping
Community & HOA
Community
- Features: Community Mailbox, Curbs, Sidewalks
- Security: Prewired, Security System, Carbon Monoxide Detector(s), Fire Alarm, Smoke Detector(s)
- Subdivision: Mimosa Place
HOA
- Has HOA: Yes
- Services included: Association Management
- HOA fee: $850 semi-annually
- HOA name: Mimosa Place Home Owners Association
- HOA phone: 972-881-7488
Location
- Region: Richardson
Financial & listing details
- Price per square foot: $420/sqft
- Tax assessed value: $1,515,610
- Annual tax amount: $6,556
- Date on market: 10/30/2026
- Cumulative days on market: 6 days
- Listing terms: Cash,Conventional,Contract,1031 Exchange,Other,VA Loan
Estimated market value
$1,625,800
$1.54M - $1.71M
$6,181/mo
Price history
| Date | Event | Price |
|---|---|---|
| 10/30/2026 | Listed for sale | $1,690,000+21.1%$420/sqft |
Source: NTREIS #21423592 Report a problem | ||
| 9/1/2023 | Listing removed | -- |
Source: NTREIS #20325819 Report a problem | ||
| 8/1/2023 | Price change | $1,395,000-3.8%$346/sqft |
Source: NTREIS #20325819 Report a problem | ||
| 7/1/2023 | Price change | $1,450,000-1.7%$360/sqft |
Source: NTREIS #20325819 Report a problem | ||
| 6/9/2023 | Price change | $1,475,000-1.7%$366/sqft |
Source: NTREIS #20325819 Report a problem | ||
| 5/26/2023 | Price change | $1,500,000-3.2%$372/sqft |
Source: NTREIS #20325819 Report a problem | ||
| 5/11/2023 | Listed for sale | $1,550,000$385/sqft |
Source: NTREIS #20325819 Report a problem | ||
| 5/10/2023 | Listing removed | -- |
Source: NTREIS #20200003 Report a problem | ||
| 5/4/2023 | Price change | $1,550,000-3.1%$385/sqft |
Source: NTREIS #20200003 Report a problem | ||
| 1/13/2023 | Listed for sale | $1,599,000+1.5%$397/sqft |
Source: NTREIS #20200003 Report a problem | ||
| 11/1/2022 | Listing removed | $1,575,000$391/sqft |
Source: NTREIS #20050925 Report a problem | ||
| 6/10/2022 | Listed for sale | $1,575,000+57.5%$391/sqft |
Source: NTREIS #20050925 Report a problem | ||
| 3/2/2022 | Listing removed | -- |
Source: NTREIS #14409699 Report a problem | ||
| 3/1/2021 | Listing removed | $1,000,000$248/sqft |
Source: NTREIS #14409699 Report a problem | ||
| 1/29/2021 | Price change | $1,000,000+9.3%$248/sqft |
Source: NTREIS #14409699 Report a problem | ||
| 8/20/2020 | Listed for sale | $915,000$227/sqft |
Source: NTREIS #14409699 Report a problem | ||
Public tax history
| Year | Property taxes | Tax assessment |
|---|---|---|
| 2025 | $14,693 +8.3% | $1,515,610 +8.2% |
| 2024 | $13,571 +17.4% | $1,401,010 +34.1% |
| 2023 | $11,556 +305.3% | $1,044,670 +317.9% |
| 2022 | $2,852 -7.4% | $250,000 |
| 2021 | $3,079 +682.9% | $250,000 +704.1% |
| 2020 | $393 | $31,090 |
Find assessor info on the county website
Monthly payment
Est. payment
Payment breakdown
Explore the cost of this home by adjusting the details. Changes won't be saved.Climate risks
Neighborhood: 75080
Nearby schools
Schools provided by the listing agent
- Elementary: Mohawk
- Middle: Richardson North
- High: Pearce
- District: Richardson ISD
Source: NTREIS. This data may not be complete. We recommend contacting the local school district to confirm school assignments for this home.
Similar homes
- $1,750,0004 bd5 ba4.8k sqft13207 Copenhill Rd, Dallas, TX 75240For Sale
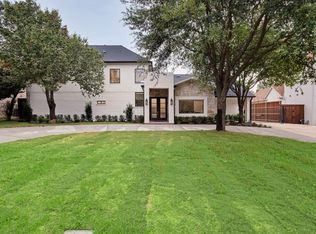 MLS ID #21422868, Andy Scott. NTREIS
- $1,790,0005 bd4 ba4.9k sqft503 Arrowhead Dr, Richardson, TX 75080For Sale
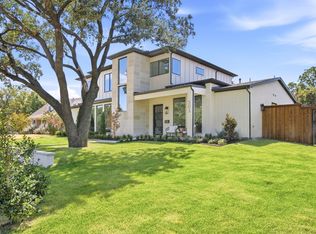 MLS ID #21385805, Natalie Martin. NTREIS
- $2,450,0004 bd4 ba4.7k sqft3205 Canyon Creek Dr, Richardson, TX 75080For Sale
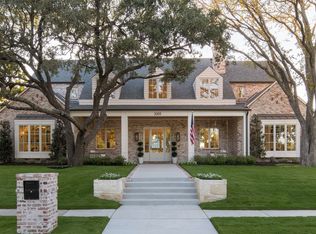 MLS ID #21339451, Phillip Jackson. NTREIS
- $1,650,0005 bd6 ba4.2k sqft13723 Far Hills Ln, Dallas, TX 75240For Sale
 MLS ID #21341217, Tara Reiber. NTREIS
