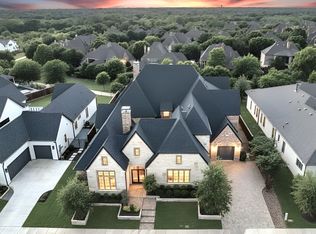
Situated on an oversized lot in a highly desirable neighborhood, this exceptional home offers a perfect blend of warmth, elegance, and everyday comfort. Thoughtfully designed with spacious living areas and refined finishes throughout, the home provides an ideal setting for both relaxed family living and effortless entertaining. The main level features a luxurious primary suite, a private study, an inviting living room, and an additional downstairs bedroom perfect for guests or multigenerational living. A beautifully appointed formal dining room sits apart from the main living spaces, creating an intimate setting for gatherings and special occasions. The heart of the home is complemented by a stunning appliance package, a well designed butler’s pantry, and a functional mud room. Upstairs, you’ll find a spacious secondary living area loft, an expansive game and media room, and three generously sized bedrooms, offering flexibility and plenty of room for everyone to spread out and enjoy. Step outside to your own private retreat featuring a large covered patio complete with a fireplace and built in ceiling heaters and ceiling fan allowing for year round outdoor enjoyment. The fully fenced driveway with an electric gate provides both privacy and security. Set within a welcoming and established neighborhood, with top rates school, this home offers the rare combination of sophistication, comfort, and space. Prewired AV throughout the house includes CAT 6 in each room, surround sound in the game room and speakers on patio. The Primary Walk In Closet was purposely left unfinished. The builder will provide a $10,000 credit to the new homeowner to be applied towards the design and install of a CUSTOM closet system. Pictures on listing are renderings only and finish outs may be different.
For sale
$1,979,000
503 Arrowhead Dr, Richardson, TX 75080
5beds
4,927sqft
:
Get pre-qualified$15,612/mo
Single Family Residence
Built in 2026
8,498 Square Feet Lot
$1,935,200 Zestimate®
$402/sqft
$-- HOA
What's special
Refined finishes throughoutPrivate retreatLarge covered patioThree generously sized bedroomsSpeakers on patioPrivate studyStunning appliance package
- 70 days |
- 614 |
- 12 |
Zillow last checked:
Listing updated:
Listed by:
Yehuda Goldman 0600462 469-662-4323,
GSI Investments, LLC 469-662-4323
Source: NTREIS,MLS#: 21271926
Facts & features
Interior
Bedrooms & bathrooms
- Bedrooms: 5
- Bathrooms: 4
- Full bathrooms: 4
Primary bedroom
- Level: First
- Dimensions: 18 x 25
Bedroom
- Level: First
- Dimensions: 11 x 14
Bedroom
- Level: Second
- Dimensions: 13 x 15
Bedroom
- Level: Second
- Dimensions: 12 x 13
Bedroom
- Level: Second
- Dimensions: 13 x 15
Dining room
- Level: First
- Dimensions: 18 x 15
Game room
- Level: Second
- Dimensions: 21 x 15
Living room
- Level: First
- Dimensions: 16 x 27
Living room
- Level: Second
- Dimensions: 23 x 18
Appliances
- Included: Some Gas Appliances, Dishwasher, Disposal, Gas Range, Gas Water Heater, Plumbed For Gas, Refrigerator, Tankless Water Heater, Vented Exhaust Fan
Features
- Decorative/Designer Lighting Fixtures, Double Vanity, Eat-in Kitchen, High Speed Internet, Kitchen Island, Loft, Open Floorplan, Pantry, Paneling/Wainscoting, Smart Home, Wired for Data, Walk-In Closet(s), Wired for Sound
- Has basement: No
- Number of fireplaces: 2
- Fireplace features: Gas, Masonry, Other
Interior area
- Total interior livable area: 4,927 sqft
Video & virtual tour
Property
Parking
- Total spaces: 2
- Parking features: Other
- Attached garage spaces: 2
Features
- Levels: Two
- Stories: 2
- Patio & porch: Rear Porch, Covered, Patio
- Pool features: None
Lot
- Size: 8,498 Square Feet
Details
- Parcel number: 42022500060140000
Construction
Type & style
- Home type: SingleFamily
- Architectural style: Detached
- Property subtype: Single Family Residence
Materials
- Foundation: Slab
Condition
- Year built: 2026
Utilities & green energy
- Sewer: Public Sewer
- Water: Public
- Utilities for property: Cable Available, Electricity Connected, Natural Gas Available, Other, Sewer Available, Separate Meters, Water Available
Community & HOA
Community
- Features: Curbs
- Subdivision: Canyon Creek 1st Inst
HOA
- Has HOA: Yes
- HOA name: Unknown
- HOA phone: 000-000-0000
Location
- Region: Richardson
Financial & listing details
- Price per square foot: $402/sqft
- Tax assessed value: $390,000
- Annual tax amount: $4,197
- Date on market: 5/15/2026
- Cumulative days on market: 71 days
Estimated market value
$1,935,200
$1.84M - $2.03M
$6,463/mo
Price history
| Date | Event | Price |
|---|---|---|
| 5/15/2026 | Listed for sale | $1,979,000+259.8%$402/sqft |
Source: NTREIS #21271926 Report a problem | ||
| 8/30/2025 | Listing removed | $550,000$112/sqft |
Source: NTREIS #20880468 Report a problem | ||
| 5/12/2025 | Price change | $550,000-4.3%$112/sqft |
Source: NTREIS #20880468 Report a problem | ||
| 4/9/2025 | Price change | $575,000-1.7%$117/sqft |
Source: NTREIS #20880468 Report a problem | ||
| 3/24/2025 | Listed for sale | $585,000$119/sqft |
Source: NTREIS #20880468 Report a problem | ||
Public tax history
| Year | Property taxes | Tax assessment |
|---|---|---|
| 2025 | $4,197 +8.4% | $390,000 +8.3% |
| 2024 | $3,871 -19.6% | $360,000 -17.3% |
| 2023 | $4,816 -3% | $435,380 |
| 2022 | $4,966 +28% | $435,380 +38.2% |
| 2021 | $3,881 -2.6% | $315,110 |
| 2020 | $3,986 +3.4% | $315,110 +4% |
| 2019 | $3,854 -0.8% | $303,020 |
| 2018 | $3,884 -45.4% | $303,020 +13.9% |
| 2017 | $7,110 +29.3% | $266,080 +29.2% |
| 2016 | $5,500 +24.3% | $206,000 +1.2% |
| 2015 | $4,423 | $203,460 +21.4% |
| 2014 | $4,423 | $167,600 |
| 2013 | -- | -- |
| 2012 | -- | -- |
| 2011 | -- | -- |
| 2010 | -- | -- |
| 2009 | -- | -- |
| 2008 | -- | -- |
| 2007 | -- | -- |
| 2005 | -- | -- |
| 2004 | -- | -- |
| 2003 | -- | -- |
| 2002 | -- | -- |
| 2001 | -- | -- |
Find assessor info on the county website
Monthly payment
Est. payment
Payment breakdown
Explore the cost of this home by adjusting the details. Changes won't be saved.Climate risks
Neighborhood: Canyon Creek
Nearby schools
GreatSchools rating
- 9/10Canyon Creek Elementary SchoolGrades: PK-6Distance: 0.4 mi
- 6/10Richardson North Junior High SchoolGrades: 7-8Distance: 0.4 mi
- 6/10Pearce High SchoolGrades: 9-12Distance: 1.9 mi
Schools provided by the listing agent
- Elementary: Canyon Creek
- Middle: Richardson North
- High: Pearce
- District: Richardson ISD
Source: NTREIS. This data may not be complete. We recommend contacting the local school district to confirm school assignments for this home.
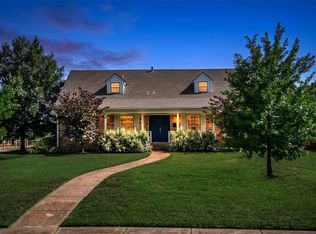
- $665,0004 bd3 ba2.1k sqft501 Arrowhead Dr, Richardson, TX 75080For Sale
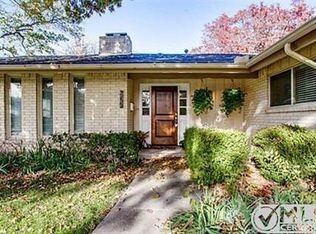
- $632,6003 bd2 ba2k sqft505 Arrowhead Dr, Richardson, TX 75080Off Market
- $652,8003 bd2 ba1.7k sqft502 Copper Ridge Dr, Richardson, TX 75080Off Market
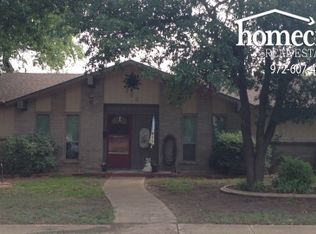
- $463,5003 bd2 ba1.4k sqft504 Copper Ridge Dr, Richardson, TX 75080Off Market
- $636,6004 bd2 ba2k sqft2025 Custer Pkwy, Richardson, TX 75080Off Market
- $522,4003 bd2 ba1.6k sqft500 Copper Ridge Dr, Richardson, TX 75080Off Market
- $534,2003 bd2 ba1.7k sqft507 Arrowhead Dr, Richardson, TX 75080Off Market
- $652,1003 bd2 ba1.6k sqft506 Copper Ridge Dr, Richardson, TX 75080Off Market
A local agent can set up tours, give advice and negotiate with sellers.
A local lender can help you make sure your offer is ready when you are.
Similar homes
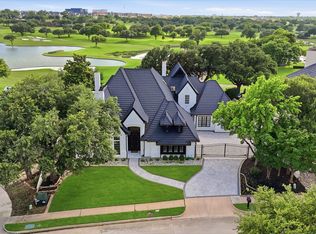
- $1,999,9004 bd5 ba5.5k sqft4901 Pinehurst Dr, Frisco, TX 75034For Sale
 MLS ID #21280939, Judi Wright. NTREIS
 - $2,069,9005 bd7 ba6.7k sqft818 Brett Dr, Allen, TX 75013For Sale
 MLS ID #21238857, Michelle Jones. NTREIS
 - $1,995,0005 bd4 ba4.2k sqft1606 Old Gate Ln, Dallas, TX 75218For Sale
 MLS ID #21312248, Madison Rae Vaughan. NTREIS
 - $1,650,0005 bd5 ba4k sqft9027 Daytonia Ave, Dallas, TX 75218For Sale
 MLS ID #21327621, Bardha Lloncari. NTREIS
 - $1,699,0005 bd7 ba4.4k sqft10440 Lanshire Dr, Dallas, TX 75238For SaleMLS ID #21333290, Julie Provenzano. NTREIS
- $1,649,5005 bd6 ba4.9k sqft3813 Durango Dr, Dallas, TX 75220For SaleMLS ID #21340679, Jessie Agastra. NTREIS
- $1,399,0005 bd5 ba4.1k sqft9661 Lynbrook Dr, Dallas, TX 75238For SaleMLS ID #21339357, Ben Caballero. NTREIS
- $2,249,0006 bd7 ba5.1k sqft6258 Brentway Rd, Frisco, TX 75034For SaleMLS ID #21316974, Shamil Shalwani. NTREIS
- $2,074,0005 bd5 ba4.4k sqft9327 Midway Rd, Dallas, TX 75220For SaleMLS ID #21208099, Yvonne Cardenas. NTREIS
- $2,395,0005 bd7 ba4.8k sqft7119 Coronado Ave, Dallas, TX 75214For SaleMLS ID #21319238, Sarah Fakih. NTREIS
- $2,500,0005 bd6 ba5.2k sqft6389 Memorial Dr, Frisco, TX 75034For SaleMLS ID #21273128, Alex Maloney. NTREIS
- $1,799,9994 bd4 ba4.2k sqft9104 Diceman Dr, Dallas, TX 75218For SaleMLS ID #21276905, Rylan Clark. NTREIS
- $1,895,0005 bd6 ba4.6k sqft7330 Casa Loma Ave, Dallas, TX 75214For SaleMLS ID #21249160, Bardha Lloncari. NTREIS
- $1,895,0004 bd4 ba3.5k sqft5722 Orchid Ln, Dallas, TX 75230For SaleMLS ID #21272278, Laura Michelle. NTREIS
- $2,150,0004 bd5 ba4.3k sqft6203 Ellsworth Ave, Dallas, TX 75214New ConstructionMLS ID #21274382, Chelsea Chiu. NTREIS
- $1,789,9995 bd4 ba4.5k sqft1618 Old Gate Ln, Dallas, TX 75218For SaleMLS ID #21239310, Rylan Clark. NTREIS
- $2,375,0005 bd6 ba4.5k sqft6933 Wabash Cir, Dallas, TX 75214For SaleMLS ID #21283955, Nancy Johnson. NTREIS
- $1,599,9504 bd6 ba4.1k sqft10320 Lynford Dr, Dallas, TX 75238For SaleMLS ID #21331609, Christine McKenny. NTREIS
- $2,199,0004 bd4 ba4.5k sqft9562 Lakemont Dr, Dallas, TX 75220For SaleMLS ID #21200675, Mya Patkovic. NTREIS
- $1,700,0005 bd6 ba4.7k sqft341 Harrison Ln, Prosper, TX 75078For SaleMLS ID #21332836, Trisha Ramos. NTREIS
