Showings begin Saturday, July 18th, 11am. New construction in the coveted Lake Highlands Elementary, this special home was designed for those who appreciate craftsmanship at every turn. Rich white oak hardwoods run throughout the entire home, grounding a floor plan finished with designer tile work and paint colors, and elevated details in every room. At the heart of the home, the kitchen makes a statement: a mix of painted and reeded white-oak cabinets stretch wall to wall in a sea of storage, paired with Taj Mahal countertops, an island, and ZLINE appliances. A dedicated prep kitchen with its own sink and second dishwasher sits just beyond, allowing the main kitchen to stay picture-perfect for hosting. The adjoining dining area leads into a den anchored by a fireplace, built-in bookshelves, and a wall of sliding glass doors that opens to a covered patio and backyard. Just off the main living space, a paneled study with bookshelves offers a refined retreat, with a powder bath finished in quartz conveniently located nearby for guests. Also downstairs, the primary suite is a private escape unto itself, crowned by a dramatic pitched barrel ceiling and finished with white oak cabinetry and marble accents. Dual vanities are complemented by a separate makeup area, while a stand-alone soaking tub centers the spa-like bath, and a spacious closet that rivals a boutique completes the retreat. Just beyond, a laundry room offers its own sink and cabinetry, along with a true mudroom finished with built-in storage.
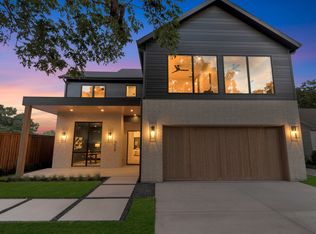
Upstairs, a game room centers three additional bedrooms, all with ensuite baths, each with the hand-selected tile and thoughtful details found throughout the home, along with a flexible bonus room ready to become a gym, craft, or second laundry, and an additional powder bath for guests. Outside, the backyard offers room to entertain, and a decorative garage door adds a final custom touch out front.
Set in a neighborhood minutes from retail, shopping, and restaurants.
For sale
$1,599,950
10320 Lynford Dr, Dallas, TX 75238
4beds
4,155sqft
:
Get pre-qualified$12,621/mo
Single Family Residence
Built in 2026
7,666 Square Feet Lot
$1,556,600 Zestimate®
$385/sqft
$-- HOA
What's special
Zline appliancesCovered patioAdjoining dining areaPaneled study with bookshelvesTaj mahal countertopsSeparate makeup areaDual vanities
- 10 days |
- 759 |
- 61 |
Likely to sell faster than
Zillow last checked:
Listing updated:
Listed by:
Christine McKenny 0610300 214-300-5539,
Allie Beth Allman & Assoc. 214-521-7355,
Andrea Nayfa 0523032 214-727-7933,
Allie Beth Allman & Assoc.
Source: NTREIS,MLS#: 21331609
Facts & features
Interior
Bedrooms & bathrooms
- Bedrooms: 4
- Bathrooms: 6
- Full bathrooms: 4
- 1/2 bathrooms: 2
Primary bedroom
- Level: First
- Dimensions: 14 x 14
Bedroom
- Features: Walk-In Closet(s)
- Level: Second
- Dimensions: 19 x 12
Bedroom
- Features: Walk-In Closet(s)
- Level: Second
- Dimensions: 11 x 12
Bedroom
- Level: Second
- Dimensions: 11 x 12
Dining room
- Level: First
- Dimensions: 8 x 18
Family room
- Features: Built-in Features, Fireplace
- Level: First
- Dimensions: 18 x 21
Gym
- Features: Built-in Features
- Level: Second
- Dimensions: 11 x 9
Kitchen
- Features: Breakfast Bar, Built-in Features, Butler's Pantry, Eat-in Kitchen, Kitchen Island, Pantry, Stone Counters, Sink, Walk-In Pantry
- Level: First
- Dimensions: 12 x 18
Living room
- Features: Other
- Level: First
- Dimensions: 11 x 15
Living room
- Features: Built-in Features
- Level: Second
- Dimensions: 26 x 13
Heating
- Central
Cooling
- Central Air, Ceiling Fan(s), Electric
Appliances
- Included: Some Gas Appliances, Built-In Gas Range, Convection Oven, Dishwasher, Gas Cooktop, Disposal, Gas Range, Microwave, Plumbed For Gas, Range, Some Commercial Grade, Tankless Water Heater
- Laundry: Washer Hookup, Dryer Hookup, ElectricDryer Hookup, Stacked
Features
- Built-in Features, Chandelier, Dry Bar, Decorative/Designer Lighting Fixtures, Double Vanity, Eat-in Kitchen, Kitchen Island, Open Floorplan, Other, Pantry, Paneling/Wainscoting, Natural Woodwork, Walk-In Closet(s)
- Flooring: Hardwood
- Has basement: No
- Number of fireplaces: 1
- Fireplace features: Family Room, Gas, Gas Starter
Interior area
- Total interior livable area: 4,155 sqft
Video & virtual tour
Property
Parking
- Total spaces: 2
- Parking features: Concrete, Door-Multi, Driveway, Garage Faces Front, Garage, Garage Door Opener
- Attached garage spaces: 2
Features
- Levels: Two
- Stories: 2
- Patio & porch: Covered
- Pool features: None
- Fencing: Back Yard,Wood
Lot
- Size: 7,666 Square Feet
- Dimensions: 61 x 125
Details
- Parcel number: 00000717277000000
Construction
Type & style
- Home type: SingleFamily
- Architectural style: Traditional,Detached
- Property subtype: Single Family Residence
Materials
- Brick, Other
- Foundation: Brick/Mortar, Other
- Roof: Composition,Metal,Mixed
Condition
- Year built: 2026
Utilities & green energy
- Sewer: Public Sewer
- Water: Public
- Utilities for property: Electricity Available, Electricity Connected, Natural Gas Available, Sewer Available, Separate Meters, Water Available
Community & HOA
Community
- Security: Carbon Monoxide Detector(s), Fire Alarm, Smoke Detector(s)
- Subdivision: Lake Highlands Estates 9
HOA
- Has HOA: No
Location
- Region: Dallas
Financial & listing details
- Price per square foot: $385/sqft
- Tax assessed value: $467,430
- Annual tax amount: $10,929
- Date on market: 7/16/2026
- Cumulative days on market: 12 days
- Listing terms: Cash,Conventional
Estimated market value
$1,556,600
$1.48M - $1.63M
$3,897/mo
Price history
| Date | Event | Price |
|---|---|---|
| 7/16/2026 | Listed for sale | $1,599,950+358.4%$385/sqft |
Source: NTREIS #21331609 Report a problem | ||
| 5/20/2020 | Sold | -- |
Source: Dave Perry Miller RE solds #14326583_75238 Report a problem | ||
| 5/13/2020 | Pending sale | $349,000$84/sqft |
Source: Keller Williams Realty #14326583 Report a problem | ||
| 4/22/2020 | Listed for sale | $349,000+58.7%$84/sqft |
Source: Keller Williams Realty #14326583 Report a problem | ||
| 3/2/2015 | Sold | -- |
Source: Agent Provided Report a problem | ||
| 2/13/2015 | Pending sale | $219,899$53/sqft |
Source: RE/MAX New Horizon #13073708 Report a problem | ||
| 1/25/2015 | Price change | $219,899-4.4%$53/sqft |
Source: RE/MAX New Horizon #13073708 Report a problem | ||
| 1/15/2015 | Price change | $229,900-3.8%$55/sqft |
Source: RE/MAX New Horizon #13073708 Report a problem | ||
| 1/7/2015 | Listed for sale | $239,000$58/sqft |
Source: RE/MAX New Horizon #13073708 Report a problem | ||
Public tax history
| Year | Property taxes | Tax assessment |
|---|---|---|
| 2025 | $5,187 -12.4% | $467,430 -2.3% |
| 2024 | $5,920 +9.3% | $478,260 +13.1% |
| 2023 | $5,416 +15.5% | $422,820 +19.5% |
| 2022 | $4,690 +7.6% | $353,880 +12.8% |
| 2021 | $4,359 +30.2% | $313,660 |
| 2020 | $3,349 +9.5% | $313,660 +12.4% |
| 2019 | $3,060 +9.2% | $279,070 |
| 2018 | $2,801 -43.8% | $279,070 +25.7% |
| 2017 | $4,985 0% | $222,100 |
| 2016 | $4,985 +16.6% | $222,100 +6.5% |
| 2015 | $4,277 | $208,490 +10.6% |
| 2014 | $4,277 | $188,560 |
| 2013 | -- | -- |
| 2012 | -- | -- |
| 2011 | -- | -- |
| 2010 | -- | -- |
| 2009 | -- | -- |
| 2008 | -- | -- |
| 2007 | -- | -- |
| 2005 | -- | -- |
| 2004 | -- | -- |
| 2003 | -- | -- |
| 2002 | -- | -- |
| 2001 | -- | -- |
Find assessor info on the county website
Monthly payment
Est. payment
Payment breakdown
Explore the cost of this home by adjusting the details. Changes won't be saved.Climate risks
Neighborhood: 75238
Nearby schools
GreatSchools rating
- 10/10Lake Highlands Elementary SchoolGrades: PK-5Distance: 0.6 mi
- 7/10Lake Highlands Middle SchoolGrades: 7-8Distance: 0.9 mi
- 5/10Lake Highlands High SchoolGrades: 9-12Distance: 1.8 mi
Schools provided by the listing agent
- Elementary: Lake Highlands
- Middle: Lake Highlands
- High: Lake Highlands
- District: Richardson ISD
Source: NTREIS. This data may not be complete. We recommend contacting the local school district to confirm school assignments for this home.
- $456,0003 bd2 ba1.4k sqft10324 Lynford Dr, Dallas, TX 75238Off Market
- $1,293,6003 bd1 ba1.2k sqft10314 Lynford Dr, Dallas, TX 75238Off Market

- $461,0003 bd2 ba1.4k sqft10308 Lynford Dr, Dallas, TX 75238Off Market

- $1,296,5005 bd5 ba4k sqft10321 Lynford Dr, Dallas, TX 75238Off Market
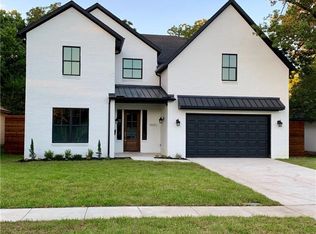
- $535,5003 bd2 ba1.6k sqft8635 Lockhaven Dr, Dallas, TX 75238Off Market
- $494,1002 bd2 ba1.3k sqft10325 Lynford Dr, Dallas, TX 75238Off Market
- $496,9003 bd2 ba1.3k sqft10304 Lynford Dr, Dallas, TX 75238Off Market
- $443,5002 bd2 ba1.2k sqft10315 Lynford Dr, Dallas, TX 75238Off Market
A local agent can set up tours, give advice and negotiate with sellers.
A local lender can help you make sure your offer is ready when you are.
Similar homes
- $1,594,9004 bd5 ba4.2k sqft10215 Lynford Dr, Dallas, TX 75238For Sale
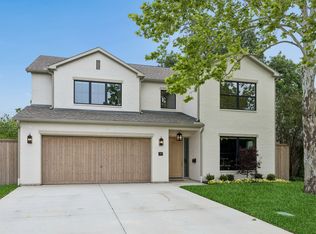 MLS ID #21264342, Amy Timmerman. NTREIS
 - $1,625,0004 bd4 ba4k sqft9007 Leaside Dr, Dallas, TX 75238For Sale
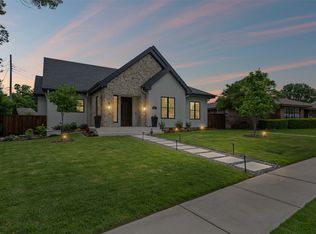 MLS ID #21148525, Zach Mrusek. NTREIS
 - $1,785,0005 bd7 ba4.9k sqft8903 Liptonshire Dr, Dallas, TX 75238For Sale
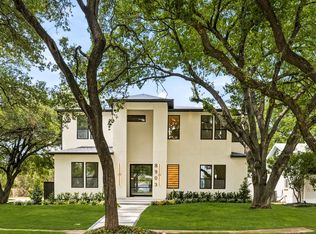 MLS ID #21310467, James Sheehan. NTREIS
 - $1,595,0004 bd5 ba3.9k sqft9038 Santa Clara Dr, Dallas, TX 75218For Sale
 MLS ID #21336245, Luke Cuthbert. NTREIS
 - $1,697,0005 bd5 ba4.2k sqft11718 Jamestown Rd, Dallas, TX 75230For SaleMLS ID #21333419, Jacquelyn Austin. NTREIS
- $1,349,0004 bd6 ba4.2k sqft10344 Country Club Dr, Dallas, TX 75218For SaleMLS ID #21313749, Ben Wegmann. NTREIS
- $1,649,0005 bd5 ba4k sqft8718 San Benito Way, Dallas, TX 75218For SaleMLS ID #21325503, Hai Hoang. NTREIS
- $1,795,0004 bd4 ba4.2k sqft9906 Losa Dr, Dallas, TX 75218For SaleMLS ID #21295566, Catherine Blevens. NTREIS
- $1,699,0004 bd5 ba4.2k sqft5923 Anita St, Dallas, TX 75206For SaleMLS ID #21284085, Scott Jackson. NTREIS
- $1,595,0004 bd4 ba4.2k sqft4347 Delmar Ave, Dallas, TX 75206For SaleMLS ID #21229538, Anne Oliver. NTREIS
- $1,750,0005 bd3 ba3.4k sqft6905 Wabash Cir, Dallas, TX 75214For SaleMLS ID #21281661, Jessica Smotherman. NTREIS
- $1,150,0005 bd4 ba2.7k sqft9607 Greensprint Dr, Dallas, TX 75238For SaleMLS ID #21233472, Nav Singh. NTREIS
- $1,644,5005 bd6 ba4.6k sqft3733 Manana Dr, Dallas, TX 75220For SaleMLS ID #21333093, Lee Lamont. NTREIS
- $1,499,0004 bd3 ba3.7k sqft7714 Roper St, Dallas, TX 75209For SaleMLS ID #21227333, Megan Stern. NTREIS
- $2,095,0004 bd6 ba4.4k sqft6655 Avian Dr, Dallas, TX 75230For SaleMLS ID #21333845, Eric Narosov. NTREIS
- $1,950,0005 bd6 ba5.7k sqft9514 Still Creek Ln, Dallas, TX 75238For SaleMLS ID #21187074, Amy Timmerman. NTREIS
- $1,599,9005 bd6 ba4.3k sqft6628 Lockheed Ave, Dallas, TX 75209For SaleMLS ID #21293174, Ben Wegmann. NTREIS
- $1,749,9994 bd6 ba4k sqft6402 Westlake Ave, Dallas, TX 75214For SaleMLS ID #21261924, Stephanie Glenn. NTREIS
- $1,789,9995 bd4 ba4.5k sqft1618 Old Gate Ln, Dallas, TX 75218For SaleMLS ID #21239310, Rylan Clark. NTREIS
- $1,649,5005 bd5 ba4.4k sqft5820 Anita St, Dallas, TX 75206For SaleMLS ID #21201621, Gia Marshello. NTREIS
