For sale or lease. Ready for your updates or new build. Walk to your favorite Lower Greenville dining spots in award winning Mockingbird Elementary district! Cottage-style living with leaded glass dormer, multipane windows, french doors, oak floors, glass door knobs, vintage tile bath, and oversized WBFP. Corian-style kitchen counters, all stainless appliances, and breakfast nook make for a happy kitchen. Rear deck, fenced back yard, and excellent 2 car garage. Full-size washer, dryer in 2-car garage. Washer, dryer, and refrigerator not warranted.
Sold
Price Unknown
5820 Anita St, Dallas, TX 75206
2beds
1,157sqft
Single Family Residence
Built in 1940
6,664 Square Feet Lot
$1,586,800 Zestimate®
$--/sqft
$2,336 Estimated rent
Home value
$1,586,800
$1.51M - $1.67M
$2,336/mo
Zestimate® history
Owner options
List your home for rent
$2,336/mo
Rent Zestimate®
Find your next renter with Zillow Rental Manager. Plus, with online applications, you can quickly screen prospective tenants – for free.
$2,336/mo
Rent Zestimate®
Refinance and save
Refinancing to a lower rate could help reduce your monthly payments and save thousands over the life of the loan.
Explore your selling options
Work with a Zillow partner agent
Leverage their expertise and Zillow's premium Showcase listings to get your home seen by more buyers.
Get startedList with your own agent
Get your home in front of millions of buyers by listing it on Zillow.
Learn how to do itSell it yourself
Take full control of how buyers see your home on Zillow by listing For Sale by Owner (FSBO).
List your homeWhat's special
Zillow last checked:
Listing updated:
Listed by:
Peggye Johnson 0367143 214-213-2645,
Group One REALTORS 214-827-2700
Bought with:
Gia Marshello
Allie Beth Allman & Associates
Source: NTREIS,MLS#: 20746923
Facts & features
Interior
Bedrooms & bathrooms
- Bedrooms: 2
- Bathrooms: 1
- Full bathrooms: 1
Primary bedroom
- Level: First
- Dimensions: 16 x 12
Bedroom
- Features: Ceiling Fan(s)
- Level: First
- Dimensions: 14 x 12
Breakfast room nook
- Features: Built-in Features, Eat-in Kitchen
- Level: First
- Dimensions: 8 x 8
Dining room
- Features: Ceiling Fan(s)
- Level: First
- Dimensions: 12 x 10
Kitchen
- Features: Breakfast Bar, Built-in Features, Dual Sinks, Eat-in Kitchen, Solid Surface Counters
- Level: First
- Dimensions: 11 x 10
Living room
- Features: Ceiling Fan(s), Fireplace
- Level: First
- Dimensions: 22 x 12
Heating
- Central, Natural Gas
Cooling
- Central Air, Ceiling Fan(s), Electric
Appliances
- Included: Dishwasher, Disposal, Refrigerator
- Laundry: In Garage
Features
- Built-in Features, Eat-in Kitchen, Open Floorplan
- Flooring: Ceramic Tile, Wood
- Has basement: No
- Number of fireplaces: 1
- Fireplace features: Masonry, Wood Burning
Interior area
- Total interior livable area: 1,157 sqft
Property
Parking
- Total spaces: 2
- Parking features: Door-Single, Garage, Garage Door Opener, Garage Faces Side
- Garage spaces: 2
Features
- Levels: One
- Stories: 1
- Patio & porch: Covered, Deck
- Exterior features: Deck, Rain Gutters
- Pool features: None
- Fencing: Fenced,Wood
Lot
- Size: 6,664 Square Feet
- Dimensions: 60 x 111
- Features: Corner Lot, Native Plants, Sprinkler System, Few Trees
Details
- Parcel number: 00000237784000000
Construction
Type & style
- Home type: SingleFamily
- Architectural style: English,Detached
- Property subtype: Single Family Residence
Materials
- Frame
- Foundation: Pillar/Post/Pier
- Roof: Composition,Shingle
Condition
- Year built: 1940
Utilities & green energy
- Sewer: Public Sewer
- Water: Public
- Utilities for property: Sewer Available, Water Available
Community & HOA
Community
- Security: Fire Alarm
- Subdivision: Stonewall Terrace
HOA
- Has HOA: No
Location
- Region: Dallas
Financial & listing details
- Tax assessed value: $432,900
- Annual tax amount: $9,639
- Date on market: 10/5/2024
- Cumulative days on market: 5 days
- Listing terms: Cash,Conventional
Price history
| Date | Event | Price |
|---|---|---|
| 9/2/2026 | Listing removed | $1,649,500$1,426/sqft |
Source: NTREIS #21201621 Report a problem | ||
| 7/13/2026 | Price change | $1,649,500-2.9%$1,426/sqft |
Source: NTREIS #21201621 Report a problem | ||
| 6/8/2026 | Price change | $1,699,000-2.1%$1,468/sqft |
Source: NTREIS #21201621 Report a problem | ||
| 5/13/2026 | Price change | $1,735,000-0.9%$1,500/sqft |
Source: NTREIS #21201621 Report a problem | ||
| 3/27/2026 | Listed for sale | $1,750,000+253.5%$1,513/sqft |
Source: NTREIS #21201621 Report a problem | ||
| 10/28/2024 | Sold | -- |
Source: NTREIS #20746923 Report a problem | ||
| 10/10/2024 | Pending sale | $495,000$428/sqft |
Source: NTREIS #20746923 Report a problem | ||
| 10/5/2024 | Listed for sale | $495,000$428/sqft |
Source: NTREIS #20746923 Report a problem | ||
| 11/8/2020 | Listing removed | $2,100$2/sqft |
Source: Group One, REALTORS #14459779 Report a problem | ||
| 10/24/2020 | Listed for rent | $2,100+50.5%$2/sqft |
Source: Group One, REALTORS #14459779 Report a problem | ||
| 8/21/2011 | Listing removed | $1,395$1/sqft |
Source: Group One, REALTORS #11643014 Report a problem | ||
| 8/13/2011 | Listed for rent | $1,395$1/sqft |
Source: Group One, REALTORS #11643014 Report a problem | ||
Public tax history
| Year | Property taxes | Tax assessment |
|---|---|---|
| 2025 | $9,639 -16.8% | $432,900 -17.4% |
| 2024 | $11,590 +16.9% | $523,900 +21.2% |
| 2023 | $9,917 -8.6% | $432,150 |
| 2022 | $10,849 +18.3% | $432,150 +24.3% |
| 2021 | $9,173 -2.8% | $347,740 |
| 2020 | $9,434 +31.7% | $347,740 +32.7% |
| 2019 | $7,162 0% | $262,000 +4.1% |
| 2018 | $7,164 +4.6% | $251,800 |
| 2017 | $6,847 0% | $251,800 |
| 2016 | $6,847 -3.3% | $251,800 -2.5% |
| 2015 | $7,080 | $258,130 |
| 2014 | $7,080 | $258,130 |
| 2013 | -- | -- |
| 2012 | -- | -- |
| 2011 | -- | -- |
| 2010 | -- | -- |
| 2009 | -- | -- |
| 2008 | -- | -- |
| 2007 | -- | -- |
| 2005 | -- | -- |
| 2004 | -- | -- |
| 2003 | -- | -- |
| 2002 | -- | -- |
| 2001 | -- | -- |
Find assessor info on the county website
Neighborhood: Lower Greenville
Nearby homes
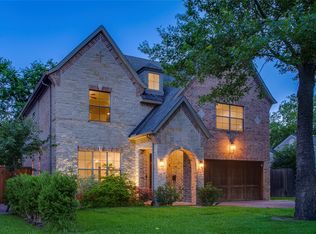
- $--4 bd3 ba2.8k sqft5814 Anita St, Dallas, TX 75206Sold
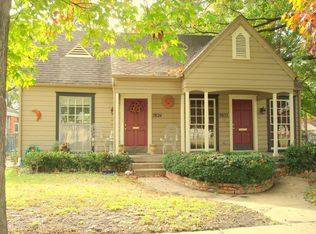
- $1,3501 bd1 ba769 sqft5824 Anita St, Dallas, TX 75206For Rent

- $597,7002 bd2 ba1.3k sqft5822 Anita St, Dallas, TX 75206Off Market
- $1,072,0003 bd3 ba2.2k sqft5819 Ellsworth Ave, Dallas, TX 75206Off Market

- $724,2003 bd1 ba1.4k sqft5810 Anita St, Dallas, TX 75206Off Market
- $1,246,3004 bd3 ba3.3k sqft5815 Ellsworth Ave, Dallas, TX 75206Off Market
- $800,8004 bd2 ba1.9k sqft5825 Ellsworth Ave, Dallas, TX 75206Off Market
- $498,3002 bd1 ba985 sqft5811 Ellsworth Ave, Dallas, TX 75206Off Market
Nearby schools
GreatSchools rating
- 10/10Mockingbird ElementaryGrades: K-5Distance: 0.1 mi
- 6/10J L Long Middle SchoolGrades: 6-8Distance: 2.2 mi
- 5/10Woodrow Wilson High SchoolGrades: 9-12Distance: 2.2 mi
Schools provided by the listing agent
- Elementary: Mockingbird
- Middle: Long
- High: Wilson
- District: Dallas ISD
Source: NTREIS. This data may not be complete. We recommend contacting the local school district to confirm school assignments for this home.
Get a cash offer in 3 minutes
Find out how much your home could sell for in as little as 3 minutes with a no-obligation cash offer.
Estimated market value
$1,586,800
Get a cash offer in 3 minutes
Find out how much your home could sell for in as little as 3 minutes with a no-obligation cash offer.
Estimated market value
$1,586,800
- Texas
- Dallas County
- Dallas
- 75206
- Lower Greenville
- 5820 Anita St
