Some homes feel immediate. Not because they demand attention, but because they make you feel at ease the second you arrive. Framed by mature trees and soft evening light in M-Street Area, this home balances timeless architecture with interiors that feel grounded, calm, and genuinely welcoming. Rich hardwood floors run throughout, contrasted by soft neutral walls, detailed millwork, and expansive windows that frame greenery from nearly every angle. The main living spaces feel connected without losing definition, with a generous living room anchored by a fireplace that opens naturally into the breakfast area and kitchen, where custom cabinetry, stone surfaces, and warm lighting create a space that feels inviting and functional all at once. Morning light filters gently through the breakfast nook, while the covered patio beyond extends daily life outdoors beneath the trees. A dedicated office near the entry offers separation for work or creative focus, tucked just enough away from the home’s central rhythm. Upstairs, the bedrooms feel unusually expansive, including a serene primary suite with tray ceilings, layered lighting, dual vanities, soaking tub, and natural stone finishes that create a quieter sense of retreat. An oversized flex space adds versatility for media, wellness, or evolving lifestyle needs. Outside, the backyard feels remarkably private for this part of Dallas, surrounded by mature landscaping, turfed yard for optimal green year round, and a covered lounge designed for slower evenings and relaxed weekends at home. Positioned just minutes from Greenville’s restaurants, cafés, and neighborhood energy, with quick access to White Rock Lake’s trails and outdoor lifestyle, the location balances connection and calm with ease. The Dallas Arboretum nearby adds another layer to the experience, especially during spring and fall when East Dallas feels at its best. A home that feels grounded, thoughtful, and deeply livable from the moment you walk in
Sold
Price Unknown
5814 Anita St, Dallas, TX 75206
4beds
2,821sqft
Single Family Residence
Built in 2010
6,664 Square Feet Lot
$1,148,500 Zestimate®
$--/sqft
$5,184 Estimated rent
Home value
$1,148,500
$1.06M - $1.24M
$5,184/mo
Zestimate® history
Owner options
List your home for rent
$5,184/mo
Rent Zestimate®
Find your next renter with Zillow Rental Manager. Plus, with online applications, you can quickly screen prospective tenants – for free.
$5,184/mo
Rent Zestimate®
Refinance and save
Refinancing to a lower rate could help reduce your monthly payments and save thousands over the life of the loan.
Explore your selling options
Work with a Zillow partner agent
Leverage their expertise and Zillow's premium Showcase listings to get your home seen by more buyers.
Get startedList with your own agent
Get your home in front of millions of buyers by listing it on Zillow.
Learn how to do itSell it yourself
Take full control of how buyers see your home on Zillow by listing For Sale by Owner (FSBO).
List your homeWhat's special
Timeless architectureRich hardwood floorsSoft evening lightFramed by mature treesDetailed millworkSoft neutral walls
Zillow last checked:
Listing updated:
Listed by:
Eugene Gonzalez 0727051 214-303-1133,
Dave Perry Miller Real Estate 214-303-1133
Bought with:
Catherine Osborne, 0730074
Allie Beth Allman & Assoc.
Source: NTREIS,MLS#: 21266762
Facts & features
Interior
Bedrooms & bathrooms
- Bedrooms: 4
- Bathrooms: 3
- Full bathrooms: 2
- 1/2 bathrooms: 1
Primary bedroom
- Features: Dual Sinks, Jetted Tub, Separate Shower, Walk-In Closet(s)
- Level: Second
- Dimensions: 18 x 16
Bedroom
- Features: Split Bedrooms
- Level: Second
- Dimensions: 16 x 12
Bedroom
- Features: Split Bedrooms
- Level: Second
- Dimensions: 15 x 12
Bedroom
- Features: Built-in Features, Split Bedrooms
- Level: Second
- Dimensions: 19 x 13
Dining room
- Level: First
- Dimensions: 14 x 12
Other
- Features: Dual Sinks, Jack and Jill Bath, Stone Counters
- Level: Second
- Dimensions: 12 x 7
Half bath
- Level: First
- Dimensions: 6 x 6
Kitchen
- Features: Breakfast Bar, Built-in Features, Stone Counters
- Level: First
- Dimensions: 11 x 12
Living room
- Level: First
- Dimensions: 18 x 18
Office
- Level: First
- Dimensions: 0 x 0
Utility room
- Features: Built-in Features, Utility Sink
- Level: Second
- Dimensions: 9 x 7
Heating
- Central, Natural Gas
Cooling
- Central Air, Ceiling Fan(s), Electric
Appliances
- Included: Convection Oven, Dishwasher, Gas Cooktop, Disposal, Microwave
Features
- Decorative/Designer Lighting Fixtures, Double Vanity, Granite Counters, Kitchen Island, Cable TV
- Flooring: Carpet, Stone, Wood
- Windows: Bay Window(s), Skylight(s)
- Has basement: No
- Number of fireplaces: 1
- Fireplace features: Gas Log, Gas Starter
Interior area
- Total interior livable area: 2,821 sqft
Property
Parking
- Total spaces: 2
- Parking features: Door-Single, Garage Faces Front, Garage, Garage Door Opener, Other
- Attached garage spaces: 2
Features
- Levels: Two
- Stories: 2
- Patio & porch: Covered
- Exterior features: Lighting, Rain Gutters
- Pool features: None
Lot
- Size: 6,664 Square Feet
Details
- Parcel number: 00000237781000000
Construction
Type & style
- Home type: SingleFamily
- Architectural style: Tudor,Traditional,Detached
- Property subtype: Single Family Residence
Materials
- Brick, Rock, Stone
- Foundation: Slab
- Roof: Composition
Condition
- Year built: 2010
Utilities & green energy
- Sewer: Public Sewer
- Water: Public
- Utilities for property: Sewer Available, Water Available, Cable Available
Community & HOA
Community
- Features: Curbs
- Security: Security System, Smoke Detector(s)
- Subdivision: Stonewall Terrace
HOA
- Has HOA: No
Location
- Region: Dallas
Financial & listing details
- Tax assessed value: $1,068,570
- Annual tax amount: $23,794
- Date on market: 5/14/2026
- Cumulative days on market: 11 days
- Listing terms: Cash,Conventional,FHA,VA Loan
Price history
| Date | Event | Price |
|---|---|---|
| 7/10/2026 | Sold | -- |
Source: NTREIS #21266762 Report a problem | ||
| 7/7/2026 | Pending sale | $1,150,000$408/sqft |
Source: NTREIS #21266762 Report a problem | ||
| 5/29/2026 | Contingent | $1,150,000$408/sqft |
Source: NTREIS #21266762 Report a problem | ||
| 5/14/2026 | Listed for sale | $1,150,000+58.6%$408/sqft |
Source: NTREIS #21266762 Report a problem | ||
| 7/11/2020 | Sold | -- |
Source: Agent Provided Report a problem | ||
| 6/18/2020 | Pending sale | $725,000$257/sqft |
Source: Briggs Freeman Sotheby's Int'l #14342627 Report a problem | ||
| 5/15/2020 | Listed for sale | $725,000+16%$257/sqft |
Source: Briggs Freeman Sotheby's Int'l #14342627 Report a problem | ||
| 6/22/2015 | Listing removed | $625,000$222/sqft |
Source: Allie Beth Allman & Assoc. #13131464 Report a problem | ||
| 6/2/2015 | Pending sale | $625,000$222/sqft |
Source: Allie Beth Allman & Assoc. #13131464 Report a problem | ||
| 5/14/2015 | Price change | $625,000-5.3%$222/sqft |
Source: Allie Beth Allman & Assoc. #13131464 Report a problem | ||
| 5/1/2015 | Listed for sale | $659,900-1.5%$234/sqft |
Source: Allie Beth Allman & Assoc. #13131464 Report a problem | ||
| 3/23/2015 | Listing removed | $669,900$237/sqft |
Source: Allie Beth Allman Real Estate LTD #13093882 Report a problem | ||
| 2/14/2015 | Listed for sale | $669,900+42.6%$237/sqft |
Source: Allie Beth Allman & Assoc. #13093882 Report a problem | ||
| 12/10/2010 | Listing removed | $469,900$167/sqft |
Source: Keller Williams Elite Dallas-Park Cities #11508481 Report a problem | ||
| 11/26/2010 | Listed for sale | $469,900$167/sqft |
Source: Keller Williams Elite Dallas-Park Cities #11508481 Report a problem | ||
Public tax history
| Year | Property taxes | Tax assessment |
|---|---|---|
| 2025 | $16,455 +7.6% | $1,068,570 |
| 2024 | $15,287 +7.8% | $1,068,570 +36.3% |
| 2023 | $14,178 -12.5% | $784,190 |
| 2022 | $16,204 -18.1% | $784,190 +4.5% |
| 2021 | $19,789 +17.2% | $750,140 |
| 2020 | $16,878 +9.4% | $750,140 +3.2% |
| 2019 | $15,433 +5.8% | $726,600 +17.5% |
| 2018 | $14,590 +4.8% | $618,140 |
| 2017 | $13,919 0% | $618,140 |
| 2016 | $13,919 -0.5% | $618,140 +4.7% |
| 2015 | $13,989 0% | $590,200 +15.7% |
| 2014 | $13,989 | $510,000 |
| 2013 | -- | -- |
| 2012 | -- | -- |
| 2011 | -- | -- |
| 2010 | -- | -- |
| 2009 | -- | -- |
| 2008 | -- | -- |
| 2007 | -- | -- |
| 2005 | -- | -- |
| 2004 | -- | -- |
| 2003 | -- | -- |
| 2002 | -- | -- |
| 2001 | -- | -- |
Find assessor info on the county website
Neighborhood: Lower Greenville
Nearby homes
- $--2 bd1 ba1.1k sqft5820 Anita St, Dallas, TX 75206Sold
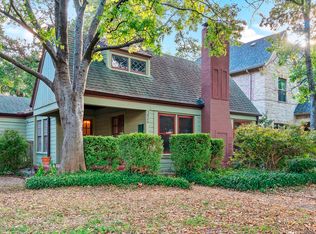
- $700,7003 bd1 ba1.4k sqft5810 Anita St, Dallas, TX 75206Off Market
- $1,223,1004 bd3 ba3.3k sqft5815 Ellsworth Ave, Dallas, TX 75206Off Market
- $540,6002 bd2 ba1.5k sqft5806 Anita St, Dallas, TX 75206Off Market
- $1,063,9003 bd3 ba2.2k sqft5819 Ellsworth Ave, Dallas, TX 75206Off Market
- $497,1002 bd1 ba985 sqft5811 Ellsworth Ave, Dallas, TX 75206Off Market
- $1,3501 bd1 ba769 sqft5824 Anita St, Dallas, TX 75206For Rent
- $--3 bd2 ba1.8k sqft5807 Ellsworth Ave, Dallas, TX 75206Sold
Nearby schools
GreatSchools rating
- 10/10Mockingbird ElementaryGrades: K-5Distance: 0.1 mi
- 6/10J L Long Middle SchoolGrades: 6-8Distance: 2.2 mi
- 5/10Woodrow Wilson High SchoolGrades: 9-12Distance: 2.2 mi
Schools provided by the listing agent
- Elementary: Mockingbird
- Middle: Long
- High: Woodrow Wilson
- District: Dallas ISD
Source: NTREIS. This data may not be complete. We recommend contacting the local school district to confirm school assignments for this home.
Get a cash offer in 3 minutes
Find out how much your home could sell for in as little as 3 minutes with a no-obligation cash offer.
Estimated market value
$1,148,500
Get a cash offer in 3 minutes
Find out how much your home could sell for in as little as 3 minutes with a no-obligation cash offer.
Estimated market value
$1,148,500
- Texas
- Dallas County
- Dallas
- 75206
- Lower Greenville
- 5814 Anita St
