There’s something special about White Rock. Adjacent to beloved White Rock Valley, the newly designed White Rock Bluffs is a refined enclave blending timeless charm with beautifully crafted luxury homes. Zoned to highly sought-after White Rock Elementary, it’s where families plant roots, kids ride bikes until dusk, and neighbors become lifelong friends. Close to White Rock Lake, yet peacefully tucked away, it offers that rare mix of connection and calm.
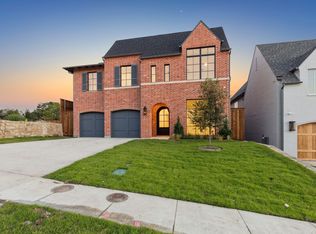
Welcome to 9514 Still Creek Lane — a stunning expression of warmth and refinement by Robert Elliott Custom Homes. With over 5,600 square feet of thoughtfully designed living space, this home feels both grand and gracious. Five spacious bedrooms, each with its own ensuite bath and walk-in closet, create private retreats, while the flowing floor plan makes gathering effortless.
The kitchen is the heart: a Wolf six-burner cooktop, oversized Taj Mahal quartzite island, and walk-in pantry ready for everything from weeknight dinners to holiday hosting. White oak floors and dramatic Pella windows flood the home with natural light, creating an airy, elegant ambiance.
A dedicated office, cheerful game room, and covered patio set the stage for both productivity and play. The primary suite is a true sanctuary, featuring a marble-wrapped spa bath, soaking tub, separate shower, and an influencer-worthy closet.
Additional opportunities within the neighborhood include homes currently under construction, custom build options with Robert Elliott Custom Homes, and available lots where you can bring your own builder. Reach out to explore all the ways to call White Rock home.
For sale
$1,950,000
9514 Still Creek Ln, Dallas, TX 75238
5beds
5,751sqft
:
Get pre-qualified$15,604/mo
Single Family Residence
Built in 2025
7,187 Square Feet Lot
$-- Zestimate®
$339/sqft
$100/mo HOA
What's special
Dedicated officeCovered patioWhite oak floorsSoaking tubMarble-wrapped spa bathCheerful game roomInfluencer-worthy closet
- 147 days |
- 377 |
- 17 |
Zillow last checked:
Listing updated:
Listed by:
Amy Timmerman 0511435 214-572-1400,
Dave Perry Miller Real Estate 214-572-1400
Source: NTREIS,MLS#: 21187074
Facts & features
Interior
Bedrooms & bathrooms
- Bedrooms: 5
- Bathrooms: 6
- Full bathrooms: 5
- 1/2 bathrooms: 1
Primary bedroom
- Features: Closet Cabinetry, Dual Sinks, Double Vanity, Garden Tub/Roman Tub, Linen Closet, Sitting Area in Primary, Separate Shower, Walk-In Closet(s)
- Level: Second
- Dimensions: 20 x 18
Bedroom
- Features: En Suite Bathroom, Walk-In Closet(s)
- Level: Second
- Dimensions: 18 x 15
Bedroom
- Features: Walk-In Closet(s)
- Level: Second
- Dimensions: 13 x 12
Bedroom
- Features: En Suite Bathroom, Walk-In Closet(s)
- Level: Third
- Dimensions: 17 x 14
Primary bathroom
- Features: Built-in Features, Dual Sinks, Double Vanity, Granite Counters, Garden Tub/Roman Tub, Linen Closet, Separate Shower
- Level: Second
- Dimensions: 15 x 11
Dining room
- Level: First
- Dimensions: 16 x 15
Other
- Features: Built-in Features, Linen Closet, Solid Surface Counters
- Level: Second
- Dimensions: 8 x 4
Other
- Features: En Suite Bathroom
- Level: Second
- Dimensions: 14 x 13
Other
- Features: Built-in Features, Linen Closet, Solid Surface Counters
- Level: Third
- Dimensions: 6 x 3
Other
- Features: Built-in Features, Linen Closet, Solid Surface Counters
- Level: Second
- Dimensions: 8 x 4
Game room
- Level: Second
- Dimensions: 22 x 14
Half bath
- Features: Granite Counters
- Level: First
- Dimensions: 7 x 5
Kitchen
- Features: Breakfast Bar, Built-in Features, Butler's Pantry, Granite Counters, Kitchen Island, Pantry, Walk-In Pantry
- Level: First
- Dimensions: 20 x 17
Living room
- Level: First
- Dimensions: 22 x 21
Mud room
- Level: First
- Dimensions: 7 x 4
Office
- Level: First
- Dimensions: 17 x 8
Utility room
- Features: Built-in Features, Utility Room, Utility Sink
- Level: Second
- Dimensions: 12 x 6
Heating
- Central, Electric
Cooling
- Central Air, Ceiling Fan(s), Electric
Appliances
- Included: Double Oven, Dishwasher, Disposal, Microwave, Range, Some Commercial Grade, Vented Exhaust Fan
- Laundry: Washer Hookup, Dryer Hookup, ElectricDryer Hookup, Laundry in Utility Room
Features
- Decorative/Designer Lighting Fixtures, High Speed Internet, Multiple Staircases, Pantry, Cable TV, Vaulted Ceiling(s), Walk-In Closet(s)
- Flooring: Carpet, Ceramic Tile, Marble, Wood
- Has basement: No
- Number of fireplaces: 1
- Fireplace features: Gas Starter, Masonry
Interior area
- Total interior livable area: 5,751 sqft
Video & virtual tour
Property
Parking
- Total spaces: 2
- Parking features: Concrete, Door-Single, Driveway, Garage Faces Front, Garage, Garage Door Opener, Lighted, Tandem
- Attached garage spaces: 2
Features
- Levels: Two
- Stories: 2
- Patio & porch: Covered
- Exterior features: Lighting, Rain Gutters
- Pool features: None
- Fencing: Wood
Lot
- Size: 7,187 Square Feet
- Features: Interior Lot, Landscaped, Sprinkler System, Few Trees
Details
- Parcel number: 008124000D0150000
Construction
Type & style
- Home type: SingleFamily
- Architectural style: Contemporary/Modern,Traditional,Detached
- Property subtype: Single Family Residence
Materials
- Brick
- Foundation: Slab
- Roof: Composition
Condition
- Year built: 2025
Utilities & green energy
- Sewer: Public Sewer
- Water: Public
- Utilities for property: Electricity Available, Electricity Connected, Natural Gas Available, Sewer Available, Separate Meters, Water Available, Cable Available
Community & HOA
Community
- Features: Curbs, Sidewalks
- Security: Security System, Smoke Detector(s), Security Lights
- Subdivision: White Rock Bluffs
HOA
- Has HOA: Yes
- Services included: Association Management
- HOA fee: $1,200 annually
- HOA name: Neighborhood Management Inc.
- HOA phone: 972-359-1548
Location
- Region: Dallas
Financial & listing details
- Price per square foot: $339/sqft
- Tax assessed value: $1,859,130
- Annual tax amount: $22,921
- Date on market: 2/26/2026
- Cumulative days on market: 148 days
- Listing terms: Assumable,Cash,Conventional
Estimated market value
Not available
Estimated sales range
Not available
Not available
Price history
| Date | Event | Price |
|---|---|---|
| 2/26/2026 | Listed for sale | $1,950,000+0%$339/sqft |
Source: NTREIS #21187074 Report a problem | ||
| 10/4/2025 | Listing removed | $1,949,975$339/sqft |
Source: NTREIS #20850071 Report a problem | ||
| 6/26/2025 | Price change | $1,949,975-4.9%$339/sqft |
Source: NTREIS #20850071 Report a problem | ||
| 3/28/2025 | Price change | $2,050,000-5.7%$356/sqft |
Source: NTREIS #20850071 Report a problem | ||
| 2/21/2025 | Listed for sale | $2,175,000$378/sqft |
Source: NTREIS #20850071 Report a problem | ||
Public tax history
| Year | Property taxes | Tax assessment |
|---|---|---|
| 2025 | $22,921 +741.7% | $1,859,130 +745.1% |
| 2024 | $2,723 | $220,000 |
Find assessor info on the county website
Monthly payment
Est. payment
Payment breakdown
Explore the cost of this home by adjusting the details. Changes won't be saved.Climate risks
Neighborhood: 75238
Nearby schools
GreatSchools rating
- 10/10White Rock Elementary SchoolGrades: PK-5Distance: 0.4 mi
- 7/10Lake Highlands Middle SchoolGrades: 7-8Distance: 1.3 mi
- 5/10Lake Highlands High SchoolGrades: 9-12Distance: 0.9 mi
Schools provided by the listing agent
- Elementary: White Rock
- Middle: Lake Highlands
- High: Lake Highlands
- District: Richardson ISD
Source: NTREIS. This data may not be complete. We recommend contacting the local school district to confirm school assignments for this home.
- $1,882,0005 bd5 ba5.8k sqft9510 Still Creek Ln, Dallas, TX 75238Off Market
- $360,000-- bd-- ba-- sqft9522 Still Creek Ln, Dallas, TX 75238Off Market
- $--5 bd6 ba5.8k sqft9518 Still Creek Ln, Dallas, TX 75238Sold
- $360,000-- bd-- ba-- sqft9506 Still Creek Ln, Dallas, TX 75238Off Market
- $1,596,7005 bd4 ba5.7k sqft9511 Still Creek Ln, Dallas, TX 75238Off Market
- $374,4003 bd2 ba1.4k sqft9217 Highedge Cir, Dallas, TX 75238Off Market
- $352,800-- bd2 ba1.3k sqft9221 Highedge Cir, Dallas, TX 75238Off Market
- $359,5003 bd2 ba1.4k sqft9215 Highedge Cir, Dallas, TX 75238Off Market
A local agent can set up tours, give advice and negotiate with sellers.
A local lender can help you make sure your offer is ready when you are.
Similar homes
- $1,749,0005 bd5 ba5k sqft9668 Rockpoint Ct, Dallas, TX 75238For Sale
 MLS ID #21246926, Amy Timmerman. NTREIS
 - $1,600,0005 bd5 ba4.3k sqft9621 Lanward Dr, Dallas, TX 75238For Sale
 MLS ID #21334331, Victoria Barr De Quinones. NTREIS
 - $1,599,9504 bd6 ba4.1k sqft10320 Lynford Dr, Dallas, TX 75238For Sale
 MLS ID #21331609, Christine McKenny. NTREIS
 - $2,095,0004 bd6 ba4.4k sqft6655 Avian Dr, Dallas, TX 75230For Sale
 MLS ID #21333845, Eric Narosov. NTREIS
 - $1,697,0005 bd5 ba4.2k sqft11718 Jamestown Rd, Dallas, TX 75230For SaleMLS ID #21333419, Jacquelyn Austin. NTREIS
- $1,475,0004 bd4 ba4.1k sqft7030 Blackwood Dr, Dallas, TX 75231For SaleMLS ID #21269105, Amy Timmerman. NTREIS
- $1,995,0005 bd4 ba4.2k sqft1606 Old Gate Ln, Dallas, TX 75218For SaleMLS ID #21312248, Madison Rae Vaughan. NTREIS
- $1,594,9004 bd5 ba4.2k sqft10215 Lynford Dr, Dallas, TX 75238For SaleMLS ID #21264342, Amy Timmerman. NTREIS
- $1,750,0005 bd3 ba3.4k sqft6905 Wabash Cir, Dallas, TX 75214For SaleMLS ID #21281661, Jessica Smotherman. NTREIS
- $1,985,0006 bd6 ba4.3k sqft6244 Richmond Ave, Dallas, TX 75214For SaleMLS ID #21231362, Levy Porpino. NTREIS
- $1,899,9505 bd5 ba4.7k sqft6167 Velasco Ave, Dallas, TX 75214For SaleMLS ID #21256261, Neil Broussard. NTREIS
- $2,175,0005 bd6 ba4.2k sqft11131 Hillcrest Rd, Dallas, TX 75230For SaleMLS ID #21232108, Stephanie Turner. NTREIS
- $1,625,0004 bd4 ba4k sqft9007 Leaside Dr, Dallas, TX 75238For SaleMLS ID #21148525, Zach Mrusek. NTREIS
- $1,799,9995 bd6 ba4.8k sqft6402 Kenwood Ave, Dallas, TX 75214For SaleMLS ID #21269446, Racheal Potter. NTREIS
- $1,745,0004 bd6 ba4.5k sqft2 Parliament Pl, Dallas, TX 75225For SaleMLS ID #21172213, Zach Mrusek. NTREIS
- $1,099,0003 bd4 ba3.1k sqft9348 Charlie Ln, Dallas, TX 75238For SaleMLS ID #21291799, Summer Graham. NTREIS
- $1,795,0004 bd4 ba4.2k sqft9906 Losa Dr, Dallas, TX 75218For SaleMLS ID #21295566, Catherine Blevens. NTREIS
- $2,199,0004 bd6 ba4.8k sqft7027 Casa Loma Ave, Dallas, TX 75214For SaleMLS ID #21298353, Kate Looney Walters. NTREIS
- $2,150,0004 bd5 ba4.3k sqft6729 Ravendale Ln, Dallas, TX 75214For SaleMLS ID #21324640, Levy Porpino. NTREIS
- $1,900,0004 bd6 ba5k sqft10921 Beauty Ln, Dallas, TX 75229For SaleMLS ID #21314312, Kyle Cheek. NTREIS
