Nestled in sought-after Lakewood Hills and zoned to exemplary Lakewood Elementary, this stunning custom-built home offers the perfect blend of modern luxury and timeless charm. Picture-perfect drive-up appeal welcomes you with a spacious front porch and mature magnolia trees, all on a highly desirable, kid-friendly street just steps from Arboretum Village, the Santa Fe Trail, and Lindsley Park. Designed for both everyday living and entertaining, the home features grand, light-filled living spaces throughout. The formal living room showcases a gas fireplace with marble surround and a wall of windows adorned with plantation shutters. The oversized family room features wood-beamed ceilings, custom built-ins, a second fireplace, and double French doors that open seamlessly to the backyard. The chef’s kitchen is the heart of the home, complete with high-end stainless steel appliances, a large eat-in island, commercial-grade refrigerator, double ovens, and a charming breakfast nook overlooking the backyard retreat. A private first-floor office with shiplap accents, abundant natural light, and French doors provides the ideal work-from-home space. Also downstairs is a spacious guest suite with a bright ensuite bath. Upstairs, you’ll find a fabulous game room with doors for privacy, complete with wet bar and powder bath, along with two generously sized secondary bedrooms, each with ensuite baths. The serene primary suite is a true retreat, featuring a spa-inspired bath and oversized walk-in closet. The backyard is an entertainer’s dream and a true extension of the home’s living space. Recently renovated outdoor living areas include automatic screens, an outdoor kitchen with dual grills, and an elevated turfed yard. Additional highlights include a mudroom with doggie door, attached two-car garage with epoxy flooring, and exceptional access to some of East Dallas’ most beloved parks, trails, and neighborhood amenities. This is Lakewood living at its finest.
For sale
$2,199,000
7027 Casa Loma Ave, Dallas, TX 75214
4beds
4,844sqft
:
Get pre-qualified$15,322/mo
Single Family Residence
Built in 2016
8,232 Square Feet Lot
$2,083,300 Zestimate®
$454/sqft
$-- HOA
What's special
Second fireplaceMature magnolia treesElevated turfed yardGrand light-filled living spacesCustom built-insOversized family roomSpacious front porch
- 36 days |
- 883 |
- 71 |
Likely to sell faster than
Zillow last checked:
Listing updated:
Listed by:
Kate Looney Walters 0594544 214-293-0506,
Compass RE Texas, LLC 214-814-8100
Source: NTREIS,MLS#: 21298353
Facts & features
Interior
Bedrooms & bathrooms
- Bedrooms: 4
- Bathrooms: 6
- Full bathrooms: 4
- 1/2 bathrooms: 2
Primary bedroom
- Features: Ceiling Fan(s), En Suite Bathroom, Sitting Area in Primary
- Level: Second
- Dimensions: 13 x 18
Bedroom
- Features: Ceiling Fan(s), En Suite Bathroom, Walk-In Closet(s)
- Level: First
- Dimensions: 14 x 12
Bedroom
- Features: Ceiling Fan(s), En Suite Bathroom, Walk-In Closet(s)
- Level: Second
- Dimensions: 14 x 13
Bedroom
- Features: Ceiling Fan(s), En Suite Bathroom, Walk-In Closet(s)
- Level: Second
- Dimensions: 14 x 11
Primary bathroom
- Features: Built-in Features, Dual Sinks, Double Vanity, Garden Tub/Roman Tub, Stone Counters, Separate Shower
- Level: Second
- Dimensions: 29 x 9
Breakfast room nook
- Level: First
- Dimensions: 8 x 10
Den
- Features: Built-in Features, Ceiling Fan(s), Fireplace
- Level: First
- Dimensions: 18 x 20
Dining room
- Level: First
- Dimensions: 12 x 12
Other
- Features: Built-in Features, Stone Counters
- Level: First
- Dimensions: 9 x 5
Other
- Features: Built-in Features, Stone Counters
- Level: Second
- Dimensions: 4 x 8
Other
- Features: Built-in Features, Stone Counters
- Level: Second
- Dimensions: 10 x 5
Game room
- Features: Built-in Features, Ceiling Fan(s), Other
- Level: Second
- Dimensions: 23 x 20
Half bath
- Level: First
- Dimensions: 7 x 5
Half bath
- Level: Second
- Dimensions: 4 x 4
Kitchen
- Features: Breakfast Bar, Built-in Features, Butler's Pantry, Eat-in Kitchen, Kitchen Island, Pantry, Pot Filler, Stone Counters, Walk-In Pantry
- Level: First
- Dimensions: 18 x 13
Living room
- Features: Fireplace
- Level: First
- Dimensions: 14 x 12
Mud room
- Features: Built-in Features
- Level: First
- Dimensions: 7 x 6
Office
- Level: First
- Dimensions: 12 x 11
Utility room
- Features: Built-in Features, Utility Room, Utility Sink
- Level: Second
- Dimensions: 9 x 7
Heating
- Central, Natural Gas
Cooling
- Central Air, Ceiling Fan(s), Electric
Appliances
- Included: Some Gas Appliances, Built-In Gas Range, Built-In Refrigerator, Convection Oven, Double Oven, Dishwasher, Disposal, Microwave, Plumbed For Gas, Vented Exhaust Fan
- Laundry: Washer Hookup, Electric Dryer Hookup, Laundry in Utility Room
Features
- Wet Bar, Chandelier, Decorative/Designer Lighting Fixtures, Double Vanity, Eat-in Kitchen, High Speed Internet, Kitchen Island, Pantry, Paneling/Wainscoting, Smart Home, Cable TV, Walk-In Closet(s), Wired for Sound
- Flooring: Carpet, Ceramic Tile, Wood
- Windows: Shutters, Window Coverings
- Has basement: No
- Number of fireplaces: 3
- Fireplace features: Den, Gas Log, Gas Starter, Living Room, Outside
Interior area
- Total interior livable area: 4,844 sqft
Video & virtual tour
Property
Parking
- Total spaces: 2
- Parking features: Alley Access, Door-Single, Driveway, Electric Gate, Inside Entrance, Kitchen Level, Garage Faces Rear, Storage
- Attached garage spaces: 2
Features
- Levels: Two
- Stories: 2
- Patio & porch: Rear Porch, Covered
- Exterior features: Lighting, Outdoor Grill, Outdoor Kitchen, Outdoor Living Area, Rain Gutters
- Pool features: None
- Fencing: Wood
Lot
- Size: 8,232 Square Feet
- Dimensions: 55 x 150
- Features: Back Yard, Interior Lot, Lawn, Landscaped, Sprinkler System, Few Trees
Details
- Parcel number: 00000229207000000
Construction
Type & style
- Home type: SingleFamily
- Architectural style: Craftsman,Detached
- Property subtype: Single Family Residence
Materials
- Rock, Stone
- Foundation: Slab
- Roof: Composition
Condition
- Year built: 2016
Utilities & green energy
- Sewer: Public Sewer
- Water: Public
- Utilities for property: Sewer Available, Water Available, Cable Available
Green energy
- Water conservation: Water-Smart Landscaping
Community & HOA
Community
- Security: Security System, Security Service
- Subdivision: Gastonwood
HOA
- Has HOA: No
Location
- Region: Dallas
Financial & listing details
- Price per square foot: $454/sqft
- Tax assessed value: $1,897,400
- Annual tax amount: $30,568
- Date on market: 6/19/2026
- Cumulative days on market: 37 days
- Listing terms: Cash,Conventional,Other
- Exclusions: Dining room light fixture, back patio light fixture, downstairs guest BR window treatments and primary BR window treatments.
Estimated market value
$2,083,300
$1.98M - $2.19M
$7,866/mo
Price history
| Date | Event | Price |
|---|---|---|
| 6/19/2026 | Listed for sale | $2,199,000+69.3%$454/sqft |
Source: NTREIS #21298353 Report a problem | ||
| 3/17/2018 | Sold | -- |
Source: Agent Provided Report a problem | ||
| 2/24/2018 | Pending sale | $1,299,000$268/sqft |
Source: Robert Elliott and Associates #13764786 Report a problem | ||
| 1/26/2018 | Listed for sale | $1,299,000$268/sqft |
Source: Robert Elliott and Associates #13764786 Report a problem | ||
| 4/18/2016 | Sold | -- |
Source: Agent Provided Report a problem | ||
Public tax history
| Year | Property taxes | Tax assessment |
|---|---|---|
| 2025 | $30,568 +8.5% | $1,897,400 -1.5% |
| 2024 | $28,165 +7.5% | $1,926,310 +31.7% |
| 2023 | $26,192 -1.8% | $1,463,000 -3% |
| 2022 | $26,679 +6% | $1,508,570 +32.3% |
| 2021 | $25,169 -4.5% | $1,140,000 -1.7% |
| 2020 | $26,356 -0.8% | $1,160,000 |
| 2019 | $26,560 +30.6% | $1,160,000 +35.6% |
| 2018 | $20,332 +6.4% | $855,670 +1.4% |
| 2017 | $19,110 +162.1% | $843,470 +214.6% |
| 2016 | $7,291 +8.7% | $268,130 +9.6% |
| 2015 | $6,708 | $244,540 |
| 2014 | $6,708 | $244,540 |
| 2013 | -- | -- |
| 2012 | -- | -- |
| 2011 | -- | -- |
| 2010 | -- | -- |
| 2009 | -- | -- |
| 2008 | -- | -- |
| 2007 | -- | -- |
| 2005 | -- | -- |
| 2004 | -- | -- |
| 2003 | -- | -- |
| 2002 | -- | -- |
| 2001 | -- | -- |
Find assessor info on the county website
Monthly payment
Est. payment
Payment breakdown
Explore the cost of this home by adjusting the details. Changes won't be saved.Climate risks
Neighborhood: 75214
Nearby schools
GreatSchools rating
- 10/10Lakewood Elementary SchoolGrades: K-5Distance: 1 mi
- 6/10J L Long Middle SchoolGrades: 6-8Distance: 0.8 mi
- 5/10Woodrow Wilson High SchoolGrades: 9-12Distance: 0.9 mi
Schools provided by the listing agent
- Elementary: Lakewood
- Middle: Long
- High: Woodrow Wilson
- District: Dallas ISD
Source: NTREIS. This data may not be complete. We recommend contacting the local school district to confirm school assignments for this home.
- $1,564,9005 bd5 ba3.6k sqft7023 Casa Loma Ave, Dallas, TX 75214Off Market

- $--4 bd4 ba3k sqft7031 Casa Loma Ave, Dallas, TX 75214Sold
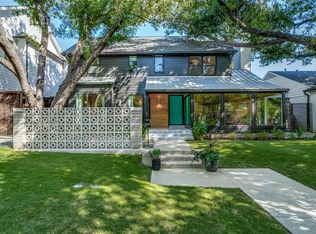
- $835,1002 bd1 ba1.1k sqft7035 Casa Loma Ave, Dallas, TX 75214Off Market
- $650,5003 bd1 ba1.4k sqft7019 Casa Loma Ave, Dallas, TX 75214Off Market
- $643,0002 bd2 ba1.2k sqft7015 Casa Loma Ave, Dallas, TX 75214Off Market
- $842,4003 bd2 ba1.6k sqft7026 Clayton Ave, Dallas, TX 75214Off Market
- $1,952,1005 bd5 ba4.4k sqft7039 Casa Loma Ave, Dallas, TX 75214Off Market
- $992,900-- bd1 ba600 sqft7022 Clayton Ave, Dallas, TX 75214Off Market
A local agent can set up tours, give advice and negotiate with sellers.
A local lender can help you make sure your offer is ready when you are.
Similar homes
- $2,299,0005 bd6 ba4.7k sqft6839 Coronado Ave, Dallas, TX 75214For Sale
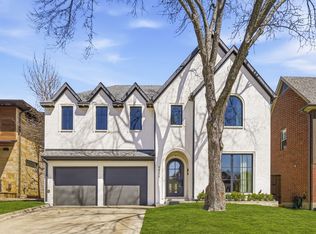 MLS ID #21210166, Richard Graziano. NTREIS
 - $2,750,0004 bd4 ba4.4k sqft6671 Gaston Ave, Dallas, TX 75214For Sale
 MLS ID #21324104, Jason Clark. NTREIS
 - $1,799,9955 bd5 ba4.8k sqft6713 Lake Circle Dr, Dallas, TX 75214For Sale
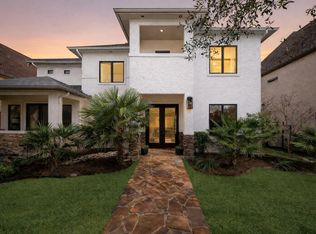 MLS ID #21322750, Clifton Kessler. NTREIS
 - $2,275,0005 bd6 ba4.2k sqft6162 Prospect Ave, Dallas, TX 75214For Sale
 MLS ID #21198527, Jackie Dorbritz. NTREIS
 - $1,750,0005 bd3 ba3.4k sqft6905 Wabash Cir, Dallas, TX 75214For SaleMLS ID #21281661, Jessica Smotherman. NTREIS
- $1,750,0005 bd4 ba3.6k sqft6427 Lakewood Blvd, Dallas, TX 75214For SaleMLS ID #21265022, Kimberley Smith. NTREIS
- $1,825,0004 bd6 ba4.6k sqft5347 Miller Ave, Dallas, TX 75206For SaleMLS ID #21314546, Nora Clark. NTREIS
- $2,475,0004 bd6 ba5.9k sqft12034 Drujon Ln, Dallas, TX 75244For SaleMLS ID #21331392, Michele Balady Beach. NTREIS
- $1,899,9505 bd5 ba4.7k sqft6167 Velasco Ave, Dallas, TX 75214For SaleMLS ID #21256261, Neil Broussard. NTREIS
- $1,495,0004 bd4 ba3.8k sqft6162 Llano Ave, Dallas, TX 75214For SaleMLS ID #21241236, John Prell. NTREIS
- $1,749,9994 bd6 ba4k sqft6402 Westlake Ave, Dallas, TX 75214For SaleMLS ID #21261924, Stephanie Glenn. NTREIS
- $2,245,0005 bd7 ba4.7k sqft6815 Park Ln, Dallas, TX 75225For SaleMLS ID #21276179, Taylor Bryan. NTREIS
- $2,799,0005 bd5 ba5k sqft7153 Cornelia Ln, Dallas, TX 75214For SaleMLS ID #21278938, Joe Atkins. NTREIS
- $2,299,9994 bd5 ba4.8k sqft7530 Yamini Dr, Dallas, TX 75230For SaleMLS ID #21218316, Michelle Holland. NTREIS
- $1,600,0004 bd4 ba3.3k sqft1439 Tranquilla Dr, Dallas, TX 75218For SaleMLS ID #21312561, Missy Quintana. NTREIS
- $1,795,0004 bd4 ba4.2k sqft9906 Losa Dr, Dallas, TX 75218For SaleMLS ID #21295566, Catherine Blevens. NTREIS
- $1,990,0004 bd5 ba4.6k sqft10110 Betty Jane Ln, Dallas, TX 75229For SaleMLS ID #21308969, Jennifer Shindler. NTREIS
- $2,090,0005 bd7 ba5k sqft4900 W Stanford Ave, Dallas, TX 75209For SaleMLS ID #21205483, Raul Ruiz. NTREIS
- $1,749,0005 bd5 ba5k sqft9668 Rockpoint Ct, Dallas, TX 75238For SaleMLS ID #21246926, Amy Timmerman. NTREIS
- $1,999,9994 bd4 ba3.1k sqft6929 Elmridge Dr, Dallas, TX 75240For SaleMLS ID #21306220, Racheal Potter. NTREIS
