Welcome home to this stunning Lakewood Hills home designed by Maestri Studio in 2018. This charming residence was taken to the studs and expanded, showcasing a modern Scandinavian aesthetic. The home boasts a striking floating staircase complemented by floor-to-ceiling windows. A tree-house-like sunroom overlooks the street with Ponderosa pine walls. The kitchen features custom cabinetry, quartzite countertops, Miele appliances, including separate 30” fridge and freezer, Combi-steam oven, and coffee system. Each bathroom features high-end materials like Ann Sacks tile. The home is designed for indoor-outdoor living enjoying the expansive Zoysia lawn. Additional conveniences include an oversized garage, unfinished but prepped quarters above the garage, a turfed breezeway with putting green, expansive flex-laundry room with extra walk-in pantry. Featured on the 2018 AIA Home Tour, this Lakewood Elementary zoned home is just a few blocks from the Santa Fe Trail and White Rock Lake.
Sold
Price Unknown
7031 Casa Loma Ave, Dallas, TX 75214
4beds
3,009sqft
Single Family Residence
Built in 1938
8,232 Square Feet Lot
$1,616,700 Zestimate®
$--/sqft
$6,019 Estimated rent
Home value
$1,616,700
$1.50M - $1.75M
$6,019/mo
Zestimate® history
Owner options
List your home for rent
$6,019/mo
Rent Zestimate®
Find your next renter with Zillow Rental Manager. Plus, with online applications, you can quickly screen prospective tenants – for free.
$6,019/mo
Rent Zestimate®
Refinance and save
Refinancing to a lower rate could help reduce your monthly payments and save thousands over the life of the loan.
Explore your selling options
Work with a Zillow partner agent
Leverage their expertise and Zillow's premium Showcase listings to get your home seen by more buyers.
Get startedList with your own agent
Get your home in front of millions of buyers by listing it on Zillow.
Learn how to do itSell it yourself
Take full control of how buyers see your home on Zillow by listing For Sale by Owner (FSBO).
List your homeWhat's special
Floor-to-ceiling windowsTree-house-like sunroomFloating staircaseQuartzite countertopsMiele appliancesHigh-end materialsExpansive flex-laundry room
Zillow last checked:
Listing updated:
Listed by:
Lauren Farris 0604014 469-867-1734,
Compass RE Texas, LLC 214-814-8100
Bought with:
Bridgette Harrington
Compass RE Texas, LLC.
Source: NTREIS,MLS#: 20744595
Facts & features
Interior
Bedrooms & bathrooms
- Bedrooms: 4
- Bathrooms: 4
- Full bathrooms: 3
- 1/2 bathrooms: 1
Primary bedroom
- Features: Closet Cabinetry, Dual Sinks, En Suite Bathroom, Garden Tub/Roman Tub, Separate Shower, Walk-In Closet(s)
- Level: Second
- Dimensions: 13 x 16
Bedroom
- Features: En Suite Bathroom
- Level: First
- Dimensions: 13 x 12
Bedroom
- Features: En Suite Bathroom
- Level: Second
- Dimensions: 15 x 12
Bedroom
- Level: Second
- Dimensions: 9 x 11
Dining room
- Level: First
- Dimensions: 14 x 14
Family room
- Features: Ceiling Fan(s), Fireplace
- Level: First
- Dimensions: 18 x 18
Kitchen
- Features: Built-in Features, Dual Sinks, Eat-in Kitchen, Kitchen Island, Pantry, Solid Surface Counters, Walk-In Pantry
- Level: First
- Dimensions: 16 x 14
Living room
- Features: Fireplace
- Level: First
- Dimensions: 12 x 12
Office
- Features: Built-in Features
- Level: First
- Dimensions: 14 x 11
Sunroom
- Level: First
- Dimensions: 15 x 8
Utility room
- Features: Built-in Features, Pantry, Utility Room, Utility Sink
- Level: First
- Dimensions: 11 x 9
Heating
- Central, Natural Gas
Cooling
- Central Air, Electric
Appliances
- Included: Built-in Coffee Maker, Built-In Refrigerator, Convection Oven, Dishwasher, Electric Oven, Disposal, Gas Range, Vented Exhaust Fan, Wine Cooler
- Laundry: Laundry in Utility Room
Features
- Built-in Features, Decorative/Designer Lighting Fixtures, Eat-in Kitchen, High Speed Internet, Open Floorplan, Pantry, Cable TV, Wired for Sound
- Flooring: Ceramic Tile, Hardwood
- Windows: Window Coverings
- Has basement: No
- Number of fireplaces: 2
- Fireplace features: Gas Log, Gas Starter
Interior area
- Total interior livable area: 3,009 sqft
Property
Parking
- Total spaces: 2
- Parking features: Electric Gate, Garage, Garage Door Opener, Garage Faces Rear
- Attached garage spaces: 2
Features
- Levels: Two
- Stories: 2
- Exterior features: Rain Gutters
- Pool features: None
- Fencing: Wood
Lot
- Size: 8,232 Square Feet
- Features: Back Yard, Lawn, Landscaped, Many Trees
Details
- Parcel number: 00000229210000000
Construction
Type & style
- Home type: SingleFamily
- Architectural style: Contemporary/Modern,Detached
- Property subtype: Single Family Residence
Materials
- Brick, Wood Siding
- Foundation: Pillar/Post/Pier
- Roof: Composition
Condition
- Year built: 1938
Utilities & green energy
- Sewer: Public Sewer
- Water: Public
- Utilities for property: Sewer Available, Water Available, Cable Available
Community & HOA
Community
- Security: Smoke Detector(s)
- Subdivision: Gastonwood
HOA
- Has HOA: No
Location
- Region: Dallas
Financial & listing details
- Tax assessed value: $1,567,090
- Annual tax amount: $17,884
- Date on market: 10/4/2024
- Cumulative days on market: 1 day
- Listing terms: Cash,Conventional
- Exclusions: Powder bath mirror, ceiling fan in family room
Price history
| Date | Event | Price |
|---|---|---|
| 11/1/2024 | Sold | -- |
Source: NTREIS #20744595 Report a problem | ||
| 10/7/2024 | Contingent | $1,495,000$497/sqft |
Source: NTREIS #20744595 Report a problem | ||
| 10/4/2024 | Listed for sale | $1,495,000+383%$497/sqft |
Source: NTREIS #20744595 Report a problem | ||
| 7/1/2013 | Sold | -- |
Source: Agent Provided Report a problem | ||
| 6/2/2013 | Price change | $309,500-4.8%$103/sqft |
Source: Scott Carlson Real Estate, Inc #11954226 Report a problem | ||
| 5/18/2013 | Listed for sale | $325,000+12.3%$108/sqft |
Source: Scott Carlson Real Estate, Inc #11954226 Report a problem | ||
| 7/29/2011 | Listing removed | $289,500$96/sqft |
Source: Ellen Terry Realtors � An Ebby Halliday Company #11561256 Report a problem | ||
| 6/1/2011 | Price change | $289,500-3.3%$96/sqft |
Source: Ellen Terry Realtors � An Ebby Halliday Company #11561256 Report a problem | ||
| 4/2/2011 | Price change | $299,500-3.2%$100/sqft |
Source: Ellen Terry Realtors � An Ebby Halliday Company #11561256 Report a problem | ||
| 3/18/2011 | Listed for sale | $309,500+3.2%$103/sqft |
Source: Active Website #11561256 Report a problem | ||
| 7/28/2010 | Listing removed | $299,999$100/sqft |
Source: Newton Realty #11341023 Report a problem | ||
| 6/7/2010 | Price change | $299,999-2.9%$100/sqft |
Source: Newton Realty #11341023 Report a problem | ||
| 5/10/2010 | Price change | $308,9990%$103/sqft |
Source: Newton Realty #11341023 Report a problem | ||
| 3/13/2010 | Price change | $309,000-3.1%$103/sqft |
Source: Newton Realty #11341023 Report a problem | ||
| 2/10/2010 | Price change | $319,000-1.8%$106/sqft |
Source: Newton Realty #11341023 Report a problem | ||
| 8/1/2009 | Price change | $325,000+3.2%$108/sqft |
Source: RE/MAX Signature Properties #11247751 Report a problem | ||
| 7/18/2009 | Listed for sale | $315,000$105/sqft |
Source: Owner Report a problem | ||
Public tax history
| Year | Property taxes | Tax assessment |
|---|---|---|
| 2025 | $28,082 +195.7% | $1,567,090 +42.3% |
| 2024 | $9,496 +2.5% | $1,101,490 +41.3% |
| 2023 | $9,263 -23.8% | $779,350 |
| 2022 | $12,150 +2.4% | $779,350 +15.9% |
| 2021 | $11,864 -1% | $672,190 |
| 2020 | $11,986 +0.4% | $672,190 |
| 2019 | $11,933 +19.2% | $672,190 +23.5% |
| 2018 | $10,012 +63.4% | $544,390 +40% |
| 2017 | $6,128 +1.6% | $388,730 |
| 2016 | $6,029 -14% | $388,730 +25.4% |
| 2015 | $7,008 | $310,000 |
| 2014 | $7,008 | $310,000 |
| 2013 | -- | -- |
| 2012 | -- | -- |
| 2011 | -- | -- |
| 2010 | -- | -- |
| 2009 | -- | -- |
| 2008 | -- | -- |
| 2007 | -- | -- |
| 2005 | -- | -- |
| 2004 | -- | -- |
| 2003 | -- | -- |
| 2002 | -- | -- |
| 2001 | -- | -- |
Find assessor info on the county website
Neighborhood: 75214
Nearby homes
- $835,1002 bd1 ba1.1k sqft7035 Casa Loma Ave, Dallas, TX 75214Off Market
- $2,199,0004 bd6 ba4.8k sqft7027 Casa Loma Ave, Dallas, TX 75214For Sale

- $1,952,1005 bd5 ba4.4k sqft7039 Casa Loma Ave, Dallas, TX 75214Off Market
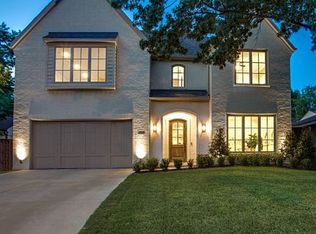
- $1,564,9005 bd5 ba3.6k sqft7023 Casa Loma Ave, Dallas, TX 75214Off Market

- $2,005,5004 bd4 ba4.3k sqft7043 Casa Loma Ave, Dallas, TX 75214Off Market
- $2,155,3005 bd5 ba4.6k sqft7030 Clayton Ave, Dallas, TX 75214Off Market
- $842,4003 bd2 ba1.6k sqft7026 Clayton Ave, Dallas, TX 75214Off Market
- $650,5003 bd1 ba1.4k sqft7019 Casa Loma Ave, Dallas, TX 75214Off Market
Nearby schools
GreatSchools rating
- 10/10Lakewood Elementary SchoolGrades: K-5Distance: 1 mi
- 6/10J L Long Middle SchoolGrades: 6-8Distance: 0.8 mi
- 5/10Woodrow Wilson High SchoolGrades: 9-12Distance: 0.9 mi
Schools provided by the listing agent
- Elementary: Lakewood
- Middle: Long
- High: Woodrow Wilson
- District: Dallas ISD
Source: NTREIS. This data may not be complete. We recommend contacting the local school district to confirm school assignments for this home.
Get a cash offer in 3 minutes
Find out how much your home could sell for in as little as 3 minutes with a no-obligation cash offer.
Estimated market value
$1,616,700
Get a cash offer in 3 minutes
Find out how much your home could sell for in as little as 3 minutes with a no-obligation cash offer.
Estimated market value
$1,616,700
- Texas
- Dallas County
- Dallas
- 75214
- 7031 Casa Loma Ave
Nearby cities
Nearby neighborhoods
Nearby zip codes
Other Dallas Topics
