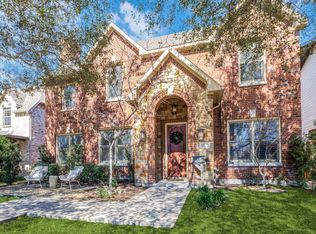
Built in 2021 by builder Gramercy Custom Homes, this exceptional residence brings together timeless architecture, meticulous craftsmanship, & curated interiors. Situated on the coveted 6800 block of Coronado, moments from the newly renovated Lakewood Country Club, the setting is distinctly Lakewood—rolling hills, mature trees, and distinguished neighboring homes. With 4,877 SF, five bedrooms, five full and one half baths, a private study, game room, and bar, the home balances sophisticated entertaining with comfortable everyday living. An arched front door introduces a gallery entry where white oak beams & lantern lighting establish a refined aesthetic. Behind French doors, the generously proportioned study offers space for both a workspace & an intimate sitting area. The family room is anchored by a striking zellige fireplace & tailored built-ins, with a nearby bar & seamless flow to the covered outdoor living. The chef’s kitchen combines elevated design with exceptional functionality, featuring a 48-inch gas range, built-in refrigeration, & a beautifully appointed working pantry. Privately positioned, the downstairs guest suite includes an en-suite bath with direct pool access. The primary suite offers a peaceful escape, complete with a sitting area & a luxurious bath featuring separate white oak vanities, a soaking tub, spacious shower, & an impressive walk-in closet. Each secondary bedroom enjoys an en-suite bath & walk-in closet. Framed by glass French doors, the light-filled game room overlooks the surrounding treetops. Designed as an extension of the interiors, the backyard offers a resort-inspired setting centered on a pool & elevated spa by Gold Medal Pools, completed in 2022. A generous covered terrace accommodates outdoor living & dining alongside the outdoor kitchen, while manicured landscaping & mature trees provide beauty and privacy. A thoughtfully composed home offering exceptional indoor-outdoor living in one of Lakewood’s most desirable settings.
Sold
Price Unknown
6839 Coronado Ave, Dallas, TX 75214
5beds
4,877sqft
Single Family Residence
Built in 2021
7,884 Square Feet Lot
$2,242,100 Zestimate®
$--/sqft
$10,672 Estimated rent
Home value
$2,242,100
$2.13M - $2.35M
$10,672/mo
Zestimate® history
Owner options
List your home for rent
$10,672/mo
Rent Zestimate®
Find your next renter with Zillow Rental Manager. Plus, with online applications, you can quickly screen prospective tenants – for free.
$10,672/mo
Rent Zestimate®
Refinance and save
Refinancing to a lower rate could help reduce your monthly payments and save thousands over the life of the loan.
Explore your selling options
Work with a Zillow partner agent
Leverage their expertise and Zillow's premium Showcase listings to get your home seen by more buyers.
Get startedList with your own agent
Get your home in front of millions of buyers by listing it on Zillow.
Learn how to do itSell it yourself
Take full control of how buyers see your home on Zillow by listing For Sale by Owner (FSBO).
List your homeWhat's special
Striking zellige fireplaceTimeless architectureCurated interiorsOutdoor kitchenMeticulous craftsmanshipGallery entryFive bedrooms
Zillow last checked:
Listing updated:
Listed by:
Kyle Brinkley 0533211 214-912-4434,
Brinkley Property Group LLC 214-912-4434,
Brian Pienciak 0605042 201-400-9559,
Brinkley Property Group LLC
Bought with:
Angelica Smart, 0694877
White House Global Properties
Washington Ho, 0644632
White House Global Properties
Source: NTREIS,MLS#: 21375510
Facts & features
Interior
Bedrooms & bathrooms
- Bedrooms: 5
- Bathrooms: 6
- Full bathrooms: 5
- 1/2 bathrooms: 1
Primary bedroom
- Features: Double Vanity, En Suite Bathroom, Garden Tub/Roman Tub, Sitting Area in Primary, Separate Shower, Walk-In Closet(s)
- Level: Second
- Dimensions: 23 x 15
Bedroom
- Features: En Suite Bathroom, Walk-In Closet(s)
- Level: First
- Dimensions: 13 x 12
Bedroom
- Features: En Suite Bathroom, Walk-In Closet(s)
- Level: Second
- Dimensions: 15 x 13
Bedroom
- Features: En Suite Bathroom, Walk-In Closet(s)
- Level: Second
- Dimensions: 14 x 14
Bedroom
- Features: En Suite Bathroom, Walk-In Closet(s)
- Level: Second
- Dimensions: 15 x 14
Dining room
- Level: First
- Dimensions: 16 x 12
Game room
- Level: Second
- Dimensions: 20 x 18
Kitchen
- Features: Built-in Features, Kitchen Island, Walk-In Pantry
- Level: First
- Dimensions: 21 x 16
Laundry
- Features: Built-in Features, Utility Sink
- Level: Second
- Dimensions: 10 x 7
Living room
- Features: Built-in Features, Fireplace
- Level: First
- Dimensions: 21 x 19
Mud room
- Features: Built-in Features
- Level: First
- Dimensions: 11 x 7
Office
- Level: First
- Dimensions: 15 x 13
Heating
- Central, Natural Gas
Cooling
- Central Air, Electric
Appliances
- Included: Built-In Refrigerator, Dishwasher, Disposal, Microwave, Range, Some Commercial Grade, Vented Exhaust Fan
- Laundry: Washer Hookup, Electric Dryer Hookup, Laundry in Utility Room
Features
- Built-in Features, Decorative/Designer Lighting Fixtures, In-Law Floorplan, Kitchen Island, Open Floorplan, Paneling/Wainscoting, Walk-In Closet(s)
- Flooring: Carpet, Hardwood, Tile
- Windows: Window Coverings
- Has basement: No
- Number of fireplaces: 1
- Fireplace features: Gas, Gas Log
Interior area
- Total interior livable area: 4,877 sqft
Property
Parking
- Total spaces: 2
- Parking features: Driveway
- Attached garage spaces: 2
Features
- Levels: Two
- Stories: 2
- Patio & porch: Covered
- Exterior features: Outdoor Grill, Outdoor Kitchen, Outdoor Living Area, Rain Gutters
- Pool features: Gunite, Heated, Pool, Water Feature
- Has spa: Yes
- Spa features: Hot Tub
- Fencing: Wood
Lot
- Size: 7,884 Square Feet
- Dimensions: 55 x 143
- Features: Interior Lot, Landscaped, Sprinkler System
Details
- Parcel number: 00000229741000000
Construction
Type & style
- Home type: SingleFamily
- Architectural style: Contemporary/Modern,Traditional,Detached
- Property subtype: Single Family Residence
Materials
- Brick, Fiber Cement
- Foundation: Slab
- Roof: Composition
Condition
- Year built: 2021
Utilities & green energy
- Sewer: Public Sewer
- Water: Public
- Utilities for property: Sewer Available, Water Available
Community & HOA
Community
- Security: Security System
- Subdivision: Gastonwood 04
HOA
- Has HOA: No
Location
- Region: Dallas
Financial & listing details
- Tax assessed value: $2,341,450
- Annual tax amount: $42,645
- Date on market: 9/15/2026
- Cumulative days on market: 24 days
Price history
| Date | Event | Price |
|---|---|---|
| 10/9/2026 | Sold | -- |
Source: NTREIS #21375510 Report a problem | ||
| 9/28/2026 | Contingent | $2,299,000$471/sqft |
Source: NTREIS #21375510 Report a problem | ||
| 9/15/2026 | Listed for sale | $2,299,000$471/sqft |
Source: NTREIS #21375510 Report a problem | ||
| 8/1/2026 | Listing removed | $2,299,000$471/sqft |
Source: NTREIS #21210166 Report a problem | ||
| 5/18/2026 | Price change | $2,299,000-2.2%$471/sqft |
Source: NTREIS #21210166 Report a problem | ||
| 5/8/2026 | Listed for sale | $2,350,000$482/sqft |
Source: NTREIS #21210166 Report a problem | ||
| 5/5/2026 | Contingent | $2,350,000$482/sqft |
Source: NTREIS #21210166 Report a problem | ||
| 4/21/2026 | Price change | $2,350,000-1.9%$482/sqft |
Source: NTREIS #21210166 Report a problem | ||
| 3/24/2026 | Listed for sale | $2,395,000+6.4%$491/sqft |
Source: NTREIS #21210166 Report a problem | ||
| 4/30/2024 | Sold | -- |
Source: NTREIS #20589685 Report a problem | ||
| 4/25/2024 | Pending sale | $2,250,000$461/sqft |
Source: NTREIS #20589685 Report a problem | ||
| 4/19/2024 | Contingent | $2,250,000$461/sqft |
Source: NTREIS #20589685 Report a problem | ||
| 4/18/2024 | Listed for sale | $2,250,000+28.6%$461/sqft |
Source: NTREIS #20589685 Report a problem | ||
| 10/4/2021 | Pending sale | $1,750,000$359/sqft |
Source: NTREIS #14671399 Report a problem | ||
| 9/27/2021 | Contingent | $1,750,000$359/sqft |
Source: NTREIS #14671399 Report a problem | ||
| 9/23/2021 | Listed for sale | $1,750,000+261.6%$359/sqft |
Source: NTREIS #14671399 Report a problem | ||
| 7/29/2020 | Sold | -- |
Source: Agent Provided Report a problem | ||
| 6/15/2020 | Pending sale | $484,000$99/sqft |
Source: My Castle Realty #14342991 Report a problem | ||
| 6/1/2020 | Price change | $484,000-1.1%$99/sqft |
Source: My Castle Realty #14342991 Report a problem | ||
| 5/14/2020 | Listed for sale | $489,500$100/sqft |
Source: My Castle Realty #14342991 Report a problem | ||
Public tax history
| Year | Property taxes | Tax assessment |
|---|---|---|
| 2025 | $52,137 +57.8% | $2,341,450 +29.8% |
| 2024 | $33,047 +1% | $1,803,410 +3.6% |
| 2023 | $32,706 -8.5% | $1,740,640 +2.4% |
| 2022 | $35,725 +330.5% | $1,700,640 +440.6% |
| 2021 | $8,299 +16.3% | $314,600 -12.6% |
| 2020 | $7,138 +9.7% | $360,000 |
| 2019 | $6,509 +6.2% | $360,000 +34.3% |
| 2018 | $6,129 +10.2% | $268,130 -4.1% |
| 2017 | $5,562 +10.6% | $279,540 |
| 2016 | $5,028 +6.8% | $279,540 +32.5% |
| 2015 | $4,709 | $211,050 |
| 2014 | $4,709 | $211,050 |
| 2013 | -- | -- |
| 2012 | -- | -- |
| 2011 | -- | -- |
| 2010 | -- | -- |
| 2009 | -- | -- |
| 2008 | -- | -- |
| 2007 | -- | -- |
| 2005 | -- | -- |
| 2004 | -- | -- |
| 2003 | -- | -- |
| 2002 | -- | -- |
| 2001 | -- | -- |
Find assessor info on the county website
Neighborhood: 75214
Nearby homes
- $--5 bd5 ba4.3k sqft6843 Coronado Ave, Dallas, TX 75214Sold

- $1,965,7002 bd1 ba1.4k sqft6835 Coronado Ave, Dallas, TX 75214Off Market

- $--3 bd2 ba1.5k sqft6849 Coronado Ave, Dallas, TX 75214Sold

- $--4 bd4 ba4.1k sqft6831 Coronado Ave, Dallas, TX 75214Sold
- $--4 bd6 ba4.5k sqft6836 Casa Loma Ave, Dallas, TX 75214Sold
- $622,6002 bd1 ba1.1k sqft6853 Coronado Ave, Dallas, TX 75214Off Market
- $--4 bd4 ba4.4k sqft6840 Casa Loma Ave, Dallas, TX 75214Sold
- $--4 bd4 ba3.3k sqft6827 Coronado Ave, Dallas, TX 75214Sold
Nearby schools
GreatSchools rating
- 10/10Lakewood Elementary SchoolGrades: K-5Distance: 0.9 mi
- 6/10J L Long Middle SchoolGrades: 6-8Distance: 0.6 mi
- 5/10Woodrow Wilson High SchoolGrades: 9-12Distance: 0.7 mi
Schools provided by the listing agent
- Elementary: Lakewood
- Middle: Long
- High: Woodrow Wilson
- District: Dallas ISD
Source: NTREIS. This data may not be complete. We recommend contacting the local school district to confirm school assignments for this home.
Get a cash offer in 3 minutes
Find out how much your home could sell for in as little as 3 minutes with a no-obligation cash offer.
Estimated market value
$2,242,100
Get a cash offer in 3 minutes
Find out how much your home could sell for in as little as 3 minutes with a no-obligation cash offer.
Estimated market value
$2,242,100
- Texas
- Dallas County
- Dallas
- 75214
- 6839 Coronado Ave
