This timeless four-bedroom traditional home offers classic architecture paired with exceptional livability. Upon entry, formal living and dining rooms create an elegant first impression with high ceilings, accent lighting and crown molding throughout. Designed with both everyday comfort and effortless entertaining in mind, the spacious kitchen features a generous island, double ovens, oversized built in fridge, butler’s pantry and custom cabinetry. The C-shaped footprint of the home allows for abundant natural light featuring a large private turfed yard as well as two separate covered entertaining spaces and additional green space. It is truly perfect for gathering, relaxing, and fully embracing indoor-outdoor living. The expansive primary suite with private balcony offers a peaceful retreat. Complemented by a private office, a huge bonus room with endless flexibility, mudroom and attached 2 car garage this home checks all the boxes. Distinguishably set on one of the most desirable blocks in Lakewood Hills, 6831 Coronado is just steps from Lakewood Country Club, Lindsley Park and endless dining, shopping and entertainment options. Zoned for highly regarded Lakewood Elementary, this is a rare opportunity to live well in one of Dallas’ most coveted neighborhoods.
Sold
Price Unknown
6831 Coronado Ave, Dallas, TX 75214
4beds
4,112sqft
Single Family Residence
Built in 2007
8,232 Square Feet Lot
$1,533,700 Zestimate®
$--/sqft
$7,346 Estimated rent
Home value
$1,533,700
$1.40M - $1.67M
$7,346/mo
Zestimate® history
Owner options
List your home for rent
$7,346/mo
Rent Zestimate®
Find your next renter with Zillow Rental Manager. Plus, with online applications, you can quickly screen prospective tenants – for free.
$7,346/mo
Rent Zestimate®
Refinance and save
Refinancing to a lower rate could help reduce your monthly payments and save thousands over the life of the loan.
Explore your selling options
Work with a Zillow partner agent
Leverage their expertise and Zillow's premium Showcase listings to get your home seen by more buyers.
Get startedList with your own agent
Get your home in front of millions of buyers by listing it on Zillow.
Learn how to do itSell it yourself
Take full control of how buyers see your home on Zillow by listing For Sale by Owner (FSBO).
List your homeWhat's special
High ceilingsCrown molding throughoutAbundant natural lightPrivate officeSpacious kitchenGenerous islandAdditional green space
Zillow last checked:
Listing updated:
Listed by:
Nora Clark 0683837 214-797-6935,
Allie Beth Allman & Assoc. 214-521-7355
Bought with:
Lauren Farris
Compass RE Texas, LLC
Source: NTREIS,MLS#: 21197288
Facts & features
Interior
Bedrooms & bathrooms
- Bedrooms: 4
- Bathrooms: 4
- Full bathrooms: 3
- 1/2 bathrooms: 1
Primary bedroom
- Features: Closet Cabinetry, Ceiling Fan(s), Dual Sinks, Double Vanity, En Suite Bathroom, Sitting Area in Primary, Separate Shower, Walk-In Closet(s)
- Level: Second
- Dimensions: 17 x 16
Bedroom
- Features: Ceiling Fan(s), En Suite Bathroom
- Level: Second
- Dimensions: 20 x 12
Bedroom
- Features: Ceiling Fan(s), Walk-In Closet(s)
- Level: Second
- Dimensions: 13 x 12
Bedroom
- Features: Ceiling Fan(s), Walk-In Closet(s)
- Level: Second
- Dimensions: 13 x 12
Primary bathroom
- Features: Closet Cabinetry, Dual Sinks, Double Vanity, En Suite Bathroom, Granite Counters, Stone Counters, Sitting Area in Primary, Separate Shower
- Level: Second
- Dimensions: 18 x 11
Dining room
- Features: Butler's Pantry
- Level: First
- Dimensions: 16 x 12
Family room
- Features: Built-in Features, Ceiling Fan(s), Fireplace
- Level: First
- Dimensions: 21 x 15
Other
- Features: En Suite Bathroom
- Level: Second
- Dimensions: 8 x 6
Other
- Features: Dual Sinks, Double Vanity, Jack and Jill Bath, Linen Closet, Stone Counters
- Level: Second
- Dimensions: 10 x 6
Game room
- Features: Built-in Features
- Level: Second
- Dimensions: 20 x 15
Half bath
- Level: First
- Dimensions: 7 x 3
Kitchen
- Features: Built-in Features, Butler's Pantry, Ceiling Fan(s), Eat-in Kitchen, Granite Counters, Kitchen Island, Pantry, Pot Filler, Stone Counters, Walk-In Pantry
- Level: First
- Dimensions: 21 x 15
Laundry
- Features: Granite Counters, Stone Counters
- Level: Second
- Dimensions: 12 x 7
Living room
- Features: Built-in Features, Fireplace
- Level: First
- Dimensions: 30 x 29
Office
- Features: Built-in Features, Ceiling Fan(s)
- Level: Second
- Dimensions: 14 x 11
Heating
- Central
Cooling
- Central Air
Appliances
- Included: Built-In Refrigerator, Double Oven, Dishwasher, Gas Cooktop, Disposal, Gas Oven, Ice Maker, Microwave, Refrigerator
- Laundry: Washer Hookup, Dryer Hookup, Laundry in Utility Room
Features
- Built-in Features, Dry Bar, Decorative/Designer Lighting Fixtures, Eat-in Kitchen, Granite Counters, High Speed Internet, Kitchen Island, Open Floorplan, Pantry, Natural Woodwork, Walk-In Closet(s)
- Flooring: Carpet, Tile, Wood
- Windows: Shutters, Window Coverings
- Has basement: No
- Number of fireplaces: 2
- Fireplace features: Den, Gas, Gas Log, Living Room, Raised Hearth
Interior area
- Total interior livable area: 4,112 sqft
Property
Parking
- Total spaces: 2
- Parking features: Alley Access, Direct Access, Driveway, Epoxy Flooring, Electric Gate, Garage, Garage Door Opener, Gated, Garage Faces Rear, Side By Side
- Attached garage spaces: 2
- Has uncovered spaces: Yes
Features
- Levels: Two
- Stories: 2
- Patio & porch: Rear Porch, Patio, Balcony, Covered
- Exterior features: Balcony, Private Yard, Rain Gutters
- Pool features: None
- Fencing: Wood
Lot
- Size: 8,232 Square Feet
- Features: Interior Lot, Landscaped, Sprinkler System
Details
- Parcel number: 00000229735000000
Construction
Type & style
- Home type: SingleFamily
- Architectural style: Traditional,Detached
- Property subtype: Single Family Residence
Materials
- Brick
- Roof: Composition
Condition
- Year built: 2007
Utilities & green energy
- Sewer: Public Sewer
- Water: Public
- Utilities for property: Natural Gas Available, Sewer Available, Separate Meters, Water Available
Green energy
- Energy efficient items: Roof
Community & HOA
Community
- Features: Sidewalks, Curbs
- Security: Security System
- Subdivision: Gastonwood 04
HOA
- Has HOA: No
Location
- Region: Dallas
Financial & listing details
- Tax assessed value: $1,595,510
- Annual tax amount: $35,527
- Date on market: 3/4/2026
- Cumulative days on market: 1 day
Price history
| Date | Event | Price |
|---|---|---|
| 4/3/2026 | Sold | -- |
Source: NTREIS #21197288 Report a problem | ||
| 3/13/2026 | Pending sale | $1,600,000$389/sqft |
Source: NTREIS #21197288 Report a problem | ||
| 3/6/2026 | Contingent | $1,600,000$389/sqft |
Source: NTREIS #21197288 Report a problem | ||
| 3/4/2026 | Listed for sale | $1,600,000+77.9%$389/sqft |
Source: NTREIS #21197288 Report a problem | ||
| 12/5/2015 | Listing removed | $899,500$219/sqft |
Source: Briggs Freeman Sotheby's International Realty #13251225 Report a problem | ||
| 10/29/2015 | Pending sale | $899,500$219/sqft |
Source: Briggs Freeman Sotheby's International Realty #13251225 Report a problem | ||
| 10/2/2015 | Listed for sale | $899,500$219/sqft |
Source: Briggs Freeman Sotheby's #13251225 Report a problem | ||
Public tax history
| Year | Property taxes | Tax assessment |
|---|---|---|
| 2025 | $23,517 +8.2% | $1,595,510 -4.9% |
| 2024 | $21,731 +7.6% | $1,677,070 +49.9% |
| 2023 | $20,189 -2.4% | $1,118,920 |
| 2022 | $20,688 +3.9% | $1,118,920 +23.7% |
| 2021 | $19,907 -2.8% | $904,570 |
| 2020 | $20,481 -0.8% | $904,570 |
| 2019 | $20,639 +3.1% | $904,570 +7.3% |
| 2018 | $20,018 +4.9% | $842,700 |
| 2017 | $19,092 0% | $842,700 |
| 2016 | $19,092 +21.4% | $842,700 +18.6% |
| 2015 | $15,731 | $710,780 +3.7% |
| 2014 | $15,731 | $685,570 |
| 2013 | -- | -- |
| 2012 | -- | -- |
| 2011 | -- | -- |
| 2010 | -- | -- |
| 2009 | -- | -- |
| 2008 | -- | -- |
| 2007 | -- | -- |
| 2005 | -- | -- |
| 2004 | -- | -- |
| 2003 | -- | -- |
| 2002 | -- | -- |
| 2001 | -- | -- |
Find assessor info on the county website
Neighborhood: 75214
Nearby homes
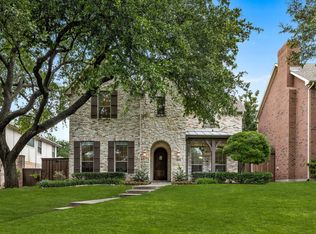
- $--4 bd4 ba3.3k sqft6827 Coronado Ave, Dallas, TX 75214Sold
- $1,965,7002 bd1 ba1.4k sqft6835 Coronado Ave, Dallas, TX 75214Off Market

- $1,163,1004 bd3 ba2.5k sqft6823 Coronado Ave, Dallas, TX 75214Off Market
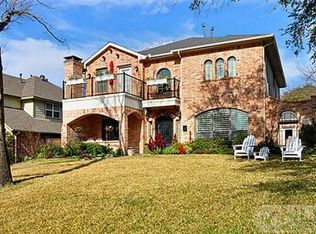
- $--5 bd6 ba4.8k sqft6839 Coronado Ave, Dallas, TX 75214Sold

- $1,297,5005 bd4 ba3.1k sqft6819 Coronado Ave, Dallas, TX 75214Off Market
- $1,182,8004 bd4 ba3.3k sqft6826 Casa Loma Ave, Dallas, TX 75214Off Market
- $--3 bd2 ba2.6k sqft6828 Casa Loma Ave, Dallas, TX 75214Sold
- $--5 bd5 ba4.3k sqft6843 Coronado Ave, Dallas, TX 75214Sold
Nearby schools
GreatSchools rating
- 10/10Lakewood Elementary SchoolGrades: K-5Distance: 0.9 mi
- 6/10J L Long Middle SchoolGrades: 6-8Distance: 0.6 mi
- 5/10Woodrow Wilson High SchoolGrades: 9-12Distance: 0.7 mi
Schools provided by the listing agent
- Elementary: Lakewood
- Middle: Long
- High: Woodrow Wilson
- District: Dallas ISD
Source: NTREIS. This data may not be complete. We recommend contacting the local school district to confirm school assignments for this home.
Get a cash offer in 3 minutes
Find out how much your home could sell for in as little as 3 minutes with a no-obligation cash offer.
Estimated market value
$1,533,700
Get a cash offer in 3 minutes
Find out how much your home could sell for in as little as 3 minutes with a no-obligation cash offer.
Estimated market value
$1,533,700
- Texas
- Dallas County
- Dallas
- 75214
- 6831 Coronado Ave
