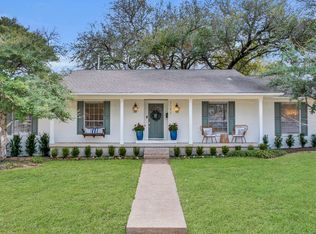
Perfectly positioned in the heart of Lakewood, this 5,000 sqft , 3 CAR GARAGE custom residence offers an exceptional blend of luxury living and natural beauty. Set on a premier corner lot, sized at .26 acre, overlooking Lakewood Park, direct access to trails, White Rock Lake, and Lakewood Elementary this home delivers a lifestyle centered around outdoor living, scenic strolls, and one of Dallas’ most coveted neighborhoods.
Designed with both everyday comfort and elevated entertaining in mind, this expansive floor plan features 2 light-filled living spaces ON SEPARATE FLOORS, soaring ceilings, and a seamless flow throughout the home.
The open-concept kitchen and main living area create the perfect gathering space, complemented by designer finishes including TOP OF THE LINE WOLF & SUB ZERO APPLIANCES, oversized windows, and effortless indoor-outdoor connection. A dramatic second-floor overlook adds architectural interest and openness, creating a striking visual connection to the main living area below and filling the home with natural light that receives the west setting sun. Multiple living and dining areas PLUS AN EXTRA BONUS ROOMS provide flexibility for entertaining, relaxing, or working from home, while the 1st floor private primary suite offers a luxurious retreat with spa-inspired amenities, over sized custom closet and serene views. Four spacious secondary bedrooms, each appointed with custom en-suite bathrooms, and carefully curated architectural details complete the home’s refined yet functional layout.
For sale
Price cut: $100.5K (10/9)
$2,599,500
7153 Cornelia Ln, Dallas, TX 75214
5beds
5,055sqft
Single Family Residence
Built in 2025
0.26 Acres Lot
$2,545,300 Zestimate®
$514/sqft
$-- HOA
What's special
- 6 days
- 649
- 53
Likely to sell faster than
Zillow last checked:
Listing updated:
Listed by:
Joe Atkins 0568735 214-749-5667,
Joe Atkins Realty 214-749-5667,
Lolla Area 0739829 682-241-2990,
Joe Atkins Realty
Source: NTREIS,MLS#: 21407576
Facts & features
Interior
Bedrooms & bathrooms
- Bedrooms: 5
- Bathrooms: 5
- Full bathrooms: 5
Primary bedroom
- Features: Dual Sinks, En Suite Bathroom, Garden Tub/Roman Tub, Sitting Area in Primary, Separate Shower, Walk-In Closet(s)
- Level: First
- Dimensions: 22 x 16
Bedroom
- Features: En Suite Bathroom
- Level: First
- Dimensions: 12 x 11
Bedroom
- Features: En Suite Bathroom
- Level: Second
- Dimensions: 13 x 15
Bedroom
- Features: En Suite Bathroom
- Level: Second
- Dimensions: 12 x 11
Bedroom
- Features: En Suite Bathroom
- Level: Second
- Dimensions: 12 x 11
Dining room
- Features: Butler's Pantry, Fireplace
- Level: First
- Dimensions: 13 x 15
Game room
- Features: Built-in Features, Other
- Level: Second
- Dimensions: 17 x 20
Living room
- Level: First
- Dimensions: 22 x 23
Media room
- Level: Second
- Dimensions: 14 x 20
Cooling
- Central Air
Appliances
- Included: Some Gas Appliances, Built-In Gas Range, Built-In Refrigerator, Disposal, Gas Oven, Ice Maker, Microwave, Plumbed For Gas, Wine Cooler
Features
- Wet Bar, Built-in Features, Chandelier, Dry Bar, Decorative/Designer Lighting Fixtures, Kitchen Island, Open Floorplan, Pantry, Paneling/Wainscoting, Smart Home, Walk-In Closet(s)
- Flooring: Engineered Hardwood, Tile
- Has basement: No
- Number of fireplaces: 2
- Fireplace features: Dining Room, Gas, Gas Starter, Great Room, Stone
Interior area
- Total interior livable area: 5,055 sqft
Video & virtual tour
Property
Parking
- Total spaces: 3
- Parking features: Alley Access, Driveway, Electric Gate, Enclosed, Garage, Garage Door Opener
- Attached garage spaces: 3
Features
- Levels: Two
- Stories: 2
- Patio & porch: Covered
- Pool features: None
- Fencing: Privacy,Wood
Lot
- Size: 0.26 Acres
- Dimensions: 80 x 145
- Features: Sprinkler System
Details
- Parcel number: 00000247342000000
Construction
Type & style
- Home type: SingleFamily
- Architectural style: Traditional,Detached
- Property subtype: Single Family Residence
Materials
- Brick
- Foundation: Slab
- Roof: Composition,Shingle
Condition
- New Construction
- Year built: 2025
Utilities & green energy
- Sewer: Public Sewer
- Water: Public
- Utilities for property: Sewer Available, Water Available
Community & HOA
Community
- Features: Sidewalks
- Security: Security System, Carbon Monoxide Detector(s), Fire Alarm, Smoke Detector(s)
- Subdivision: Northridge Estates
HOA
- Has HOA: No
Location
- Region: Dallas
Financial & listing details
- Price per square foot: $514/sqft
- Tax assessed value: $878,030
- Annual tax amount: $19,551
- Date on market: 10/9/2026
- Cumulative days on market: 139 days
- Listing terms: Cash,Conventional
Estimated market value
$2,545,300
$2.42M - $2.67M
$10,743/mo
Price history
| Date | Event | Price |
|---|---|---|
| 10/9/2026 | Price change | $2,599,500-3.7%$514/sqft |
Source: NTREIS #21407576 Report a problem | ||
| 9/3/2026 | Price change | $2,699,995-3.5%$534/sqft |
Source: NTREIS #21278938 Report a problem | ||
| 6/26/2026 | Price change | $2,799,000-1.8%$554/sqft |
Source: NTREIS #21278938 Report a problem | ||
| 5/29/2026 | Listed for sale | $2,849,000-4.9%$564/sqft |
Source: NTREIS #21278938 Report a problem | ||
| 4/27/2026 | Listing removed | $2,995,000$592/sqft |
Source: NTREIS #21163312 Report a problem | ||
| 3/26/2026 | Price change | $2,995,000-6.3%$592/sqft |
Source: NTREIS #21163312 Report a problem | ||
| 1/27/2026 | Listed for sale | $3,195,000+22.9%$632/sqft |
Source: NTREIS #21163312 Report a problem | ||
| 4/6/2023 | Listing removed | -- |
Source: NTREIS #20157632 Report a problem | ||
| 2/27/2023 | Sold | -- |
Source: Agent Provided Report a problem | ||
| 10/18/2022 | Price change | $2,599,000+205.8%$514/sqft |
Source: NTREIS #20188906 Report a problem | ||
| 9/23/2022 | Price change | $849,900-67.3%$168/sqft |
Source: NTREIS #20157632 Report a problem | ||
| 9/7/2022 | Listed for sale | $2,599,000+189.1%$514/sqft |
Source: NTREIS #20155624 Report a problem | ||
| 9/2/2022 | Listing removed | $899,000$178/sqft |
Source: NTREIS #20109495 Report a problem | ||
| 7/9/2022 | Listed for sale | $899,000$178/sqft |
Source: NTREIS #20109495 Report a problem | ||
| 7/9/2022 | Listing removed | $899,000$178/sqft |
Source: NTREIS #20076709 Report a problem | ||
| 6/4/2022 | Listed for sale | $899,000$178/sqft |
Source: NTREIS #20076709 Report a problem | ||
Public tax history
| Year | Property taxes | Tax assessment |
|---|---|---|
| 2025 | $19,551 -0.4% | $878,030 |
| 2024 | $19,624 +74.4% | $878,030 +79.1% |
| 2023 | $11,252 +0.6% | $490,330 -27.1% |
| 2022 | $11,182 -2.7% | $673,030 |
| 2021 | $11,493 -0.9% | $673,030 +0.2% |
| 2020 | $11,603 +0.4% | $671,790 -7.8% |
| 2019 | $11,552 +4% | $728,850 +1.7% |
| 2018 | $11,108 +4.8% | $716,580 +30.5% |
| 2017 | $10,599 -6.2% | $549,230 |
| 2016 | $11,294 +19.1% | $549,230 +11.4% |
| 2015 | $9,485 | $492,820 +18.3% |
| 2014 | $9,485 | $416,680 |
| 2013 | -- | -- |
| 2012 | -- | -- |
| 2011 | -- | -- |
| 2010 | -- | -- |
| 2009 | -- | -- |
| 2008 | -- | -- |
| 2007 | -- | -- |
| 2005 | -- | -- |
| 2004 | -- | -- |
| 2003 | -- | -- |
| 2002 | -- | -- |
| 2001 | -- | -- |
Find assessor info on the county website
Monthly payment
Est. payment
Payment breakdown
Explore the cost of this home by adjusting the details. Changes won't be saved.Climate risks
Neighborhood: Lakewood
Nearby schools
Schools provided by the listing agent
- Elementary: Lakewood
- Middle: Long
- High: Woodrow Wilson
- District: Dallas ISD
Source: NTREIS. This data may not be complete. We recommend contacting the local school district to confirm school assignments for this home.
Similar homes
- $2,550,0005 bd7 ba5.5k sqft7114 Bob O Link Dr, Dallas, TX 75214For Sale
 MLS ID #21380404, Emily Alfano. NTREIS
 - $2,550,0005 bd6 ba5.2k sqft6453 Bob O Link Dr, Dallas, TX 75214For Sale
 MLS ID #21363129, Clifton Kessler. NTREIS
 - $2,695,0005 bd6 ba5.4k sqft7033 Chantilly Ln, Dallas, TX 75214For Sale
 MLS ID #21319055, Ashley Moss. NTREIS
 - $2,950,0005 bd6 ba4.8k sqft6860 Southridge Dr, Dallas, TX 75214For Sale
 MLS ID #21380552, Levy Porpino. NTREIS
