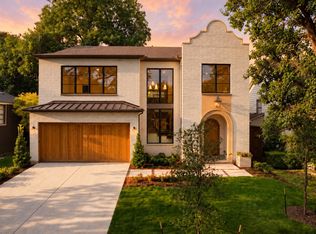
Stunning new construction by renowned East Dallas builder, Frank Blanchard, blends thoughtful functionality with elevated design. Set on a 70’ frontage lot on a quiet, non-through street zoned to Lakewood Elementary and within a few steps to Lakewood Park. This modern, inviting floor plan includes a private study and downstairs guest suite. The spacious living room with built-ins, a gas fireplace, wet bar access, and sliding doors to an expansive covered patio is ideal for entertaining. Don't miss the well-appointed kitchen featuring a built-in commercial-grade refrigerator, double ovens, dual dishwashers, a walk-in pantry with sink, a large island with ample storage and butler's pantry with sink and beverage fridge. A mudroom and half bath are conveniently located off the attached garage and back patio. Upstairs, a spacious game room and media room complement the private primary suite equipped with large his and hers walk-in closets and spa-like bath. Three additional generously sized ensuite bedrooms, each with a walk-in closet complete the upstairs. Home is equipped with a hot water circulation system throughout the house. Carpet in media room only. Truly a must see to appreciate the smart and spacious floor plan!
For sale
Price cut: $55K (10/19)
$2,495,000
7114 Bob O Link Dr, Dallas, TX 75214
5beds
5,538sqft
Single Family Residence
Built in 2026
7,230 Square Feet Lot
$2,411,900 Zestimate®
$451/sqft
$-- HOA
What's special
Gas fireplaceAttached garageDual dishwashersModern inviting floor planBuilt-in commercial-grade refrigeratorPrivate studyMedia room
- 70 days
- 683
- 45
Zillow last checked:
Listing updated:
Listed by:
Emily Alfano 0650996 214-675-1134,
Allie Beth Allman & Associates 214-302-5780
Source: NTREIS,MLS#: 21380404
Facts & features
Interior
Bedrooms & bathrooms
- Bedrooms: 5
- Bathrooms: 7
- Full bathrooms: 5
- 1/2 bathrooms: 2
Primary bedroom
- Features: Dual Sinks, Double Vanity, En Suite Bathroom, Garden Tub/Roman Tub, Separate Shower, Walk-In Closet(s)
- Level: Second
- Dimensions: 16 x 19
Bedroom
- Features: En Suite Bathroom, Walk-In Closet(s)
- Level: Second
- Dimensions: 14 x 13
Dining room
- Level: First
- Dimensions: 14 x 13
Game room
- Features: Built-in Features
- Level: Second
- Dimensions: 20 x 19
Other
- Features: Walk-In Closet(s)
- Level: First
- Dimensions: 13 x 13
Living room
- Features: Built-in Features, Fireplace
- Level: First
- Dimensions: 27 x 20
Media room
- Level: Second
- Dimensions: 20 x 13
Office
- Level: First
- Dimensions: 15 x 12
Heating
- Central, Fireplace(s)
Cooling
- Central Air, Ceiling Fan(s)
Appliances
- Included: Built-In Refrigerator, Double Oven, Dishwasher, Gas Cooktop, Disposal, Microwave, Wine Cooler
- Laundry: Laundry in Utility Room
Features
- Wet Bar, Built-in Features, Decorative/Designer Lighting Fixtures, Double Vanity, Eat-in Kitchen, In-Law Floorplan, Kitchen Island, Pantry, Walk-In Closet(s), Wired for Sound
- Flooring: Tile, Wood
- Has basement: No
- Number of fireplaces: 2
- Fireplace features: Gas, Gas Log, Living Room, Outside
Interior area
- Total interior livable area: 5,538 sqft
Video & virtual tour
Property
Parking
- Total spaces: 2
- Parking features: Alley Access, Door-Single, Epoxy Flooring, Inside Entrance, Garage Faces Rear
- Attached garage spaces: 2
Features
- Levels: Two
- Stories: 2
- Patio & porch: Covered
- Exterior features: Private Yard, Rain Gutters
- Pool features: None
- Fencing: Electric,Wood
Lot
- Size: 7,230 Square Feet
- Features: Cleared, Interior Lot, Landscaped, Sprinkler System
- Residential vegetation: Cleared
Details
- Additional structures: None
- Parcel number: 00000248420780000
Construction
Type & style
- Home type: SingleFamily
- Architectural style: Traditional,Detached
- Property subtype: Single Family Residence
Materials
- Brick
- Foundation: Slab
- Roof: Composition
Condition
- New Construction
- Year built: 2026
Utilities & green energy
- Sewer: Public Sewer
- Water: Public
- Utilities for property: Natural Gas Available, Sewer Available, Separate Meters, Water Available
Community & HOA
Community
- Features: Park, Curbs, Sidewalks
- Subdivision: Lakewood North Estates
HOA
- Has HOA: No
Location
- Region: Dallas
Financial & listing details
- Price per square foot: $451/sqft
- Tax assessed value: $718,000
- Annual tax amount: $15,988
- Date on market: 9/11/2026
- Cumulative days on market: 71 days
- Listing terms: Cash,Conventional
- Exclusions: All Staging Furniture
Estimated market value
$2,411,900
$2.29M - $2.53M
$10,803/mo
Price history
| Date | Event | Price |
|---|---|---|
| 10/19/2026 | Price change | $2,495,000-2.2%$451/sqft |
Source: NTREIS #21380404 Report a problem | ||
| 9/11/2026 | Listed for sale | $2,550,000+244.6%$460/sqft |
Source: NTREIS #21380404 Report a problem | ||
| 1/31/2025 | Sold | -- |
Source: NTREIS #20762301 Report a problem | ||
| 1/2/2025 | Pending sale | $740,000$134/sqft |
Source: NTREIS #20762301 Report a problem | ||
| 1/2/2025 | Listed for sale | $740,000$134/sqft |
Source: NTREIS #20762301 Report a problem | ||
Public tax history
| Year | Property taxes | Tax assessment |
|---|---|---|
| 2025 | $4,467 +8.7% | $718,000 |
| 2024 | $4,108 +6.1% | $718,000 +2.8% |
| 2023 | $3,872 -14.6% | $698,450 |
| 2022 | $4,534 +4.7% | $698,450 +35% |
| 2021 | $4,332 +7.9% | $517,270 |
| 2020 | $4,015 +10.1% | $517,270 -8.7% |
| 2019 | $3,646 +7% | $566,290 |
| 2018 | $3,408 +10% | $566,290 +66.4% |
| 2017 | $3,098 +2.1% | $340,270 |
| 2016 | $3,036 +3.3% | $340,270 +23.8% |
| 2015 | $2,938 | $274,920 |
| 2014 | $2,938 | $274,920 |
| 2013 | -- | -- |
| 2012 | -- | -- |
| 2011 | -- | -- |
| 2010 | -- | -- |
| 2009 | -- | -- |
| 2008 | -- | -- |
| 2007 | -- | -- |
| 2005 | -- | -- |
| 2004 | -- | -- |
| 2003 | -- | -- |
| 2002 | -- | -- |
| 2001 | -- | -- |
Find assessor info on the county website
Monthly payment
Est. payment
Payment breakdown
Explore the cost of this home by adjusting the details. Changes won't be saved.Climate risks
Neighborhood: White Rock
Nearby schools
Schools provided by the listing agent
- Elementary: Lakewood
- Middle: Long
- High: Woodrow Wilson
- District: Dallas ISD
Source: NTREIS. This data may not be complete. We recommend contacting the local school district to confirm school assignments for this home.

Similar homes
- $2,499,9955 bd6 ba5.2k sqft6453 Bob O Link Dr, Dallas, TX 75214New Construction
 MLS ID #21436348, Clifton Kessler. NTREIS
- $2,595,0005 bd6 ba5.4k sqft7033 Chantilly Ln, Dallas, TX 75214New Construction
 MLS ID #21319055, Ashley Moss. NTREIS
- $2,799,0005 bd6 ba5.3k sqft6516 Kenwood Ave, Dallas, TX 75214For Sale
 MLS ID #21427585, Skylar Champion. NTREIS
- $2,250,0005 bd5 ba5k sqft6454 Kenwood Ave, Dallas, TX 75214New Construction
 MLS ID #21377009, Bardha Lloncari. NTREIS
