Transitional New Construction in The Meadows, adjacent to Preston Hollow, by Avant Group. This thoughtfully constructed masterpiece offers a rare opportunity, blending sophisticated functionality with timeless design. Arriving at this 5,252-square-foot, 5-bedroom, 5.1-bathroom estate, you are greeted by a landscaped elevation and a circular drive providing ample guest parking. Stepping inside, you are welcomed by soaring ceilings in the grand 2-story foyer and an arched doorway leading to the living area, featuring arched art niches, a marble fireplace, custom built-ins, and views of the backyard through massive glass doors that open to an oversized verandah with an outdoor kitchen. The chef’s kitchen is dressed with custom cabinetry, White Silk Verona Marble, a Wolf range, a 48-inch built-in refrigerator, and a sub-kitchen with storage, a prep sink, a second dishwasher, and a command center. Off the dining room is an en-suite guest quarter, featuring a zellige and terrazzo tile shower. On the opposite side, find a color-drenched study with built-in cabinets and a statement powder bath finished in emerald zellige, marble, and blonde wood. The downstairs is completed by a junior primary suite with a vaulted ceiling, walk-in shower, blonde oak vanity, and walk-in closet. Ascend to the upper level, where the home unfolds from a central bridge. The primary retreat features vaulted ceilings and a spa-like bath with separate floating vanities, a deep vessel tub, and a bespoke shower with dual rainfall fixtures. Enjoy coffee at the dedicated suite bar, and appreciate the convenience of an adjacent laundry room and a massive custom closet. Beyond the landing, arched pocket doors reveal a large game room and wet bar, complemented by two additional en-suite bedrooms. Engineered for excellence, this home features 2 laundry rooms, Andersen windows, CAT-6E wiring, foam insulation, a robust slab foundation, dual tankless water heaters, and a Maverick 1-2-10 builder's warranty.
For sale
$2,745,000
7387 Blairview Dr, Dallas, TX 75230
5beds
5,252sqft
:
Get pre-qualified$20,092/mo
Single Family Residence
Built in 2026
0.27 Acres Lot
$2,677,800 Zestimate®
$523/sqft
$-- HOA
What's special
Marble fireplaceCustom built-insWhite silk verona marbleAndersen windowsAdjacent laundry roomMassive custom closetLandscaped elevation
- 16 days |
- 1,431 |
- 93 |
Zillow last checked:
Listing updated:
Listed by:
Matt Scobee 0611811 214-402-8935,
Iconic Real Estate, LLC 214-295-2405,
Scott Pace 0559103 214-336-5223,
Iconic Real Estate, LLC
Source: NTREIS,MLS#: 21320371
Facts & features
Interior
Bedrooms & bathrooms
- Bedrooms: 5
- Bathrooms: 6
- Full bathrooms: 5
- 1/2 bathrooms: 1
Primary bedroom
- Features: En Suite Bathroom, Walk-In Closet(s)
- Level: Second
- Dimensions: 15 x 20
Primary bedroom
- Features: En Suite Bathroom
- Level: First
- Dimensions: 15 x 12
Bedroom
- Features: En Suite Bathroom
- Level: Second
- Dimensions: 15 x 12
Bedroom
- Features: En Suite Bathroom
- Level: Second
- Dimensions: 15 x 12
Bedroom
- Features: En Suite Bathroom
- Level: Second
- Dimensions: 14 x 16
Primary bathroom
- Features: Dual Sinks, En Suite Bathroom, Garden Tub/Roman Tub, Separate Shower, Walk-In Closet(s)
- Level: Second
- Dimensions: 19 x 12
Dining room
- Level: First
- Dimensions: 21 x 14
Game room
- Features: Built-in Features
- Level: Second
- Dimensions: 21 x 14
Kitchen
- Features: Built-in Features, Butler's Pantry, Kitchen Island, Stone Counters, Sink, Walk-In Pantry
- Level: First
- Dimensions: 15 x 10
Laundry
- Features: Utility Sink
- Level: First
- Dimensions: 15 x 6
Laundry
- Features: Built-in Features, Utility Sink
- Level: First
- Dimensions: 9 x 10
Living room
- Features: Fireplace
- Level: First
- Dimensions: 21 x 15
Heating
- Central, Electric, ENERGY STAR Qualified Equipment, Fireplace(s), Heat Pump, Zoned
Cooling
- Central Air, Electric, ENERGY STAR Qualified Equipment, Heat Pump, Multi Units, Zoned
Appliances
- Included: Built-In Refrigerator, Dishwasher, Disposal, Gas Range, Microwave, Tankless Water Heater, Vented Exhaust Fan, Wine Cooler
- Laundry: Washer Hookup, Electric Dryer Hookup, Laundry in Utility Room, In Hall
Features
- Wet Bar, Built-in Features, Chandelier, Dry Bar, Decorative/Designer Lighting Fixtures, Double Vanity, High Speed Internet, Kitchen Island, Multiple Master Suites, Pantry, Cable TV, Vaulted Ceiling(s), Wired for Data, Natural Woodwork, Walk-In Closet(s), Wired for Sound
- Flooring: Hardwood, Tile
- Has basement: No
- Number of fireplaces: 1
- Fireplace features: Gas, Insert
Interior area
- Total interior livable area: 5,252 sqft
Video & virtual tour
Property
Parking
- Total spaces: 2
- Parking features: Circular Driveway, Door-Single, Driveway, Garage Faces Rear
- Attached garage spaces: 2
Features
- Levels: Two
- Stories: 2
- Patio & porch: Covered
- Exterior features: Gas Grill, Outdoor Grill, Outdoor Living Area, Private Yard, Rain Gutters
- Pool features: None
- Fencing: Back Yard,Wood
Lot
- Size: 0.27 Acres
- Dimensions: 85 x 135
- Features: Back Yard, Interior Lot, Lawn, Landscaped, Sprinkler System, Few Trees
Details
- Parcel number: 00000404530000000
- Other equipment: Irrigation Equipment
Construction
Type & style
- Home type: SingleFamily
- Architectural style: Traditional,Detached
- Property subtype: Single Family Residence
Materials
- Board & Batten Siding, Brick, Other
- Foundation: Combination, Slab
- Roof: Composition
Condition
- Year built: 2026
Utilities & green energy
- Sewer: Public Sewer
- Water: Public
- Utilities for property: Natural Gas Available, Sewer Available, Separate Meters, Water Available, Cable Available
Green energy
- Energy efficient items: Appliances, Doors, HVAC, Insulation, Lighting, Rain/Freeze Sensors, Water Heater, Windows
- Indoor air quality: Ventilation
- Water conservation: Efficient Hot Water Distribution, Low-Flow Fixtures, Water-Smart Landscaping
Community & HOA
Community
- Features: Curbs, Sidewalks
- Security: Security System Owned, Security System, Carbon Monoxide Detector(s), Fire Alarm, Smoke Detector(s), Security Lights
- Subdivision: Meadow No 2
HOA
- Has HOA: No
Location
- Region: Dallas
Financial & listing details
- Price per square foot: $523/sqft
- Tax assessed value: $976,900
- Annual tax amount: $7,992
- Date on market: 7/7/2026
- Cumulative days on market: 17 days
- Listing terms: Cash,Conventional,Other,VA Loan
- Exclusions: Staging
Estimated market value
$2,677,800
$2.54M - $2.81M
$6,300/mo
Price history
| Date | Event | Price |
|---|---|---|
| 7/7/2026 | Listed for sale | $2,745,000$523/sqft |
Source: NTREIS #21320371 Report a problem | ||
| 8/1/2025 | Sold | -- |
Source: Agent Provided Report a problem | ||
Public tax history
| Year | Property taxes | Tax assessment |
|---|---|---|
| 2025 | $7,992 -6.7% | $976,900 +44.5% |
| 2024 | $8,566 -12.9% | $676,030 +7% |
| 2023 | $9,832 -5% | $631,730 +9.2% |
| 2022 | $10,351 +3.2% | $578,390 +25% |
| 2021 | $10,031 +7% | $462,710 +9.8% |
| 2020 | $9,371 -0.8% | $421,520 |
| 2019 | $9,443 +5.6% | $421,520 +2.6% |
| 2018 | $8,946 +15.7% | $410,980 |
| 2017 | $7,735 +10.5% | $410,980 +22.9% |
| 2016 | $7,003 +7.5% | $334,380 +15.7% |
| 2015 | $6,516 | $289,000 |
| 2014 | $6,516 | $289,000 |
| 2013 | -- | -- |
| 2012 | -- | -- |
| 2011 | -- | -- |
| 2010 | -- | -- |
| 2009 | -- | -- |
| 2008 | -- | -- |
| 2007 | -- | -- |
| 2005 | -- | -- |
| 2004 | -- | -- |
| 2003 | -- | -- |
| 2002 | -- | -- |
| 2001 | -- | -- |
Find assessor info on the county website
Monthly payment
Est. payment
Payment breakdown
Explore the cost of this home by adjusting the details. Changes won't be saved.Climate risks
Neighborhood: Meadows
Nearby schools
GreatSchools rating
- 6/10Preston Hollow Elementary SchoolGrades: PK-5Distance: 1.2 mi
- 5/10Benjamin Franklin Middle SchoolGrades: 6-8Distance: 0.7 mi
- 4/10Hillcrest High SchoolGrades: 9-12Distance: 0.6 mi
Schools provided by the listing agent
- Elementary: Prestonhol
- Middle: Benjamin Franklin
- High: Hillcrest
- District: Dallas ISD
Source: NTREIS. This data may not be complete. We recommend contacting the local school district to confirm school assignments for this home.
- $928,3004 bd2 ba2.3k sqft7381 Blairview Dr, Dallas, TX 75230Off Market
- $841,6004 bd3 ba2k sqft7393 Blairview Dr, Dallas, TX 75230Off Market
- $1,364,2004 bd5 ba4k sqft7365 Fieldgate Dr, Dallas, TX 75230Off Market
- $1,096,6003 bd5 ba2.8k sqft7373 Blairview Dr, Dallas, TX 75230Off Market

- $2,638,8004 bd5 ba4.4k sqft9713 Kerrisdale Ln, Dallas, TX 75230Off Market
- $2,264,2003 bd3 ba3.7k sqft9717 Kerrisdale Ln, Dallas, TX 75230Off Market
- $1,374,7004 bd3 ba3.6k sqft7350 Blairview Dr, Dallas, TX 75230Off Market
- $--4 bd5 ba4.5k sqft9709 Kerrisdale Ln, Dallas, TX 75230Sold
A local agent can set up tours, give advice and negotiate with sellers.
A local lender can help you make sure your offer is ready when you are.
Similar homes
- $1,395,0004 bd4 ba3.6k sqft7124 Meadow Rd, Dallas, TX 75230For Sale
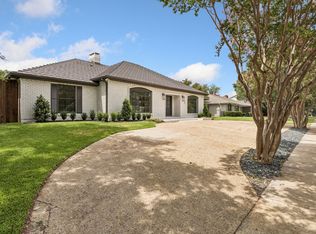 MLS ID #21335976, Stacia Price Durham. NTREIS
 - $2,995,0006 bd6 ba5.6k sqft11040 Tibbs St, Dallas, TX 75230For Sale
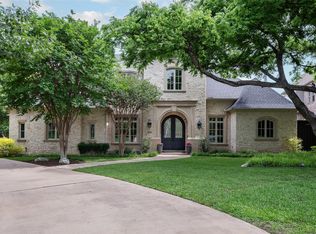 MLS ID #21225952, Ryan Streiff. NTREIS
 - $2,175,0005 bd6 ba4.2k sqft11131 Hillcrest Rd, Dallas, TX 75230For Sale
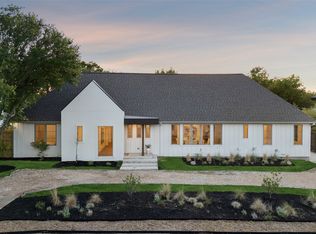 MLS ID #21232108, Stephanie Turner. NTREIS
 - $2,999,0005 bd6 ba5.8k sqft6615 Northwood Rd, Dallas, TX 75225For Sale
 MLS ID #21288710, David Brown. NTREIS
 - $3,000,0005 bd6 ba4.8k sqft6860 Southridge Dr, Dallas, TX 75214For SaleMLS ID #21336325, Ferral Roark. NTREIS
- $2,470,0005 bd5 ba4.9k sqft9360 Lakemont Dr, Dallas, TX 75220For SaleMLS ID #21318693, Emily Hill. NTREIS
- $2,900,0005 bd8 ba5.9k sqft12007 Quincy Ln, Dallas, TX 75230For SaleMLS ID #21205268, Brit Daniels. NTREIS
- $2,749,9955 bd6 ba5.2k sqft6453 Bob O Link Dr, Dallas, TX 75214For SaleMLS ID #21307556, Clifton Kessler. NTREIS
- $2,795,0005 bd6 ba5.4k sqft7033 Chantilly Ln, Dallas, TX 75214For SaleMLS ID #21319055, Ashley Moss. NTREIS
- $2,875,0004 bd3 ba4k sqft6625 Bob O Link Dr, Dallas, TX 75214For SaleMLS ID #21325960, Skylar Champion. NTREIS
- $2,899,0005 bd7 ba6.8k sqft11947 Quincy Ln, Dallas, TX 75230For SaleMLS ID #21270280, Ben Wegmann. NTREIS
- $3,490,0005 bd6 ba5.2k sqft5871 Elderwood Dr, Dallas, TX 75230For SaleMLS ID #21276107, Gianna Cerullo. NTREIS
- $3,900,0005 bd7 ba5.7k sqft5811 Preston Haven Dr, Dallas, TX 75230For SaleMLS ID #21285170, Danna Morguloff-Hayden. NTREIS
- $2,999,9995 bd5 ba5.4k sqft4032 Lively Ln, Dallas, TX 75220For SaleMLS ID #21289687, John Scoggins. NTREIS
- $3,395,0006 bd8 ba6.7k sqft7522 Midbury Dr, Dallas, TX 75230For SaleMLS ID #21309437, Julie Provenzano. NTREIS
- $1,950,0006 bd7 ba6.4k sqft6449 Royalton Dr, Dallas, TX 75230For SaleMLS ID #21234900, Frank Ward. NTREIS
- $2,799,0005 bd5 ba5k sqft7153 Cornelia Ln, Dallas, TX 75214For SaleMLS ID #21278938, Joe Atkins. NTREIS
- $2,395,0005 bd7 ba4.8k sqft7119 Coronado Ave, Dallas, TX 75214For SaleMLS ID #21319238, Sarah Fakih. NTREIS
- $2,395,0005 bd6 ba5.2k sqft3888 Walnut Hill Ln, Dallas, TX 75229For SaleMLS ID #21292208, Katie Bankston. NTREIS
- $2,895,0004 bd6 ba5k sqft4624 Willow Ln, Dallas, TX 75244For SaleMLS ID #21250101, Noé De Leon. NTREIS
