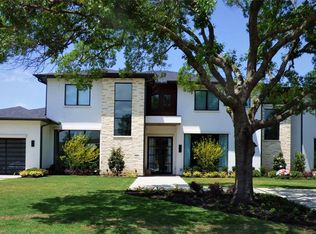
Experience refined living in this exceptional 6-bedroom, 6.5-bath luxury home in Preston Hollow, Dallas, offering modern elegance, abundant natural light, and direct access to Northaven Trail for a truly elevated lifestyle. From the moment you enter, you’re greeted by soaring ceilings, expansive windows, and a bright, open-concept floor plan designed for both entertaining and everyday comfort. The spacious living area seamlessly connects to a chef’s kitchen featuring a massive island, quartz countertops, built-in stainless steel appliances, and ample storage perfect for hosting and gathering. This thoughtfully designed home features two primary bedroom suites, including a luxurious main-floor retreat with a spa-like ensuite bath, dual vanities, a separate shower, and a spacious walk-in closet. The additional primary suite provides flexibility for multigenerational living, extended guests, or a private secondary owner’s retreat. Upstairs, you’ll find generously sized bedrooms, multiple bathrooms, and a versatile family room ideal for relaxing or entertaining. The dedicated media room offers endless possibilities as a home theater, fitness space, or creative studio.
Step outside to a private backyard oasis featuring a covered patio that opens directly to Northaven Trail, creating a rare indoor-outdoor living experience perfect for entertaining or unwinding. Additional highlights include a semi-circle driveway, upgraded fencing, and abundant storage throughout. Situated in the highly sought-after Preston Hollow neighborhood, this home offers close proximity to premier dining, upscale shopping, parks, and top Dallas attractions. 3D virtual tour available—schedule your private showing today.
102 days
|
954
|
67
|
Zillow last checked:
Listing updated:
Listed by:
Frank Ward0661313817-783-4605,
Redfin Corporation972-954-4791,
Valerie Perez0757250972-273-0379,
Redfin Corporation
Source: NTREIS,MLS#: 21234900
Facts & features
Interior
Bedrooms & bathrooms
Bedrooms: 6
Bathrooms: 7
Full bathrooms: 5
1/2 bathrooms: 2
Primary bedroom
Features: Closet Cabinetry, En Suite Bathroom, Walk-In Closet(s)
Level: First
Dimensions: 19 x 16
Primary bedroom
Features: Dual Sinks, Walk-In Closet(s)
Level: Second
Dimensions: 13 x 18
Primary bedroom
Level: Second
Dimensions: 29 x 16
Bedroom
Features: En Suite Bathroom, Split Bedrooms, Walk-In Closet(s)
Level: Second
Dimensions: 12 x 15
Bedroom
Features: En Suite Bathroom, Split Bedrooms, Walk-In Closet(s)
Level: Second
Dimensions: 14 x 12
Bedroom
Level: Second
Dimensions: 13 x 19
Bedroom
Level: Second
Dimensions: 17 x 25
Primary bathroom
Features: Dual Sinks, Granite Counters
Level: First
Dimensions: 19 x 10
Primary bathroom
Level: Second
Dimensions: 12 x 9
Bonus room
Level: First
Dimensions: 15 x 8
Dining room
Level: First
Dimensions: 19 x 27
Other
Level: Second
Dimensions: 8 x 9
Other
Level: Second
Dimensions: 7 x 10
Other
Features: En Suite Bathroom
Level: Second
Dimensions: 9 x 11
Half bath
Level: First
Dimensions: 8 x 6
Half bath
Level: First
Dimensions: 3 x 7
Kitchen
Features: Kitchen Island
Level: First
Dimensions: 25 x 23
Laundry
Level: First
Dimensions: 7 x 12
Living room
Level: First
Dimensions: 19 x 32
Media room
Level: Second
Dimensions: 19 x 24
Heating
Central, Electric, ENERGY STAR Qualified Equipment, Natural Gas
Cooling
Central Air, Ceiling Fan(s), Electric, ENERGY STAR Qualified Equipment
Explore the cost of this home by adjusting the details. Changes won't be saved.
Principal & interest
$1,547
Mortgage insurance
$0
Property taxes
$170
Home insurance
$105
HOA fees
$0
Utilities
Not included
All calculations are estimates and provided by Zillow, Inc. for informational purposes only. Actual amounts may vary.
HOA fees may include property taxes on listings classified as Co-Ops. Contact the listing agent and/or owner for fee details.
Mortgage interest rates are dependent on a number of factors, including credit score, down payment, and repayment length. Interest rate data provided by Zillow Group Marketplace, Inc. as of 1/1/1970 from various mortgage lenders with which we have lead or other similar arrangements; the Estimated Payment is an average of those rates.
See how much you could borrow to make a competitive offer.