This exceptional new construction by DGM Builders blends striking modern architecture with thoughtful functionality. Spanning more than 6,700 square feet, the home offers 6 bedrooms, 6 full baths, and 2 powder baths with a floor plan designed for both elevated entertaining and everyday living. The main level features both the primary suite and a private guest suite. Designed as a true retreat, the primary offers a spacious sitting area, coffee bar with beverage refrigerator, oversized walk-in wardrobe, and a spa-inspired bath with soaking tub, dual vanities, and refined designer finishes. At the center of the home, the chef’s kitchen is equipped with an oversized island, Sub-Zero and Wolf appliances, and an expansive walk-in pantry. The formal dining room is complemented by a well-appointed butler’s pantry with sink, Sub-Zero beverage refrigerator, and ice maker, creating seamless flow for entertaining. A dedicated study, two powder baths, large utility room with additional storage, playroom, built-in desk area, and mudroom complete the first floor. Upstairs, four additional ensuite bedrooms are accompanied by a spacious game room with pocket doors, a cozy children’s study area, and a secondary laundry room for added convenience. Additional highlights include a three-car garage with tandem bay, dual tankless water heaters, abundant storage, and designer-selected finishes throughout. The outdoor living space is equally impressive with a built-in kitchen, fireplace, phantom screens, and heaters, creating a true year-round extension of the home. Situated in a desirable Dallas neighborhood and built with DGM Builders’ reputation for craftsmanship and integrity, this residence offers exceptional scale, timeless design, and effortless modern luxury.
For sale
Price cut: $195K (10/2)
$3,200,000
7522 Midbury Dr, Dallas, TX 75230
6beds
6,748sqft
Single Family Residence
Built in 2024
0.38 Acres Lot
$-- Zestimate®
$474/sqft
$-- HOA
What's special
- 13 days
- 526
- 35
Likely to sell faster than
Zillow last checked:
Listing updated:
Listed by:
Julie Provenzano 0565489 214-315-4315,
Compass RE Texas, LLC. 214-814-8100,
Stefani Myers 0727598 972-984-0948,
Compass RE Texas, LLC.
Source: NTREIS,MLS#: 21401920
Facts & features
Interior
Bedrooms & bathrooms
- Bedrooms: 6
- Bathrooms: 8
- Full bathrooms: 6
- 1/2 bathrooms: 2
Primary bedroom
- Features: Built-in Features, Closet Cabinetry, Dual Sinks, Double Vanity, En Suite Bathroom, Garden Tub/Roman Tub, Linen Closet, Sitting Area in Primary, Separate Shower
- Level: First
- Dimensions: 20 x 16
Bedroom
- Level: Second
- Dimensions: 16 x 14
Bedroom
- Level: Second
- Dimensions: 15 x 15
Bedroom
- Level: Second
- Dimensions: 15 x 15
Bedroom
- Level: Second
- Dimensions: 16 x 15
Breakfast room nook
- Level: First
- Dimensions: 20 x 12
Dining room
- Features: Built-in Features
- Level: First
- Dimensions: 16 x 14
Game room
- Features: Built-in Features
- Level: Second
- Dimensions: 20 x 18
Game room
- Level: First
- Dimensions: 16 x 14
Other
- Level: First
- Dimensions: 13 x 13
Kitchen
- Features: Breakfast Bar, Built-in Features, Butler's Pantry, Eat-in Kitchen, Kitchen Island, Pantry, Stone Counters, Walk-In Pantry
- Level: First
- Dimensions: 24 x 11
Library
- Features: Built-in Features
- Level: First
- Dimensions: 16 x 14
Living room
- Features: Fireplace
- Level: First
- Dimensions: 21 x 20
Heating
- Central, Natural Gas
Cooling
- Central Air, Electric
Appliances
- Included: Some Gas Appliances, Built-In Gas Range, Built-In Refrigerator, Dishwasher, Disposal, Microwave, Plumbed For Gas, Wine Cooler
Features
- Wet Bar, Built-in Features, Decorative/Designer Lighting Fixtures, Eat-in Kitchen, High Speed Internet, Kitchen Island, Open Floorplan, Pantry, Cable TV, Wired for Data, Walk-In Closet(s), Wired for Sound
- Flooring: Carpet, Tile, Wood
- Has basement: No
- Number of fireplaces: 2
- Fireplace features: Gas, Gas Starter, Stone, Wood Burning
Interior area
- Total interior livable area: 6,748 sqft
Video & virtual tour
Property
Parking
- Total spaces: 3
- Parking features: Garage, Garage Door Opener, Oversized, Garage Faces Rear
- Attached garage spaces: 3
Features
- Levels: Two
- Stories: 2
- Exterior features: Lighting, Outdoor Grill, Outdoor Kitchen, Rain Gutters
- Pool features: None
- Fencing: Wood
Lot
- Size: 0.38 Acres
- Features: Interior Lot
Details
- Parcel number: 00000705637000000
Construction
Type & style
- Home type: SingleFamily
- Architectural style: Contemporary/Modern,Detached
- Property subtype: Single Family Residence
Materials
- Brick, Frame, Rock, Stone, Stucco
- Foundation: Slab
- Roof: Composition,Flat
Condition
- New Construction
- Year built: 2024
Utilities & green energy
- Sewer: Public Sewer
- Water: Public
- Utilities for property: Sewer Available, Water Available, Cable Available
Community & HOA
Community
- Features: Curbs
- Security: Carbon Monoxide Detector(s), Fire Alarm, Smoke Detector(s)
- Subdivision: Highland Estates
HOA
- Has HOA: No
Location
- Region: Dallas
Financial & listing details
- Price per square foot: $474/sqft
- Tax assessed value: $1,892,460
- Annual tax amount: $42,140
- Date on market: 10/2/2026
- Cumulative days on market: 153 days
- Listing terms: Cash,Conventional
Estimated market value
Not available
Estimated sales range
Not available
Not available
Price history
| Date | Event | Price |
|---|---|---|
| 10/13/2026 | Listed for rent | $20,000$3/sqft |
Source: Zillow Rentals Report a problem | ||
| 10/2/2026 | Price change | $3,200,000-5.7%$474/sqft |
Source: NTREIS #21401920 Report a problem | ||
| 6/22/2026 | Price change | $3,395,000-2.9%$503/sqft |
Source: NTREIS #21309437 Report a problem | ||
| 5/14/2026 | Listed for sale | $3,495,000-4.2%$518/sqft |
Source: NTREIS #21259577 Report a problem | ||
| 4/10/2026 | Listing removed | $3,650,000$541/sqft |
Source: NTREIS #20936670 Report a problem | ||
| 1/30/2026 | Listed for sale | $3,650,000-5.8%$541/sqft |
Source: NTREIS #20936670 Report a problem | ||
| 7/14/2025 | Listed for sale | $3,875,000+331%$574/sqft |
Source: NTREIS #20936670 Report a problem | ||
| 8/5/2022 | Listing removed | -- |
Source:  Dave Perry Miller & Associates - An Ebby Halliday Company Report a problem Dave Perry Miller & Associates - An Ebby Halliday Company Report a problem | ||
| 5/19/2022 | Listed for sale | $899,000+51.1%$133/sqft |
Source: NTREIS #20061221 Report a problem | ||
| 7/7/2010 | Sold | -- |
Source: Agent Provided Report a problem | ||
| 4/18/2010 | Price change | $595,000-4.8%$88/sqft |
Source: Jeff Duffey and Associates #11370262 Report a problem | ||
| 3/26/2010 | Listed for sale | $625,000-2.3%$93/sqft |
Source: Jeff Duffey and Associates #11370262 Report a problem | ||
| 3/23/2010 | Sold | -- |
Source: Agent Provided Report a problem | ||
| 11/25/2009 | Price change | $639,900-1.5%$95/sqft |
Source: David Bush Realtors #11281351 Report a problem | ||
| 11/1/2009 | Price change | $649,900-6.5%$96/sqft |
Source: Allie Beth Allman & Assoc. #11281351 Report a problem | ||
| 10/3/2009 | Listed for sale | $695,000$103/sqft |
Source: Allie Beth Allman & Assoc. #11281351 Report a problem | ||
| 1/14/2007 | Sold | -- |
Source: Agent Provided Report a problem | ||
Public tax history
| Year | Property taxes | Tax assessment |
|---|---|---|
| 2025 | $42,140 +182.1% | $1,892,460 +183.1% |
| 2024 | $14,938 +11.3% | $668,360 +14.3% |
| 2023 | $13,420 +14.3% | $584,820 +25% |
| 2022 | $11,745 +6.6% | $467,850 +12% |
| 2021 | $11,020 +18.7% | $417,730 |
| 2020 | $9,283 -44.1% | $417,730 -42.8% |
| 2019 | $16,595 -4.1% | $730,090 |
| 2018 | $17,296 +13.8% | $730,090 +8.3% |
| 2017 | $15,204 +3% | $673,910 |
| 2016 | $14,763 +8.3% | $673,910 +13.2% |
| 2015 | $13,633 | $595,250 |
| 2014 | $13,633 | $595,250 |
| 2013 | -- | -- |
| 2012 | -- | -- |
| 2011 | -- | -- |
| 2010 | -- | -- |
| 2009 | -- | -- |
| 2008 | -- | -- |
| 2007 | -- | -- |
| 2005 | -- | -- |
| 2004 | -- | -- |
| 2003 | -- | -- |
| 2002 | -- | -- |
| 2001 | -- | -- |
Find assessor info on the county website
Monthly payment
Est. payment
Payment breakdown
Explore the cost of this home by adjusting the details. Changes won't be saved.Climate risks
Neighborhood: Hillcrest Forest
Nearby schools
Schools provided by the listing agent
- Elementary: Kramer
- Middle: Benjamin Franklin
- High: Hillcrest
- District: Dallas ISD
Source: NTREIS. This data may not be complete. We recommend contacting the local school district to confirm school assignments for this home.
Similar homes
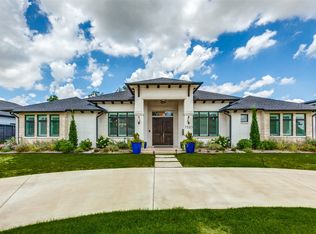
- $2,595,0005 bd6 ba5k sqft7514 Midbury Dr, Dallas, TX 75230For Sale
 MLS ID #21397552, Paulette Greene. NTREIS
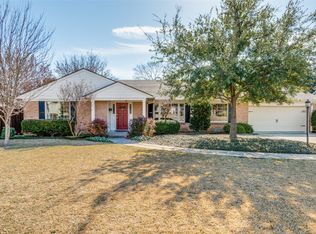
 - $3,195,0006 bd6 ba5.8k sqft11712 Jamestown Rd, Dallas, TX 75230For Sale
 MLS ID #21346766, Drew O'Connell. NTREIS
 - $2,795,0005 bd7 ba6.2k sqft6452 Walnut Hill Ln, Dallas, TX 75230For Sale
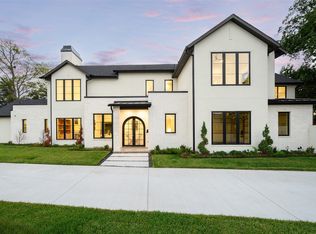 MLS ID #21411264, Eric Narosov. NTREIS
 - $3,649,0005 bd6 ba5.7k sqft11011 Jamestown Rd, Dallas, TX 75230For Sale
 MLS ID #21381708, Lisa Besserer. NTREIS
