Skip main navigation
Off market
Street View
  • $1,392,600

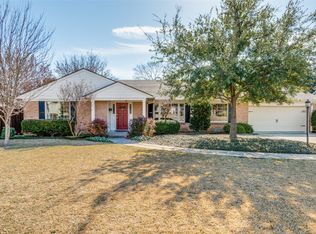
    7530 Midbury Dr, Dallas, TX 75230

    4beds
    3,329sqft
    SingleFamily
    Built in 1953
    0.42 Acres Lot
    $1,392,600 Zestimate®
    $418/sqft
    $7,530 Estimated rent

    Home value

    $1,392,600

    $1.23M - $1.59M

    $7,530/mo

    Zestimate® history
    Loading
    Loading...

    Owner options

    List your home for rent

    $7,530/mo

    Rent Zestimate®

    Find your next renter with Zillow Rental Manager. Plus, with online applications, you can quickly screen prospective tenants – for free.

    Learn more

    $7,530/mo

    Rent Zestimate®

    Refinance and save

    $9,458/mo

    Est. payment

    Refinancing to a lower rate could help reduce your monthly payments and save thousands over the life of the loan.

    See today's rates

    $9,458/mo

    Est. payment

    Explore your selling options

    Work with a Zillow partner agent

    Leverage their expertise and Zillow's premium Showcase listings to get your home seen by more buyers.

    Get started

    List with your own agent

    Get your home in front of millions of buyers by listing it on Zillow.

    Learn how to do it

    Sell it yourself

    Take full control of how buyers see your home on Zillow by listing For Sale by Owner (FSBO).

    List your home

    What's special

    This 3329 square foot single family home has 4 bedrooms and 4.0 bathrooms. This home is located at 7530 Midbury Dr, Dallas, TX 75230.

    This property is off market, which means it's not currently listed for sale or rent on Zillow. This may be different from what's available on other websites or public sources.

    Facts & features

    Interior

    Bedrooms & bathrooms
    • Bedrooms: 4
    • Bathrooms: 4
    • Full bathrooms: 3
    • 1/2 bathrooms: 1
    Heating
    • Forced air, Gas
    Cooling
    • Central
    Appliances
    • Included: Dishwasher, Garbage disposal, Microwave, Range / Oven
    Features
    • Flooring: Hardwood
    • Has fireplace: Yes
    Interior area
    • Total interior livable area: 3,329 sqft

    Property

    Parking
    • Total spaces: 2
    • Parking features: Garage - Attached
    Features
    • Exterior features: Stucco, Brick
    Lot
    • Size: 0.42 Acres
    Details
    • Parcel number: 00000705640000000

    Construction

    Type & style
    • Home type: SingleFamily
    Materials
    • Frame
    • Foundation: Piers
    • Roof: Metal
    Condition
    • Year built: 1953

    Community & neighborhood

    Location
    • Region: Dallas

    Other

    Other facts
    • Balcony
    • Cable TV Ready
    • Exterior Type: Brick
    • Exterior Type: Stucco
    • Features \ Age/Over 50 Years Old
    • Features \ Age\Over 50 Years Old
    • Features \ Appliances/Dishwasher
    • Features \ Appliances/Garbage Disposal
    • Features \ Appliances/Microwave
    • Features \ Appliances/Range / Oven
    • Features \ Area Amenities/Jogging / Biking Path
    • Features \ Area Amenities\Jogging \ Biking Path
    • Features \ Area Description/Metropolitan
    • Features \ Area Description/Privacy
    • Features \ Area Description/Suburban
    • Features \ Area Description\Metropolitan
    • Features \ Area Description\Privacy
    • Features \ Area Description\Suburban
    • Features \ Basement/Slab Foundation
    • Features \ Basement\Slab Foundation
    • Features \ Bath Features/Jetted Tub
    • Features \ Bath Features/Stall Shower
    • Features \ Bath Features/Stall Shower and Tub
    • Features \ Bath Features/Tub and Shower
    • Features \ Bath Features\Stall Shower
    • Features \ Bath Features\Stall Shower and Tub
    • Features \ Bath Features\Tub and Shower
    • Features \ Cooling/A/C
    • Features \ Cooling/Central A/C
    • Features \ Cooling/Central A/C - Electric
    • Features \ Cooling/Zoned A/C
    • Features \ Cooling\A\C
    • Features \ Exterior Description/Brick
    • Features \ Exterior Description/Stucco
    • Features \ Exterior Living Space/Patio
    • Features \ Exterior Living Space/Porch
    • Features \ Exterior Living Space/Terrace
    • Features \ Exterior Living Space\Terrace
    • Features \ Exterior/Double Pane / Storm Windows
    • Features \ Exterior/Gardens
    • Features \ Exterior/Sprinkler System
    • Features \ Exterior/Underground Lawn Sprinkler
    • Features \ Exterior\Underground Lawn Sprinkler
    • Features \ Fencing/Fenced Yard
    • Features \ Fencing/Privacy Fence
    • Features \ Fencing/Wood Fence
    • Features \ Fencing\Fenced Yard
    • Features \ Fencing\Privacy Fence
    • Features \ Fencing\Wood Fence
    • Features \ Fireplace Count/1 Fireplace
    • Features \ Fireplace Description/Gas
    • Features \ Flooring/Ceramic
    • Features \ Flooring/Hardwood
    • Features \ Flooring\Ceramic
    • Features \ Garage Count/2 Car Garage
    • Features \ Garage Count\2 Car Garage
    • Features \ Garage Description/Attached Garage
    • Features \ Garage Description/Garage
    • Features \ Garage Description\Garage
    • Features \ General/Energy-saving Features
    • Features \ General/Laundry Facilities
    • Features \ General/Security System
    • Features \ General/Smoke Detector
    • Features \ General/Stereo System
    • Features \ General/Window Treatments
    • Features \ General/Workshop
    • Features \ General\Energy-saving Features
    • Features \ General\Laundry Facilities
    • Features \ General\Smoke Detector
    • Features \ General\Stereo System
    • Features \ General\Window Treatments
    • Features \ General\Workshop
    • Features \ Heating - Fuel Type/Gas
    • Features \ Heating Type/Forced Air
    • Features \ Interior/Beam -Ceilings
    • Features \ Interior/Blinds
    • Features \ Interior/Cathedral Ceilings
    • Features \ Interior/High Tech Cabling
    • Features \ Interior/Laundry Chute
    • Features \ Interior/Vaulted Ceilings
    • Features \ Interior/Walk-in Closet
    • Features \ Interior\Beam -Ceilings
    • Features \ Interior\Blinds
    • Features \ Interior\High Tech Cabling
    • Features \ Interior\Laundry Chute
    • Features \ Kitchen Features/Breakfast Bar
    • Features \ Kitchen Features/Butlers Pantry
    • Features \ Kitchen Features/Center Island
    • Features \ Kitchen Features/Designer Kitchen
    • Features \ Kitchen Features/Eat-in Kitchen
    • Features \ Kitchen Features\Breakfast Bar
    • Features \ Kitchen Features\Butlers Pantry
    • Features \ Kitchen Features\Center Island
    • Features \ Kitchen Features\Designer Kitchen
    • Features \ Kitchen Features\Eat-in Kitchen
    • Features \ Lot Description/Access Type - Road
    • Features \ Lot Description/Level
    • Features \ Lot Description\Access Type - Road
    • Features \ Lot Description\Level
    • Features \ Lot Size/Under 1/2 Acre
    • Features \ Lot Size\Under 1\2 Acre
    • Features \ Pre-Wiring/Cable
    • Features \ Pre-Wiring/Entertainment System
    • Features \ Pre-Wiring/Garage Door
    • Features \ Pre-Wiring\Entertainment System
    • Features \ Pre-Wiring\Garage Door
    • Features \ Road Type/City / Town Street
    • Features \ Road Type\City \ Town Street
    • Features \ Roof/Metal Roof
    • Features \ Sewer/City
    • Features \ Sewer\City
    • Features \ Special Program/In-City
    • Features \ Special Program\In-City
    • Features \ Water/City Water
    • Features \ Water\City Water
    • Features \ gram/QC Approved Listing
    • Heating system: Forced Air
    • Heating: Gas
    • MLS Listing ID: 14230371
    • MLS Name: Realogy SIR (Realogy SIR)
    • Roof Type: Metal
    • Special Program\QC Approved Listing

    Price history

    DateEventPrice
    12/20/2019Listing removed$6,000$2/sqft
    Source: Briggs Freeman Sotheby's International Realty #14230371 Report a problem
    12/16/2019Listing removed$910,000$273/sqft
    Source: Briggs Freeman Sotheby's International Realty #14230321 Report a problem
    12/16/2019Listed for rent$6,000$2/sqft
    Source: Briggs Freeman Sotheby's International Realty #14230371 Report a problem
    11/20/2019Price change$910,000-2.4%$273/sqft
    Source: Briggs Freeman Sotheby's International Realty #14230321 Report a problem
    10/24/2019Price change$932,500-2.4%$280/sqft
    Source: Briggs Freeman Sotheby's International Realty #14126392 Report a problem
    7/20/2019Price change$955,000-1.5%$287/sqft
    Source: Briggs Freeman Sotheby's International Realty #14126392 Report a problem
    7/3/2019Listed for sale$970,000$291/sqft
    Source: Briggs Freeman Sotheby's #14126392 Report a problem

    Public tax history

    YearProperty taxesTax assessment
    2025$20,387 +8%$1,250,000 -12.3%
    2024$18,875 +7.7%$1,425,810 +29.6%
    2023$17,525 -2.8%$1,100,000 +26.4%
    2022$18,029 -21.6%$870,000 -0.2%
    2021$22,991 +7.3%$871,530 +10.3%
    2020$21,432 +51.5%$790,000
    2019$14,145 -1%$790,000
    2018$14,286 +0.7%$790,000 +1.6%
    2017$14,188 +1.6%$777,550
    2016$13,963 +3.7%$777,550 +17.1%
    2015$13,469 $663,830 +1.6%
    2014$13,469 $653,690
    2013-- --
    2012-- --
    2011-- --
    2010-- --
    2009-- --
    2008-- --
    2007-- --
    2005-- --
    2004-- --
    2003-- --
    2002-- --
    2001-- --

    Find assessor info on the county website

    Neighborhood: Hillcrest Forest

    Nearby schools

    GreatSchools rating
    Schools provided by the listing agent
    • Elementary: Kramer
    • Middle: Benjamin Franklin
    • High: Hillcrest
    • District: Dallas ISD

    Source: The MLS. This data may not be complete. We recommend contacting the local school district to confirm school assignments for this home.

    Get a cash offer in 3 minutes
    Find out how much your home could sell for in as little as 3 minutes with a no-obligation cash offer.
    Estimated market value
    $1,392,600
    Get a cash offer in 3 minutes
    Find out how much your home could sell for in as little as 3 minutes with a no-obligation cash offer.
    Estimated market value
    $1,392,600