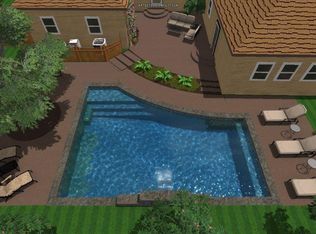
Completely updated transitional home located minutes from the sought-after private school corridor. Walk into walls of windows offering natural light and views of the private backyard oasis, featuring a large covered veranda complete with a stainless steel Turbo Elite grill and pizza oven. A breathtaking pool and spa make the lushly landscaped yard perfect for relaxing and enjoying the outdoors. This exceptional setting is complemented by a beautifully designed home with soaring ceilings, walls of windows, and an open floorplan. The gourmet kitchen opens seamlessly to the large family room with a stunning fireplace and sliding glass doors bringing the outside in. The chef’s kitchen features a built-in Thermador stove, built-in refrigerator, tons of cabinets, and a huge sitting bar. The first-floor primary suite offers a private retreat with sliding doors and a sitting area. The luxurious primary bath offers a large shower, separate vanities, and a soaking tub. A secondary bedroom downstairs completes the first floor. Upstairs, you will find three additional bedrooms, each with private ensuite baths, and a large game or media room perfect for family fun or entertaining.
For sale
$2,595,000
7514 Midbury Dr, Dallas, TX 75230
5beds
5,061sqft
Single Family Residence
Built in 2015
0.38 Acres Lot
$-- Zestimate®
$513/sqft
$-- HOA
What's special
Open floorplanPrivate backyard oasisLushly landscaped yardBreathtaking pool and spaSoaring ceilingsGourmet kitchenLarge covered veranda
- 14 days
- 940
- 91
Likely to sell faster than
Zillow last checked:
Listing updated:
Listed by:
Paulette Greene 0401881 214-957-3372,
Ebby Halliday Realtors 972-335-6564
Source: NTREIS,MLS#: 21397552
Facts & features
Interior
Bedrooms & bathrooms
- Bedrooms: 5
- Bathrooms: 6
- Full bathrooms: 5
- 1/2 bathrooms: 1
Primary bedroom
- Features: Closet Cabinetry, Dual Sinks, Double Vanity, Garden Tub/Roman Tub, Linen Closet, Separate Shower, Walk-In Closet(s)
- Level: First
- Dimensions: 17 x 19
Bedroom
- Features: Walk-In Closet(s)
- Level: First
- Dimensions: 14 x 14
Bedroom
- Features: Walk-In Closet(s)
- Level: Second
- Dimensions: 13 x 14
Bedroom
- Features: Walk-In Closet(s)
- Level: Second
- Dimensions: 13 x 14
Bedroom
- Features: Walk-In Closet(s)
- Level: Second
- Dimensions: 12 x 16
Dining room
- Level: First
- Dimensions: 19 x 17
Kitchen
- Features: Breakfast Bar, Built-in Features, Kitchen Island, Pantry, Stone Counters
- Level: First
- Dimensions: 19 x 17
Living room
- Level: First
- Dimensions: 26 x 22
Media room
- Features: Built-in Features
- Level: Second
- Dimensions: 18 x 19
Heating
- Central, Natural Gas
Cooling
- Central Air, Electric
Appliances
- Included: Some Gas Appliances, Built-In Refrigerator, Double Oven, Dishwasher, Electric Oven, Disposal, Gas Range, Gas Water Heater, Microwave, Plumbed For Gas, Range, Refrigerator, Some Commercial Grade, Vented Exhaust Fan
Features
- High Speed Internet, Cable TV
- Flooring: Ceramic Tile, Wood
- Has basement: No
- Number of fireplaces: 1
- Fireplace features: Gas Log, Metal
Interior area
- Total interior livable area: 5,061 sqft
Video & virtual tour
Property
Parking
- Total spaces: 2
- Parking features: Garage Faces Rear
- Attached garage spaces: 2
Features
- Levels: Two
- Stories: 2
- Patio & porch: Covered
- Exterior features: Outdoor Living Area, Rain Gutters
- Pool features: In Ground, Pool
- Fencing: Wood
Lot
- Size: 0.38 Acres
- Features: Back Yard, Interior Lot, Lawn, Landscaped, Sprinkler System, Few Trees
Details
- Parcel number: 00000705634000000
Construction
Type & style
- Home type: SingleFamily
- Architectural style: Contemporary/Modern,Detached
- Property subtype: Single Family Residence
Materials
- Brick
- Foundation: Slab
- Roof: Composition,Metal
Condition
- Resale
- Year built: 2015
Utilities & green energy
- Sewer: Public Sewer
- Water: Public
- Utilities for property: Natural Gas Available, Sewer Available, Separate Meters, Water Available, Cable Available
Community & HOA
Community
- Features: Curbs, Sidewalks
- Security: Security System Owned, Security System, Carbon Monoxide Detector(s), Fire Alarm, Smoke Detector(s), Security Service
- Subdivision: Highland Estates
HOA
- Has HOA: No
Location
- Region: Dallas
Financial & listing details
- Price per square foot: $513/sqft
- Tax assessed value: $2,214,870
- Annual tax amount: $49,319
- Date on market: 10/2/2026
- Cumulative days on market: 14 days
- Listing terms: Cash,Conventional,FHA,VA Loan
Estimated market value
Not available
Estimated sales range
Not available
Not available
Price history
| Date | Event | Price |
|---|---|---|
| 10/2/2026 | Listed for sale | $2,595,000+88.7%$513/sqft |
Source: NTREIS #21397552 Report a problem | ||
| 3/22/2016 | Sold | -- |
Source: Agent Provided Report a problem | ||
| 2/5/2016 | Pending sale | $1,375,000$272/sqft |
Source: Local Dwelling #13284585 Report a problem | ||
| 12/10/2015 | Listed for sale | $1,375,000$272/sqft |
Source: Local Dwelling #13284585 Report a problem | ||
Public tax history
| Year | Property taxes | Tax assessment |
|---|---|---|
| 2025 | $49,319 -0.4% | $2,214,870 |
| 2024 | $49,503 -7.6% | $2,214,870 -5.2% |
| 2023 | $53,598 +61.8% | $2,335,650 +18.6% |
| 2022 | $33,122 +4.2% | $1,969,590 +36.1% |
| 2021 | $31,786 | $1,447,400 |
Find assessor info on the county website
Monthly payment
Est. payment
Payment breakdown
Explore the cost of this home by adjusting the details. Changes won't be saved.Climate risks
Neighborhood: Hillcrest Forest
Nearby schools
Schools provided by the listing agent
- Elementary: Kramer
- Middle: Benjamin Franklin
- High: Hillcrest
- District: Dallas ISD
Source: NTREIS. This data may not be complete. We recommend contacting the local school district to confirm school assignments for this home.

Similar homes
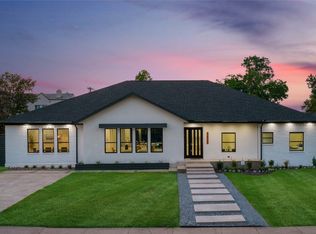
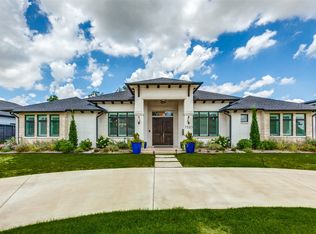
- $2,190,0006 bd7 ba5.6k sqft6441 Royalton Dr, Dallas, TX 75230For SaleMLS ID #21400065, Ethan McKean. NTREIS
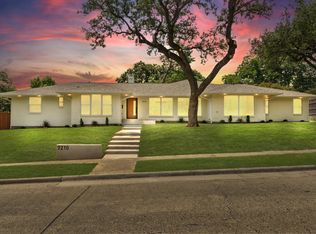
- $1,924,9955 bd5 ba4.3k sqft7210 Baxtershire Dr, Dallas, TX 75230For Sale
 MLS ID #21103575, David Auren. NTREIS
 - $--4 bd3 ba3.2k sqft4373 W Northwest Hwy, Dallas, TX 75220Auction
 Auction.com 2
 - $2,099,0005 bd6 ba4.2k sqft11131 Hillcrest Rd, Dallas, TX 75230For Sale
 MLS ID #21232108, Stephanie Turner. NTREIS
