Welcome to 4207 Valley Ridge Road. This stunning home completed in 2022, sits on a 0.44-acre lot with mature oaks, a heated pool and spa, and a newly added oversized putting green! The master suite is located downstairs, offering peaceful backyard views, a spacious bath, and an oversized closet. The chef’s kitchen features professional-grade appliances—perfect for entertaining. With 5 bedrooms, 5 full baths, and 3 powder baths (including a dedicated pool bath), the home also includes a guest suite, dining room, study, workroom, wet bar, mudroom, 3 car garage. Upstairs offers two versatile flex rooms and a second laundry area. Additional features include security cameras, whole-home audio video wiring, a smart lighting system, custom built-ins, and stunning white oak flooring throughout. Come check out this modern gem for yourself!
For sale
Price cut: $145K (9/3)
$3,250,000
4207 Valley Ridge Rd, Dallas, TX 75220
5beds
6,402sqft
Single Family Residence
Built in 2021
0.44 Acres Lot
$3,105,900 Zestimate®
$508/sqft
$-- HOA
What's special
Heated pool and spaDining roomPeaceful backyard viewsCustom built-insOversized putting greenWet barGuest suite
- 46 days
- 697
- 68
Zillow last checked:
Listing updated:
Listed by:
Blake Eltis 0465163 972-207-6060,
Allie Beth Allman & Assoc. 214-521-7355,
Aaron Carroll 0612594 214-205-6043,
Allie Beth Allman & Assoc.
Source: NTREIS,MLS#: 21364861
Facts & features
Interior
Bedrooms & bathrooms
- Bedrooms: 5
- Bathrooms: 8
- Full bathrooms: 5
- 1/2 bathrooms: 3
Primary bedroom
- Features: Closet Cabinetry, Dual Sinks, Double Vanity, En Suite Bathroom, Linen Closet, Sitting Area in Primary, Separate Shower, Walk-In Closet(s)
- Level: First
- Dimensions: 17 x 18
Breakfast room nook
- Level: First
- Dimensions: 14 x 10
Dining room
- Features: Built-in Features
- Level: First
- Dimensions: 20 x 17
Other
- Features: Built-in Features, Dual Sinks, Stone Counters
- Level: First
- Dimensions: 17 x 16
Kitchen
- Features: Breakfast Bar, Built-in Features, Butler's Pantry, Dual Sinks, Eat-in Kitchen, Kitchen Island, Pantry, Stone Counters, Walk-In Pantry
- Level: First
- Dimensions: 16 x 22
Library
- Features: Built-in Features
- Level: First
- Dimensions: 16 x 12
Living room
- Level: First
- Dimensions: 24 x 18
Mud room
- Features: Built-in Features
- Level: First
- Dimensions: 6 x 10
Utility room
- Features: Built-in Features, Linen Closet, Utility Sink
- Level: First
- Dimensions: 13 x 10
Other
- Level: First
- Dimensions: 6 x 10
Heating
- Central, ENERGY STAR Qualified Equipment, Fireplace(s), Heat Pump, Natural Gas, Zoned
Cooling
- Ceiling Fan(s), ENERGY STAR Qualified Equipment, Heat Pump, Zoned
Appliances
- Included: Built-In Refrigerator, Dishwasher, Disposal, Gas Range, Range, Some Commercial Grade, Vented Exhaust Fan, Wine Cooler
Features
- Wet Bar, Built-in Features, Chandelier, Cathedral Ceiling(s), Dry Bar, Decorative/Designer Lighting Fixtures, Double Vanity, Eat-in Kitchen, Granite Counters, High Speed Internet, Kitchen Island, Open Floorplan, Pantry, Smart Home, Cable TV, Vaulted Ceiling(s), Wired for Data, Natural Woodwork, Walk-In Closet(s), Wired for Sound
- Flooring: Hardwood, Marble, Tile
- Has basement: No
- Number of fireplaces: 2
- Fireplace features: Circulating, Gas, Gas Log, Gas Starter, Great Room, Living Room, Masonry, Outside, Wood Burning
Interior area
- Total interior livable area: 6,402 sqft
Video & virtual tour
Property
Parking
- Total spaces: 3
- Parking features: Additional Parking, Circular Driveway, Door-Multi, Epoxy Flooring, Garage, Garage Door Opener, Gated
- Attached garage spaces: 3
Features
- Levels: Two
- Stories: 2
- Patio & porch: Covered, Deck
- Exterior features: Barbecue, Deck, Gas Grill, Lighting, Outdoor Grill, Private Yard, Rain Gutters
- Pool features: Fenced, Gunite, Heated, In Ground, Pool, Pool Sweep, Pool/Spa Combo
- Fencing: Back Yard,Wood
Lot
- Size: 0.44 Acres
- Dimensions: 105 x 195
Details
- Parcel number: 00000419179000000
Construction
Type & style
- Home type: SingleFamily
- Architectural style: Contemporary/Modern,Detached
- Property subtype: Single Family Residence
Materials
- Frame
- Foundation: Slab
- Roof: Asphalt,Metal
Condition
- Year built: 2021
Utilities & green energy
- Sewer: Public Sewer
- Water: Public
- Utilities for property: Natural Gas Available, Sewer Available, Separate Meters, Underground Utilities, Water Available, Cable Available
Community & HOA
Community
- Features: Putting Green, Sidewalks
- Security: Security System Owned, Security System, Carbon Monoxide Detector(s), Fire Alarm
- Subdivision: Meadowood Estates Sec 3
HOA
- Has HOA: No
Location
- Region: Dallas
Financial & listing details
- Price per square foot: $508/sqft
- Tax assessed value: $3,750,040
- Annual tax amount: $75,959
- Date on market: 8/20/2026
- Cumulative days on market: 46 days
- Listing terms: Cash,Conventional,Other
Estimated market value
$3,105,900
$2.95M - $3.26M
Not available
Price history
| Date | Event | Price |
|---|---|---|
| 9/3/2026 | Price change | $3,250,000-4.3%$508/sqft |
Source: NTREIS #21364861 Report a problem | ||
| 8/20/2026 | Listed for sale | $3,395,000-2.9%$530/sqft |
Source: NTREIS #21364861 Report a problem | ||
| 4/29/2026 | Listing removed | $3,495,000$546/sqft |
Source: NTREIS #21242687 Report a problem | ||
| 4/17/2026 | Listed for sale | $3,495,000$546/sqft |
Source: NTREIS #21242687 Report a problem | ||
| 12/2/2025 | Listing removed | $3,495,000$546/sqft |
Source: NTREIS #20952916 Report a problem | ||
| 11/1/2025 | Price change | $3,495,000-2.8%$546/sqft |
Source: NTREIS #20952916 Report a problem | ||
| 6/4/2025 | Listed for sale | $3,595,000+6.1%$562/sqft |
Source: NTREIS #20952916 Report a problem | ||
| 6/2/2023 | Sold | -- |
Source: NTREIS #20296268 Report a problem | ||
| 5/31/2023 | Pending sale | $3,389,000$529/sqft |
Source: NTREIS #20296268 Report a problem | ||
| 5/21/2023 | Listing removed | -- |
Source: NTREIS #20296268 Report a problem | ||
| 5/11/2023 | Price change | $3,389,000-3%$529/sqft |
Source: NTREIS #20296268 Report a problem | ||
| 4/10/2023 | Listed for sale | $3,495,000$546/sqft |
Source: NTREIS #20296268 Report a problem | ||
| 4/5/2023 | Listing removed | -- |
Source: NTREIS #20193093 Report a problem | ||
| 11/30/2022 | Listed for sale | $3,495,000+45.9%$546/sqft |
Source: NTREIS #20193093 Report a problem | ||
| 6/1/2022 | Listing removed | $2,395,000$374/sqft |
Source: NTREIS #14635540 Report a problem | ||
| 3/2/2022 | Listing removed | -- |
Source: NTREIS #14635540 Report a problem | ||
| 11/2/2021 | Listing removed | $2,395,000$374/sqft |
Source: NTREIS #14635540 Report a problem | ||
| 9/9/2021 | Price change | $2,395,000+4.4%$374/sqft |
Source: NTREIS #14635540 Report a problem | ||
| 8/3/2021 | Listed for sale | $2,295,000+235%$358/sqft |
Source: NTREIS #14635540 Report a problem | ||
| 2/13/2020 | Listing removed | $685,000$107/sqft |
Source: Martyn Hammer Real Estate, LLC #14160408 Report a problem | ||
| 8/20/2019 | Listed for sale | $685,000+1.5%$107/sqft |
Source: Martyn Hammer Real Estate, LLC #14160408 Report a problem | ||
| 4/26/2019 | Listing removed | $674,900$105/sqft |
Source: Martyn Hammer Real Estate, LLC #13853605 Report a problem | ||
| 9/6/2018 | Price change | $674,900-2.4%$105/sqft |
Source: Martyn Hammer Real Estate, LLC #13853605 Report a problem | ||
| 6/27/2018 | Price change | $691,500-4.8%$108/sqft |
Source: Martyn Hammer Real Estate, LLC #13853605 Report a problem | ||
| 6/9/2018 | Listed for sale | $726,500$113/sqft |
Source: Martyn Hammer Real Estate, LLC #13853605 Report a problem | ||
Public tax history
| Year | Property taxes | Tax assessment |
|---|---|---|
| 2025 | $68,919 +9.1% | $3,750,040 +10.3% |
| 2024 | $63,159 -15.1% | $3,398,570 +4.8% |
| 2023 | $74,434 +324.1% | $3,243,630 +364% |
| 2022 | $17,551 +30% | $699,130 +36.6% |
| 2021 | $13,503 -16% | $511,880 -13.6% |
| 2020 | $16,076 -0.8% | $592,600 |
| 2019 | $16,199 +11.4% | $592,600 +16% |
| 2018 | $14,541 +4.6% | $511,060 |
| 2017 | $13,897 +14.8% | $511,060 +14.8% |
| 2016 | $12,110 +18% | $445,320 +19.1% |
| 2015 | $10,259 | $374,000 |
| 2014 | $10,259 | $374,000 |
| 2013 | -- | -- |
| 2012 | -- | -- |
| 2011 | -- | -- |
| 2010 | -- | -- |
| 2009 | -- | -- |
| 2008 | -- | -- |
| 2007 | -- | -- |
| 2005 | -- | -- |
| 2004 | -- | -- |
| 2003 | -- | -- |
| 2002 | -- | -- |
| 2001 | -- | -- |
Find assessor info on the county website
Monthly payment
Est. payment
Payment breakdown
Explore the cost of this home by adjusting the details. Changes won't be saved.Climate risks
Neighborhood: 75220
Nearby schools
Schools provided by the listing agent
- Elementary: Walnuthill
- Middle: Medrano
- High: Jefferson
- District: Dallas ISD
Source: NTREIS. This data may not be complete. We recommend contacting the local school district to confirm school assignments for this home.
Similar homes
- $3,250,0005 bd7 ba7.6k sqft9421 Thornberry Ln, Dallas, TX 75220For Sale
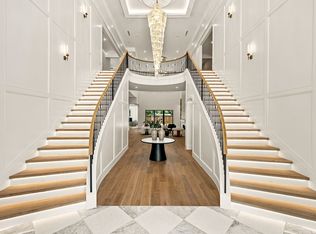 MLS ID #21350337, Piper Young. NTREIS
 - $2,695,0005 bd7 ba5k sqft4046 Clover Ln, Dallas, TX 75220New
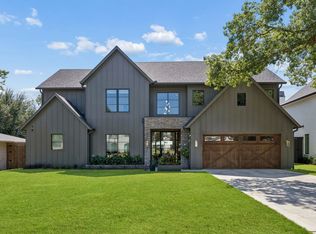 MLS ID #12774666, Melinda Spence, Compass RE Texas, LLC. MRED as distributed by MLS GRID
 - $3,549,0005 bd7 ba5.9k sqft4323 Middleton Rd, Dallas, TX 75229For Sale
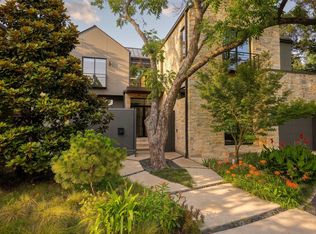 MLS ID #21389185, Tara Mcgraw. NTREIS
 - $2,995,0005 bd7 ba6k sqft4125 Highgrove Dr, Dallas, TX 75220For Sale
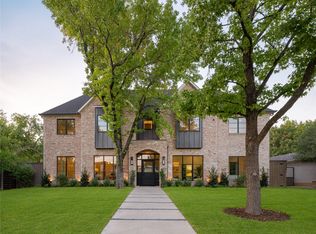 MLS ID #21310976, Martyn Hammer. NTREIS
