Discover refined living in this exceptional new construction by Platinum Series Homes by Mark Molthan, nestled within the exclusive gated enclave of The Bluffs at Cochran Chapel. Thoughtfully designed with timeless elegance and luxurious finishes. The expansive layout features a large open dining area seamlessly connected to the bespoke chef’s kitchen and inviting family room—perfect for entertaining. The kitchen is outfitted with premium Sub-Zero and Wolf appliances, striking marble countertops, and custom cabinetry that blends beauty with functionality. A posh wet bar anchors the sun-drenched sunroom, complete with a double-sided fireplace and panoramic views of the spacious backyard. The oversized two-car garage provides ample storage and convenience. The first-floor Primary Suite offers a tranquil retreat with a spa-inspired bath and generous walk-in closet. An additional Guest Room and a spacious Study are also located on the main level for flexible living options. Elevator Ready!
Upstairs, enjoy a large Game Room, private Guest Suite, and fully equipped Exercise Room—each thoughtfully designed for comfort and versatility.
This is a rare opportunity to own a beautifully curated home in one of Dallas’ most coveted gated communities.
For sale
$3,500,000
9143 Bluff Hollow Ct, Dallas, TX 75220
4beds
5,113sqft
Single Family Residence
Built in 2024
0.32 Acres Lot
$3,308,900 Zestimate®
$685/sqft
$250/mo HOA
What's special
Double-sided fireplaceInviting family roomFully equipped exercise roomOversized two-car garageSun-drenched sunroomPrivate guest suitePosh wet bar
- 304 days
- 331
- 42
Zillow last checked:
Listing updated:
Listed by:
Katherine Schortman 0647358 214-206-7648,
Katie Schortman 214-206-7648
Source: NTREIS,MLS#: 21128295
Facts & features
Interior
Bedrooms & bathrooms
- Bedrooms: 4
- Bathrooms: 4
- Full bathrooms: 4
Primary bedroom
- Features: Dual Sinks, En Suite Bathroom, Walk-In Closet(s)
- Level: First
- Dimensions: 20 x 16
Bedroom
- Features: En Suite Bathroom, Walk-In Closet(s)
- Level: First
- Dimensions: 15 x 17
Bedroom
- Features: En Suite Bathroom, Walk-In Closet(s)
- Level: First
- Dimensions: 16 x 15
Bedroom
- Features: En Suite Bathroom, Walk-In Closet(s)
- Level: Second
- Dimensions: 16 x 15
Game room
- Level: Second
- Dimensions: 18 x 17
Living room
- Features: Fireplace
- Level: First
- Dimensions: 22 x 17
Heating
- Central
Cooling
- Central Air
Appliances
- Included: Built-In Gas Range, Built-In Refrigerator, Dishwasher, Disposal, Gas Range, Ice Maker, Microwave, Range, Some Commercial Grade, Vented Exhaust Fan, Wine Cooler
Features
- Wet Bar, Decorative/Designer Lighting Fixtures, Double Vanity, Eat-in Kitchen, Granite Counters, High Speed Internet, Kitchen Island, Open Floorplan, Cable TV, Vaulted Ceiling(s), Walk-In Closet(s), Wired for Sound
- Flooring: Ceramic Tile, Hardwood, Marble
- Has basement: No
- Number of fireplaces: 2
- Fireplace features: Double Sided, Family Room
Interior area
- Total interior livable area: 5,113 sqft
Video & virtual tour
Property
Parking
- Total spaces: 2
- Parking features: Epoxy Flooring, Garage, Garage Door Opener
- Attached garage spaces: 2
Features
- Levels: Two
- Stories: 2
- Pool features: None
- Fencing: Brick,Wood
Lot
- Size: 0.32 Acres
- Dimensions: 75 x 189
- Features: Sprinkler System
Details
- Parcel number: 005075000A0120000
Construction
Type & style
- Home type: SingleFamily
- Architectural style: Detached
- Property subtype: Single Family Residence
Materials
- Foundation: Slab
- Roof: Composition,Slate
Condition
- Year built: 2024
Utilities & green energy
- Sewer: Public Sewer
- Water: Public
- Utilities for property: Sewer Available, Water Available, Cable Available
Green energy
- Energy efficient items: Appliances, HVAC, Insulation, Windows
Community & HOA
Community
- Security: Carbon Monoxide Detector(s), Fire Alarm
- Subdivision: Bluffs Cochran Chapel
HOA
- Has HOA: Yes
- Services included: Maintenance Grounds
- HOA fee: $750 quarterly
- HOA name: Platinum Development
- HOA phone: 214-491-8535
Location
- Region: Dallas
Financial & listing details
- Price per square foot: $685/sqft
- Tax assessed value: $1,695,750
- Annual tax amount: $37,759
- Date on market: 12/17/2025
- Cumulative days on market: 305 days
Estimated market value
$3,308,900
$3.14M - $3.47M
Not available
Price history
| Date | Event | Price |
|---|---|---|
| 12/17/2025 | Listed for sale | $3,500,000+3.1%$685/sqft |
Source: NTREIS #21128295 Report a problem | ||
| 9/30/2025 | Listing removed | $3,395,000$664/sqft |
Source: NTREIS #20905663 Report a problem | ||
| 4/23/2025 | Listed for sale | $3,395,000$664/sqft |
Source: NTREIS #20905663 Report a problem | ||
Public tax history
| Year | Property taxes | Tax assessment |
|---|---|---|
| 2025 | $37,759 +141.3% | $1,695,750 +142.3% |
| 2024 | $15,645 -2.6% | $700,000 |
| 2023 | $16,063 +28% | $700,000 +40% |
| 2022 | $12,552 +91.7% | $500,000 +101.5% |
| 2021 | $6,547 | $248,190 |
Find assessor info on the county website
Monthly payment
Est. payment
Payment breakdown
Explore the cost of this home by adjusting the details. Changes won't be saved.Climate risks
Neighborhood: Bluffview
Nearby schools
Schools provided by the listing agent
- Elementary: Polk
- Middle: Medrano
- High: Jefferson
- District: Dallas ISD
Source: NTREIS. This data may not be complete. We recommend contacting the local school district to confirm school assignments for this home.
- $3,857,5003 bd4 ba5.3k sqft9127 Bluff Hollow Ct, Dallas, TX 75220Off Market
- $2,567,2003 bd3 ba3.6k sqft9119 Bluff Hollow Ct, Dallas, TX 75220Off Market
- $3,525,0004 bd5 ba5.3k sqft9135 Bluff Hollow Ct, Dallas, TX 75220Off Market
- $--2 bd2 ba-- sqft4205 W Northwest Hwy #F320A52C6, Dallas, TX 75220Off Market
Similar homes
- $3,500,0004 bd6 ba5.5k sqft6442 Northwood Rd, Dallas, TX 75225For Sale
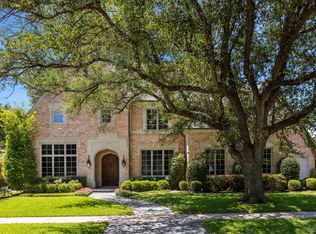 MLS ID #21411647, Sharon Redd. NTREIS
 - $3,250,0005 bd8 ba6.4k sqft4207 Valley Ridge Rd, Dallas, TX 75220For Sale
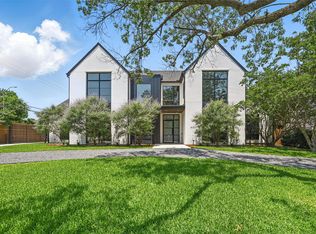 MLS ID #21364861, Blake Eltis. NTREIS
 - $3,500,0004 bd6 ba5.3k sqft6714 Glendora Ave, Dallas, TX 75230For Sale
 MLS ID #21338427, Marjan Wolford. NTREIS
 - $3,250,0005 bd7 ba7.6k sqft9421 Thornberry Ln, Dallas, TX 75220For Sale
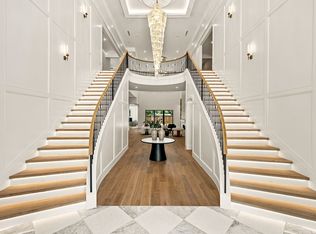 MLS ID #21350337, Piper Young. NTREIS
