Welcome to 6834 Deloache, a fabulous new construction in the heart of Preston Hollow. Where modern luxury meets everyday livability, this five-bedroom, five-and-a-half-bath residence pairs a warm, natural contemporary aesthetic with clean architectural lines, timeless materials, and refined custom detailing at every turn. Three living areas and two dining spaces create an easy flow for both intimate evenings and large-scale entertaining. The kitchen showcases custom cabinetry and is supported by a dedicated butler's pantry, while a well-planned mudroom and spacious laundry room keep daily life organized. A private workout room adds flexibility for today's lifestyle. Site-finished hardwoods, custom millwork, curated finishes, and abundant natural light set an inviting tone throughout. Generously sized bedroom suites offer comfort and privacy, and outdoor living areas extend the home's footprint beyond its walls. A three-car garage completes the picture. Refined yet comfortable, and built to stand the test of time, this is a distinctive take on contemporary luxury in one of Dallas's most coveted neighborhoods.
For sale
$3,495,000
6834 Deloache Ave, Dallas, TX 75225
5beds
5,880sqft
Single Family Residence
Built in 2026
0.31 Acres Lot
$-- Zestimate®
$594/sqft
$-- HOA
What's special
Clean architectural linesAbundant natural lightGenerously sized bedroom suitesTwo dining spacesThree-car garageFive-bedroom five-and-a-half-bath residenceSite-finished hardwoods
- 5 days
- 418
- 10
Likely to sell faster than
Zillow last checked:
Listing updated:
Listed by:
Kristen Thornhill 0673773 214-537-3582,
Allie Beth Allman & Assoc. 214-521-7355
Source: NTREIS,MLS#: 21402203
Facts & features
Interior
Bedrooms & bathrooms
- Bedrooms: 5
- Bathrooms: 6
- Full bathrooms: 5
- 1/2 bathrooms: 1
Primary bedroom
- Features: En Suite Bathroom, Walk-In Closet(s)
- Level: Second
- Dimensions: 18 x 17
Bedroom
- Features: En Suite Bathroom
- Level: First
- Dimensions: 13 x 11
Bedroom
- Features: En Suite Bathroom, Walk-In Closet(s)
- Level: Second
- Dimensions: 14 x 13
Bedroom
- Features: En Suite Bathroom, Walk-In Closet(s)
- Level: Second
- Dimensions: 17 x 15
Bedroom
- Features: En Suite Bathroom, Walk-In Closet(s)
- Level: Second
- Dimensions: 13 x 11
Primary bathroom
- Features: Built-in Features, Closet Cabinetry, Dual Sinks, Double Vanity, En Suite Bathroom, Granite Counters, Garden Tub/Roman Tub, Separate Shower, Walk-In Shower
- Level: Second
- Dimensions: 17 x 10
Bonus room
- Level: Second
- Dimensions: 20 x 18
Dining room
- Level: First
- Dimensions: 16 x 13
Gym
- Features: Built-in Features
- Level: Second
- Dimensions: 15 x 12
Kitchen
- Features: Built-in Features, Butler's Pantry, Kitchen Island, Stone Counters
- Level: First
- Dimensions: 19 x 18
Laundry
- Features: Built-in Features, Utility Sink
- Level: Second
- Dimensions: 11 x 8
Living room
- Level: First
- Dimensions: 17 x 15
Mud room
- Features: Built-in Features
- Level: First
- Dimensions: 10 x 9
Office
- Features: Built-in Features
- Level: First
- Dimensions: 13 x 17
Appliances
- Included: Built-In Gas Range, Built-In Refrigerator, Dishwasher, Electric Oven, Gas Cooktop, Disposal, Gas Range, Some Commercial Grade, Vented Exhaust Fan, Wine Cooler
- Laundry: Washer Hookup, Dryer Hookup, ElectricDryer Hookup
Features
- Wet Bar, Built-in Features, Chandelier, Decorative/Designer Lighting Fixtures, Double Vanity, Eat-in Kitchen, Cable TV, Wired for Data, Walk-In Closet(s)
- Flooring: Hardwood, Tile
- Has basement: No
- Number of fireplaces: 1
- Fireplace features: Gas, Great Room
Interior area
- Total interior livable area: 5,880 sqft
Video & virtual tour
Property
Parking
- Total spaces: 3
- Parking features: Circular Driveway, Door-Multi, Driveway, Epoxy Flooring, Electric Gate, Electric Vehicle Charging Station(s), Oversized, Garage Faces Side
- Attached garage spaces: 3
Accessibility
- Accessibility features: Accessible Full Bath, Accessible Bedroom
Features
- Levels: Two
- Stories: 2
- Pool features: None
Lot
- Size: 0.31 Acres
- Dimensions: 95 x 140
Details
- Parcel number: 00000405838000000
Construction
Type & style
- Home type: SingleFamily
- Architectural style: Contemporary/Modern,Traditional,Detached
- Property subtype: Single Family Residence
Materials
- Brick
- Foundation: Slab
- Roof: Asphalt,Metal
Condition
- New Construction
- Year built: 2026
Utilities & green energy
- Sewer: Public Sewer
- Water: Public
- Utilities for property: Electricity Available, Natural Gas Available, Sewer Available, Separate Meters, Water Available, Cable Available
Community & HOA
Community
- Features: Curbs, Sidewalks
- Security: Carbon Monoxide Detector(s), Smoke Detector(s)
- Subdivision: Preston Hills 1
HOA
- Has HOA: No
Location
- Region: Dallas
Financial & listing details
- Price per square foot: $594/sqft
- Tax assessed value: $804,500
- Annual tax amount: $4,939
- Date on market: 10/5/2026
- Cumulative days on market: 37 days
- Listing terms: Cash,Conventional,Other
- Road surface type: Asphalt
Estimated market value
Not available
Estimated sales range
Not available
Not available
Price history
| Date | Event | Price |
|---|---|---|
| 10/5/2026 | Listed for sale | $3,495,000-2.5%$594/sqft |
Source: NTREIS #21402203 Report a problem | ||
| 10/3/2026 | Listing removed | $3,585,000$610/sqft |
Source: NTREIS #21374858 Report a problem | ||
| 9/4/2026 | Listed for sale | $3,585,000+241.4%$610/sqft |
Source: NTREIS #21374858 Report a problem | ||
| 8/29/2025 | Sold | -- |
Source: NTREIS #20845717 Report a problem | ||
| 7/16/2025 | Pending sale | $1,050,000$179/sqft |
Source: NTREIS #20863811 Report a problem | ||
| 6/28/2025 | Contingent | $1,050,000$179/sqft |
Source: NTREIS #20845717 Report a problem | ||
| 5/21/2025 | Price change | $1,050,000-4.5%$179/sqft |
Source: NTREIS #20863811 Report a problem | ||
| 2/18/2025 | Listed for sale | $1,100,000$187/sqft |
Source: NTREIS #20845717 Report a problem | ||
| 12/16/2024 | Listing removed | $1,100,000$187/sqft |
Source: NTREIS #20725493 Report a problem | ||
| 9/30/2024 | Listed for sale | $1,100,000+238.6%$187/sqft |
Source: NTREIS #20725493 Report a problem | ||
| 2/22/2013 | Sold | -- |
Source: Agent Provided Report a problem | ||
| 12/14/2012 | Price change | $324,900-5.7%$55/sqft |
Source: Hill Group Real Estate Service #11853981 Report a problem | ||
| 10/23/2012 | Price change | $344,500-1.3%$59/sqft |
Source: Homepath #11853981 Report a problem | ||
| 9/29/2012 | Listed for sale | -- |
Source: Homepath Report a problem | ||
| 11/9/2011 | Sold | -- |
Source: Public Record Report a problem | ||
| 8/8/2011 | Listed for sale | $349,000$59/sqft |
Source: Allie Beth Allman & Assoc. #11598648 Report a problem | ||
| 5/11/2011 | Listing removed | $349,000$59/sqft |
Source: Allie Beth Allman & Assoc. #11418307 Report a problem | ||
| 9/28/2010 | Listed for sale | $349,000-10.1%$59/sqft |
Source: Allie Beth Allman & Assoc. #11418307 Report a problem | ||
| 6/4/2010 | Listing removed | $388,000$66/sqft |
Source: Allie Beth Allman & Assoc. #11309785 Report a problem | ||
| 3/26/2010 | Price change | $388,000-2.8%$66/sqft |
Source: Allie Beth Allman & Assoc. #11309785 Report a problem | ||
| 12/9/2009 | Listed for sale | $399,000$68/sqft |
Source: Allie Beth Allman & Assoc. #11309785 Report a problem | ||
Public tax history
| Year | Property taxes | Tax assessment |
|---|---|---|
| 2025 | $4,939 -11.4% | $804,500 +46% |
| 2024 | $5,577 +2.5% | $551,160 +6.7% |
| 2023 | $5,440 -22% | $516,320 +17.8% |
| 2022 | $6,977 -5.1% | $438,380 +0.6% |
| 2021 | $7,350 -1.3% | $435,970 |
| 2020 | $7,444 -16.6% | $435,970 +9.2% |
| 2019 | $8,929 -4% | $399,330 |
| 2018 | $9,300 +9.1% | $399,330 +4% |
| 2017 | $8,524 +0.1% | $383,960 |
| 2016 | $8,517 +14.8% | $383,960 +10.1% |
| 2015 | $7,418 | $348,770 +6.4% |
| 2014 | $7,418 | $327,650 |
| 2013 | -- | -- |
| 2012 | -- | -- |
| 2011 | -- | -- |
| 2010 | -- | -- |
| 2009 | -- | -- |
| 2008 | -- | -- |
| 2007 | -- | -- |
| 2005 | -- | -- |
| 2004 | -- | -- |
| 2003 | -- | -- |
| 2002 | -- | -- |
| 2001 | -- | -- |
Find assessor info on the county website
Monthly payment
Est. payment
Payment breakdown
Explore the cost of this home by adjusting the details. Changes won't be saved.Climate risks
Neighborhood: 75225
Nearby schools
Schools provided by the listing agent
- Elementary: Prestonhol
- Middle: Benjamin Franklin
- High: Hillcrest
- District: Dallas ISD
Source: NTREIS. This data may not be complete. We recommend contacting the local school district to confirm school assignments for this home.
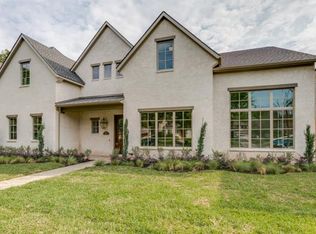

Similar homes
- $2,600,0005 bd7 ba5.8k sqft6823 Lakehurst Ave, Dallas, TX 75230For Sale
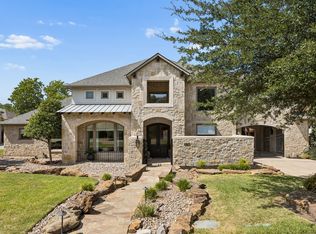 MLS ID #21404158, Garrett Lamb. NTREIS
 - $3,899,9995 bd8 ba7.4k sqft6930 Pemberton Dr, Dallas, TX 75230For Sale
 MLS ID #21390214, Kelsey Williams. NTREIS
 - $4,295,0005 bd7 ba5.3k sqft2729 Stanford Ave, Dallas, TX 75225For Sale
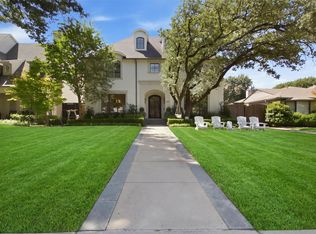 MLS ID #21401213, Erin Young Garrett. NTREIS
 - $3,499,0004 bd4 ba4.2k sqft4624 S Versailles Ave, Highland Park, TX 75209For Sale
 MLS ID #21399110, Shelly Tillery. NTREIS
