Exceptional custom home with beautifully designed living space in University Park. Light and bright with 10-ft ceilings, designer finishes and a flowing floor plan ideal for entertaining. Spacious living and dining areas complement an inviting family room with updated fireplace hearth and built-ins, beautifully appointed kitchen, breakfast area, bar, wine closet and game-media room. The private primary suite features an elegant white marble bath and expansive custom closet, while third-level accommodations provide a private retreat for guests. Recent updates include refinished and lightened hardwood floors, steel front door, refreshed kitchen cabinetry and vent hood, plus new bedroom carpet (July 2026). The landscaped backyard is an entertainer’s retreat with covered patio and grilling area, pool and spa with water features, updated hardscape and low-maintenance turf. Exceptional design, quality finishes and fabulous indoor-outdoor living!
For sale
$4,295,000
2729 Stanford Ave, Dallas, TX 75225
5beds
5,384sqft
Single Family Residence
Built in 2015
8,407 Square Feet Lot
$4,085,500 Zestimate®
$798/sqft
$-- HOA
What's special
Designer finishesUpdated hardscapeExpansive custom closetLow-maintenance turfGame-media roomWine closetBreakfast area
- 40 days
- 1,177
- 63
Zillow last checked:
Listing updated:
Listed by:
Erin Young Garrett 0531091 214-632-0226,
Allie Beth Allman & Assoc. 214-521-7355,
Ashley Ferguson 0736969 214-415-7530,
Allie Beth Allman & Assoc.
Source: NTREIS,MLS#: 21401213
Facts & features
Interior
Bedrooms & bathrooms
- Bedrooms: 5
- Bathrooms: 7
- Full bathrooms: 5
- 1/2 bathrooms: 2
Primary bedroom
- Features: Ceiling Fan(s), Dual Sinks, Double Vanity, En Suite Bathroom, Separate Shower, Walk-In Closet(s)
- Level: Second
- Dimensions: 17 x 17
Bedroom
- Features: Ceiling Fan(s), En Suite Bathroom
- Level: Second
- Dimensions: 14 x 13
Bedroom
- Features: Ceiling Fan(s), En Suite Bathroom
- Level: Second
- Dimensions: 14 x 13
Bedroom
- Features: Ceiling Fan(s), En Suite Bathroom
- Level: Third
- Dimensions: 17 x 11
Bedroom
- Features: Ceiling Fan(s), En Suite Bathroom
- Level: Second
- Dimensions: 14 x 13
Breakfast room nook
- Level: First
- Dimensions: 9 x 17
Dining room
- Level: First
- Dimensions: 16 x 13
Family room
- Features: Built-in Features, Fireplace
- Level: First
- Dimensions: 21 x 17
Game room
- Features: Built-in Features, Ceiling Fan(s)
- Level: Second
- Dimensions: 15 x 19
Half bath
- Level: First
- Dimensions: 1 x 1
Half bath
- Level: Second
- Dimensions: 1 x 1
Kitchen
- Level: First
- Dimensions: 12 x 17
Living room
- Level: First
- Dimensions: 16 x 13
Mud room
- Features: Built-in Features
- Level: First
- Dimensions: 6 x 6
Office
- Features: Built-in Features
- Level: First
- Dimensions: 10 x 5
Utility room
- Features: Built-in Features, Utility Room
- Level: Second
- Dimensions: 5 x 8
Other
- Features: Built-in Features
- Level: First
- Dimensions: 1 x 1
Heating
- Central, Natural Gas
Cooling
- Central Air, Ceiling Fan(s)
Appliances
- Included: Some Gas Appliances, Built-In Gas Range, Built-In Refrigerator, Double Oven, Dishwasher, Electric Oven, Electric Water Heater, Gas Cooktop, Disposal, Ice Maker, Microwave, Plumbed For Gas, Range, Some Commercial Grade, Tankless Water Heater, Vented Exhaust Fan, Wine Cooler
- Laundry: Washer Hookup, Dryer Hookup, ElectricDryer Hookup
Features
- Wet Bar, Decorative/Designer Lighting Fixtures, High Speed Internet, Kitchen Island, Multiple Staircases, Open Floorplan, Cable TV, Walk-In Closet(s), Wired for Sound
- Flooring: Carpet, Ceramic Tile, Marble, Wood
- Windows: Shutters
- Has basement: No
- Number of fireplaces: 1
- Fireplace features: Family Room, Gas Log, Gas Starter
Interior area
- Total interior livable area: 5,384 sqft
Video & virtual tour
Property
Parking
- Total spaces: 2
- Parking features: Direct Access, Garage, Garage Door Opener, Kitchen Level, Garage Faces Rear, Side By Side
- Attached garage spaces: 2
Features
- Levels: Three Or More
- Patio & porch: Rear Porch, Covered
- Exterior features: Outdoor Grill
- Pool features: Gunite, In Ground, Outdoor Pool, Pool, Pool Sweep, Pool/Spa Combo, Water Feature, Community
- Fencing: Wood
Lot
- Size: 8,407 Square Feet
- Dimensions: 60 x 140
- Features: Interior Lot, Landscaped, Sprinkler System, Few Trees
Details
- Parcel number: 60027500180100000
Construction
Type & style
- Home type: SingleFamily
- Architectural style: Traditional,Detached
- Property subtype: Single Family Residence
Materials
- Brick
- Foundation: Pillar/Post/Pier
- Roof: Composition
Condition
- Resale
- Year built: 2015
Utilities & green energy
- Sewer: Public Sewer
- Water: Public
- Utilities for property: Natural Gas Available, Sewer Available, Separate Meters, Water Available, Cable Available
Community & HOA
Community
- Features: Pool
- Security: Security System Owned, Security System, Carbon Monoxide Detector(s), Fire Alarm, Fire Sprinkler System, Smoke Detector(s), Security Service, Wireless
- Subdivision: Caruth Hills 04
HOA
- Has HOA: No
Location
- Region: Dallas
Financial & listing details
- Price per square foot: $798/sqft
- Tax assessed value: $3,535,550
- Annual tax amount: $56,121
- Date on market: 10/1/2026
- Cumulative days on market: 41 days
- Listing terms: Cash,Conventional,Other
Estimated market value
$4,085,500
$3.88M - $4.29M
Not available
Price history
| Date | Event | Price |
|---|---|---|
| 10/1/2026 | Listed for sale | $4,295,000+104.5%$798/sqft |
Source: NTREIS #21401213 Report a problem | ||
| 4/1/2020 | Listing removed | $2,100,000$390/sqft |
Source: Allie Beth Allman & Assoc. #14286362 Report a problem | ||
| 4/1/2020 | Listed for sale | $2,100,000$390/sqft |
Source: Allie Beth Allman & Assoc. #14286362 Report a problem | ||
| 3/5/2020 | Pending sale | $2,100,000$390/sqft |
Source: Allie Beth Allman & Assoc. #14286362 Report a problem | ||
| 2/24/2020 | Listed for sale | $2,100,000+5.3%$390/sqft |
Source: Allie Beth Allman & Assoc. #14286362 Report a problem | ||
| 8/1/2017 | Sold | -- |
Source: Agent Provided Report a problem | ||
| 7/25/2017 | Listed for sale | $1,995,000$371/sqft |
Source: Allie Beth Allman & Assoc. #13486090 Report a problem | ||
| 6/27/2017 | Pending sale | $1,995,000$371/sqft |
Source: Allie Beth Allman & Assoc. #13486090 Report a problem | ||
| 4/29/2017 | Price change | $1,995,000-3.6%$371/sqft |
Source: Allie Beth Allman & Assoc. #13486090 Report a problem | ||
| 3/11/2017 | Price change | $2,070,000-2.4%$384/sqft |
Source: Allie Beth Allman & Assoc. #13486090 Report a problem | ||
| 10/28/2016 | Price change | $2,120,000-1.3%$394/sqft |
Source: Allie Beth Allman & Assoc. #13486090 Report a problem | ||
| 9/20/2016 | Price change | $2,149,000-4%$399/sqft |
Source: Briggs Freeman Sotheby's International Realty #13412992 Report a problem | ||
| 7/1/2016 | Listed for sale | $2,239,000$416/sqft |
Source: Briggs Freeman Sotheby's Int'l #13412992 Report a problem | ||
| 2/11/2015 | Sold | -- |
Source: Agent Provided Report a problem | ||
Public tax history
| Year | Property taxes | Tax assessment |
|---|---|---|
| 2025 | $33,023 +6.4% | $3,535,550 +19.6% |
| 2024 | $31,050 +7.4% | $2,955,510 +19% |
| 2023 | $28,910 -4.8% | $2,483,510 |
| 2022 | $30,372 +3.6% | $2,483,510 +35% |
| 2021 | $29,316 -2.2% | $1,839,000 |
| 2020 | $29,967 -0.7% | $1,839,000 |
| 2019 | $30,172 -5.4% | $1,839,000 -2.3% |
| 2018 | $31,880 -24.1% | $1,882,500 -5.5% |
| 2017 | $42,002 +51.7% | $1,991,850 +47.9% |
| 2016 | $27,683 +136.3% | $1,346,340 +66.3% |
| 2015 | $11,717 | $809,530 +41.8% |
| 2014 | $11,717 | $571,070 |
| 2013 | -- | -- |
| 2012 | -- | -- |
| 2011 | -- | -- |
| 2010 | -- | -- |
| 2009 | -- | -- |
| 2008 | -- | -- |
| 2007 | -- | -- |
| 2005 | -- | -- |
| 2004 | -- | -- |
| 2003 | -- | -- |
| 2002 | -- | -- |
| 2001 | -- | -- |
Find assessor info on the county website
Monthly payment
Est. payment
Payment breakdown
Explore the cost of this home by adjusting the details. Changes won't be saved.Climate risks
Neighborhood: Caruth Hills
Nearby schools
Schools provided by the listing agent
- Elementary: Michael M Boone
- Middle: Highland Park,Mcculloch
- High: Highland Park
- District: Highland Park ISD
Source: NTREIS. This data may not be complete. We recommend contacting the local school district to confirm school assignments for this home.

Similar homes
- $4,300,0005 bd7 ba6.4k sqft6443 Stefani Dr, Dallas, TX 75225For Sale
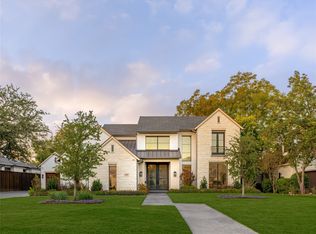 MLS ID #21419477, Susan Baldwin. NTREIS
- $4,295,0005 bd7 ba6.4k sqft6034 Park Ln, Dallas, TX 75225Active
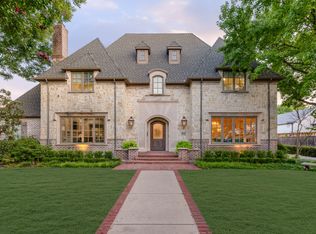 MLS ID #12762007, Jonathan Rosen, Compass RE Texas, LLC. MRED as distributed by MLS GRID
- $5,085,0004 bd5 ba6k sqft3420 Hanover Ave, Dallas, TX 75225For Sale
 MLS ID #21377074, Deanne Brock. NTREIS
- $3,320,0005 bd6 ba5.5k sqft7702 Bryn Mawr Dr, Dallas, TX 75225For Sale
 MLS ID #21321761, Eric Narosov. NTREIS
