3421 Southwestern is a stunning transitional masterpiece in the heart of University Park, thoughtfully designed for both elevated entertaining and everyday living. Completed in 2020 and situated on an exceptional 70x160 lot, this custom pier-and-beam residence blends timeless architecture with warm modern sophistication.
A dramatic three-story staircase anchored by rich wood paneling and a breathtaking two-story window creates an unforgettable first impression, flooding the home with natural light from every angle. Expansive windows throughout the residence beautifully connect the indoors to the outdoor living spaces, creating an airy and inviting atmosphere.
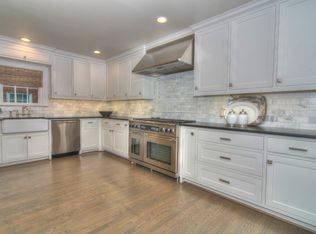
The oversized great room seamlessly opens to the gourmet kitchen, designer bar, and expansive covered outdoor living area, offering the perfect setting for intimate evenings or large-scale entertaining. Every detail has been curated with both beauty and functionality in mind.
The home features 5 spacious bedrooms, 6 full bathrooms, and 2 powder baths, along with dedicated his-and-hers offices designed for today’s luxury lifestyle. The private primary suite serves as a true retreat, complete with vaulted ceilings, a serene sitting area, an oversized spa-inspired bath, and extraordinary custom closets.
Additional highlights include elevator-ready construction, an expansive rear swing driveway with ample additional parking or sport court potential, and exceptional craftsmanship throughout. Sophisticated yet comfortable, 3421 Southwestern is a rare offering that perfectly captures refined living in one of Dallas’ most coveted neighborhoods.
For sale
Price cut: $95K (7/19)
$6,700,000
3421 Southwestern Blvd, Dallas, TX 75225
5beds
6,898sqft
:
Get pre-qualified$49,290/mo
Single Family Residence
Built in 2020
0.26 Acres Lot
$6,372,500 Zestimate®
$971/sqft
$-- HOA
What's special
Dedicated his-and-hers officesSerene sitting areaBreathtaking two-story windowExtraordinary custom closetsAiry and inviting atmosphereOversized great roomVaulted ceilings
- 61 days |
- 1,044 |
- 27 |
Zillow last checked:
Listing updated:
Listed by:
Lezley Nugent 0657367 214-533-6332,
Briggs Freeman Sotheby's Int'l 214-350-0400
Source: NTREIS,MLS#: 21281939
Facts & features
Interior
Bedrooms & bathrooms
- Bedrooms: 5
- Bathrooms: 7
- Full bathrooms: 5
- 1/2 bathrooms: 2
Primary bedroom
- Features: Closet Cabinetry, Dual Sinks, Double Vanity, Garden Tub/Roman Tub, Sitting Area in Primary, Separate Shower, Walk-In Closet(s)
- Level: Second
- Dimensions: 22 x 20
Bedroom
- Features: Built-in Features, Closet Cabinetry, Walk-In Closet(s)
- Level: Second
- Dimensions: 16 x 13
Bedroom
- Features: Built-in Features, Closet Cabinetry, Walk-In Closet(s)
- Level: Second
- Dimensions: 14 x 19
Bedroom
- Features: Built-in Features, Closet Cabinetry, Walk-In Closet(s)
- Level: Second
- Dimensions: 13 x 16
Bedroom
- Features: Built-in Features, Closet Cabinetry, Walk-In Closet(s)
- Level: Third
- Dimensions: 17 x 12
Primary bathroom
- Features: Closet Cabinetry, Dual Sinks, Double Vanity, Linen Closet, Sitting Area in Primary, Separate Shower
- Level: Second
- Dimensions: 15 x 13
Dining room
- Level: First
- Dimensions: 17 x 17
Game room
- Level: Second
- Dimensions: 28 x 15
Great room
- Level: First
- Dimensions: 28 x 24
Half bath
- Features: Granite Counters
- Level: First
- Dimensions: 6 x 7
Kitchen
- Features: Breakfast Bar, Built-in Features, Butler's Pantry, Dual Sinks, Eat-in Kitchen, Kitchen Island, Stone Counters, Solid Surface Counters, Walk-In Pantry
- Level: First
- Dimensions: 21 x 13
Living room
- Level: First
- Dimensions: 15 x 19
Office
- Level: First
- Dimensions: 8 x 7
Office
- Level: First
- Dimensions: 14 x 13
Utility room
- Features: Built-in Features, Linen Closet, Utility Room
- Level: Second
- Dimensions: 16 x 8
Heating
- Central, Natural Gas
Cooling
- Central Air, Electric
Appliances
- Included: Some Gas Appliances, Built-in Coffee Maker, Built-In Refrigerator, Dishwasher, Electric Range, Disposal, Gas Range, Ice Maker, Microwave, Plumbed For Gas, Range, Refrigerator, Some Commercial Grade, Vented Exhaust Fan, Wine Cooler
- Laundry: Washer Hookup, Electric Dryer Hookup, Gas Dryer Hookup
Features
- Wet Bar, Chandelier, Central Vacuum, Decorative/Designer Lighting Fixtures, Granite Counters, Kitchen Island, Multiple Staircases, Open Floorplan, Paneling/Wainscoting, Cable TV, Vaulted Ceiling(s), Walk-In Closet(s), Wired for Sound
- Flooring: Marble, Wood
- Windows: Window Coverings
- Has basement: No
- Number of fireplaces: 3
- Fireplace features: Decorative, Family Room, Gas Starter, Masonry, Stone
Interior area
- Total interior livable area: 6,898 sqft
Video & virtual tour
Property
Parking
- Total spaces: 2
- Parking features: Alley Access, Circular Driveway, Driveway, Electric Gate, Garage, Garage Door Opener, Gated, Lighted, Garage Faces Rear
- Attached garage spaces: 2
Features
- Levels: Three Or More
- Patio & porch: Covered
- Exterior features: Fire Pit, Lighting, Outdoor Living Area, Private Yard
- Pool features: None
- Fencing: Wood
Lot
- Size: 0.26 Acres
- Dimensions: 70 x 160
- Features: Landscaped, Sprinkler System
Details
- Parcel number: 60218500110110000
Construction
Type & style
- Home type: SingleFamily
- Architectural style: Traditional,Detached
- Property subtype: Single Family Residence
Materials
- Brick, Concrete, Rock, Steel Siding, Stone, Stucco, Wood Siding
- Foundation: Slab
- Roof: Composition
Condition
- Year built: 2020
Utilities & green energy
- Sewer: Public Sewer
- Water: Public
- Utilities for property: Natural Gas Available, Sewer Available, Separate Meters, Underground Utilities, Water Available, Cable Available
Community & HOA
Community
- Features: Curbs, Sidewalks
- Security: Security System
- Subdivision: University Heights
HOA
- Has HOA: No
Location
- Region: Dallas
Financial & listing details
- Price per square foot: $971/sqft
- Tax assessed value: $6,737,640
- Annual tax amount: $72,167
- Date on market: 5/26/2026
- Cumulative days on market: 62 days
- Listing terms: Conventional
- Exclusions: None.
Estimated market value
$6,372,500
$6.05M - $6.69M
$34,071/mo
Price history
| Date | Event | Price |
|---|---|---|
| 7/19/2026 | Price change | $6,700,000-1.4%$971/sqft |
Source: NTREIS #21281939 Report a problem | ||
| 5/26/2026 | Listed for sale | $6,795,000+61%$985/sqft |
Source: NTREIS #21281939 Report a problem | ||
| 1/14/2021 | Listing removed | -- |
Source:  NTREIS Report a problem NTREIS Report a problem | ||
| 6/10/2020 | Listed for sale | $4,220,000$612/sqft |
Source: Crown Sterling Properties #14362288 Report a problem | ||
Public tax history
| Year | Property taxes | Tax assessment |
|---|---|---|
| 2025 | $72,167 +6.8% | $6,737,640 +2% |
| 2024 | $67,592 +7.2% | $6,605,730 +1.7% |
| 2023 | $63,030 -23.7% | $6,493,730 +49.7% |
| 2022 | $82,587 +26.5% | $4,338,860 +33.7% |
| 2021 | $65,302 +53.9% | $3,245,870 +57.3% |
| 2020 | $42,442 +5.1% | $2,063,830 +5.8% |
| 2019 | $40,378 +40.6% | $1,950,020 +45.1% |
| 2018 | $28,726 -5.1% | $1,344,000 -6.4% |
| 2017 | $30,275 +172.4% | $1,435,710 -2.3% |
| 2016 | $11,114 +7.7% | $1,468,830 +12.9% |
| 2015 | $10,320 | $1,300,830 +7.4% |
| 2014 | $10,320 | $1,210,950 |
| 2013 | -- | -- |
| 2012 | -- | -- |
| 2011 | -- | -- |
| 2010 | -- | -- |
| 2009 | -- | -- |
| 2008 | -- | -- |
| 2007 | -- | -- |
| 2005 | -- | -- |
| 2004 | -- | -- |
| 2003 | -- | -- |
| 2002 | -- | -- |
| 2001 | -- | -- |
Find assessor info on the county website
Monthly payment
Est. payment
Payment breakdown
Explore the cost of this home by adjusting the details. Changes won't be saved.Climate risks
Neighborhood: University Heights
Nearby schools
GreatSchools rating
- 10/10University Park Elementary SchoolGrades: PK-4Distance: 0.4 mi
- 10/10Highland Park Middle SchoolGrades: 7-8Distance: 1.1 mi
- 9/10Highland Park High SchoolGrades: 9-12Distance: 1.3 mi
Schools provided by the listing agent
- Elementary: University
- Middle: Highland Park
- High: Highland Park
- District: Highland Park ISD
Source: NTREIS. This data may not be complete. We recommend contacting the local school district to confirm school assignments for this home.
- $3,018,8003 bd2 ba3.2k sqft3417 Southwestern Blvd, Dallas, TX 75225Off Market
- $3,821,0005 bd5 ba4.6k sqft3425 Southwestern Blvd, Dallas, TX 75225Off Market
- $3,032,3004 bd3 ba3.6k sqft3429 Southwestern Blvd, Dallas, TX 75225Off Market

- $4,117,000-- bd2 ba1 sqft3413 Southwestern Blvd, Dallas, TX 75225Off Market
- $--5 bd8 ba6.5k sqft3420 Bryn Mawr Dr, Dallas, TX 75225Sold
- $4,198,8005 bd7 ba5.8k sqft3424 Bryn Mawr Dr, Dallas, TX 75225Off Market
- $3,071,3005 bd5 ba3.7k sqft3416 Bryn Mawr Dr, Dallas, TX 75225Off Market
- $3,674,8003 bd4 ba5k sqft3433 Southwestern Blvd, Dallas, TX 75225Off Market
A local agent can set up tours, give advice and negotiate with sellers.
A local lender can help you make sure your offer is ready when you are.
Similar homes
- $5,195,0005 bd7 ba6k sqft3944 Wentwood Dr, Dallas, TX 75225For Sale
 MLS ID #21339540, Brandi Bragg. NTREIS
 - $4,990,0005 bd8 ba5.7k sqft3017 Southwestern Blvd, Dallas, TX 75225For Sale
 MLS ID #21331470, Erin Garrett Garrett. NTREIS
 - $4,895,0005 bd6 ba6.2k sqft3132 Purdue St, Dallas, TX 75225For Sale
 MLS ID #21320752, Annie Orient. NTREIS
 - $4,850,0006 bd8 ba6.7k sqft3021 Southwestern Blvd, Dallas, TX 75225For Sale
 MLS ID #21291225, Erin Garrett Garrett. NTREIS
 - $8,150,0005 bd7 ba7.3k sqft3625 Colgate Ave, Dallas, TX 75225New ConstructionMLS ID #21305267, Mark Galanos. NTREIS
- $5,499,0005 bd7 ba5.8k sqft4021 Southwestern Blvd, Dallas, TX 75225For SaleMLS ID #21318619, Christine Danuser. NTREIS
- $6,900,0005 bd7 ba7.3k sqft3513 Princeton Ave, Highland Park, TX 75205For SaleMLS ID #21295668, Adriana Higgins. NTREIS
- $4,750,0006 bd8 ba7.5k sqft6517 Prestonshire Ln, Dallas, TX 75225For SaleMLS ID #21303133, Chase Duran. NTREIS
- $5,575,0005 bd7 ba6k sqft3548 McFarlin Blvd, University Park, TX 75205For SaleMLS ID #21205999, Nancy Lukken. NTREIS
- $4,894,0005 bd7 ba5.8k sqft3224 Amherst Ave, Dallas, TX 75225For SaleMLS ID #21299082, Jonathan Rosen. NTREIS
- $6,100,0005 bd7 ba7k sqft6031 Lupton Dr, Dallas, TX 75225New ConstructionMLS ID #21217138, Sergio Manriquez. NTREIS
- $5,995,0006 bd6 ba8.4k sqft5036 Radbrook Pl, Dallas, TX 75220For SaleMLS ID #21074881, Jill Rasansky. NTREIS
- $6,750,0005 bd6 ba7.2k sqft10445 Strait Ln, Dallas, TX 75229For SaleMLS ID #21271770, Allie Beth Allman. NTREIS
- $3,395,0005 bd6 ba5.5k sqft7702 Bryn Mawr Dr, Dallas, TX 75225For SaleMLS ID #21321761, Eric Narosov. NTREIS
- $3,495,0005 bd5 ba5.6k sqft7215 Centenary Ave, Dallas, TX 75225For SaleMLS ID #21272378, Jacqueline Hughes. NTREIS
- $4,595,0005 bd6 ba5.6k sqft3005 Rosedale Ave, University Park, TX 75205For SaleMLS ID #21311520, Alex Doubet. NTREIS
- $3,995,0006 bd7 ba6.8k sqft6230 Woodland Dr, Dallas, TX 75225For SaleMLS ID #21222579, Erin Garrett Garrett. NTREIS
- $4,500,0006 bd7 ba5.3k sqft3744 Stanford Ave, Dallas, TX 75225For SaleMLS ID #21257915, Ty Vaughn. NTREIS
- $5,495,0004 bd6 ba5.4k sqft3606 Saint Johns Dr, Highland Park, TX 75205For SaleMLS ID #21164877, Mellie Cline. NTREIS
- $5,500,0006 bd6 ba7.1k sqft5356 Drane Dr, Dallas, TX 75209For SaleMLS ID #21251926, Gretchen Brasch. NTREIS
