Rarely does a residence this extraordinary come to market. Nestled in the heart of one of Highland Park the most coveted of neighborhoods, this stunning 7,300 SqFt. custom estate has been flawlessly reimagined from top to bottom — every detail curated to deliver a truly unparalleled living experience.
Step inside a like-new masterpiece boasting 5 bedrooms and 7 bathrooms, including two expansive primary suites — perfect for multigenerational living or an indulgent personal retreat. A recently installed elevator whisks you effortlessly between the First and Second floor.
Designed for those who love to entertain, the home unfolds in a seamless flow from sophisticated interior spaces — including a dedicated game room — to a jaw-dropping outdoor oasis. Resort style pool and spa. resort-style pool, soothing water feature, and effortless entertaining from your fully appointed outdoor kitchen.
Even the garage impresses: an oversized 3-car garage complete with EV charging and a custom pet grooming station.
No stone has been left unturned in this meticulous, top-to-bottom renovation.
You're just steps from the iconic shops and dining of Highland Park Village, the acclaimed Armstrong Elementary, Highland Park High School, and the prestigious Dallas Country Club — placing you at the very center of it all.
For sale
$6,900,000
3513 Princeton Ave, Highland Park, TX 75205
5beds
7,300sqft
:
Get pre-qualified$50,651/mo
Single Family Residence
Built in 2008
9,496 Square Feet Lot
$6,576,500 Zestimate®
$945/sqft
$-- HOA
What's special
Recently installed elevatorFully appointed outdoor kitchenResort-style poolTranquil water featureCustom pet grooming stationsTwo expansive primary suites
- 63 days |
- 2,496 |
- 73 |
Zillow last checked:
Listing updated:
Listed by:
Adriana Higgins 0600917 214-350-0400,
Briggs Freeman Sotheby's Int'l 214-350-0400,
Terri Brak-Thomas 0727452 773-617-9488,
Briggs Freeman Sotheby's Int'l
Source: NTREIS,MLS#: 21295668
Facts & features
Interior
Bedrooms & bathrooms
- Bedrooms: 5
- Bathrooms: 7
- Full bathrooms: 6
- 1/2 bathrooms: 1
Primary bedroom
- Features: Closet Cabinetry, Cedar Closet(s), Dual Sinks, Double Vanity, En Suite Bathroom, Garden Tub/Roman Tub, Separate Shower, Steam Shower, Walk-In Closet(s)
- Level: Second
- Dimensions: 19 x 18
Primary bedroom
- Features: Built-in Features, Closet Cabinetry, Garden Tub/Roman Tub, Sitting Area in Primary, Separate Shower, Walk-In Closet(s)
- Level: Second
- Dimensions: 0 x 0
Bedroom
- Features: En Suite Bathroom, Walk-In Closet(s)
- Level: Second
- Dimensions: 14 x 13
Bedroom
- Features: En Suite Bathroom, Walk-In Closet(s)
- Level: Second
- Dimensions: 14 x 13
Bedroom
- Features: En Suite Bathroom, Walk-In Closet(s)
- Level: Second
- Dimensions: 14 x 13
Primary bathroom
- Features: Built-in Features, Closet Cabinetry, Cedar Closet(s), Dual Sinks, Double Vanity, En Suite Bathroom, Garden Tub/Roman Tub, Linen Closet, Multiple Shower Heads, Stone Counters
- Level: Second
- Dimensions: 0 x 0
Dining room
- Level: First
- Dimensions: 18 x 14
Family room
- Level: First
- Dimensions: 24 x 20
Other
- Features: Bidet, Built-in Features, En Suite Bathroom, Garden Tub/Roman Tub, Stone Counters, Separate Shower
- Level: Second
- Dimensions: 0 x 0
Game room
- Level: Third
- Dimensions: 47 x 18
Half bath
- Level: First
- Dimensions: 0 x 0
Kitchen
- Features: Breakfast Bar, Built-in Features, Butler's Pantry, Eat-in Kitchen, Kitchen Island, Pantry, Pot Filler, Stone Counters, Walk-In Pantry
- Level: First
- Dimensions: 19 x 18
Laundry
- Level: First
- Dimensions: 0 x 0
Laundry
- Level: Second
- Dimensions: 0 x 0
Library
- Level: First
- Dimensions: 0 x 0
Living room
- Level: First
- Dimensions: 14 x 13
Utility room
- Features: Built-in Features, Utility Room, Utility Sink
- Level: First
- Dimensions: 0 x 0
Other
- Level: First
- Dimensions: 0 x 0
Heating
- Central, ENERGY STAR Qualified Equipment, Humidity Control
Cooling
- Central Air, ENERGY STAR Qualified Equipment, Humidity Control, Zoned
Appliances
- Included: Some Gas Appliances, Built-In Refrigerator, Convection Oven, Double Oven, Dryer, Dishwasher, Disposal, Gas Range, Ice Maker, Microwave, Plumbed For Gas, Range, Refrigerator, Some Commercial Grade, Vented Exhaust Fan, Warming Drawer, Washer, Wine Cooler
- Laundry: Washer Hookup, Electric Dryer Hookup, Laundry in Utility Room, In Garage
Features
- Wet Bar, Built-in Features, Cedar Closet(s), Chandelier, Dry Bar, Decorative/Designer Lighting Fixtures, Double Vanity, Eat-in Kitchen, Elevator, High Speed Internet, Kitchen Island, Multiple Master Suites, Multiple Staircases, Open Floorplan, Pantry, Paneling/Wainscoting, Smart Home, Cable TV, Natural Woodwork, Walk-In Closet(s), Wired for Sound
- Flooring: Carpet, Hardwood, Marble, Tile
- Windows: Window Coverings
- Has basement: No
- Number of fireplaces: 4
- Fireplace features: Family Room, Gas, Gas Log, Gas Starter, Library, Living Room, Masonry, Outside, Stone
Interior area
- Total interior livable area: 7,300 sqft
Video & virtual tour
Property
Parking
- Total spaces: 3
- Parking features: Alley Access, Concrete, Door-Multi, Epoxy Flooring, Electric Vehicle Charging Station(s), Garage, Garage Door Opener, Inside Entrance, Kitchen Level, Lighted, Garage Faces Rear, Workshop in Garage
- Attached garage spaces: 3
Accessibility
- Accessibility features: Accessible Elevator Installed, Accessible Kitchen, Smart Technology
Features
- Levels: Three Or More
- Patio & porch: Rear Porch, Deck, Enclosed, Patio, Covered
- Exterior features: Awning(s), Built-in Barbecue, Barbecue, Lighting, Outdoor Grill, Outdoor Kitchen, Outdoor Living Area, Private Yard
- Has private pool: Yes
- Pool features: Gunite, Heated, In Ground, Outdoor Pool, Pool, Private, Pool Sweep, Pool/Spa Combo, Waterfall, Water Feature, Community
- Fencing: Back Yard,Fenced,Wood
Lot
- Size: 9,496 Square Feet
- Dimensions: 65 x 150
- Features: Interior Lot, Landscaped, Sprinkler System, Few Trees
- Residential vegetation: Grassed
Details
- Parcel number: 60084500740050000
- Other equipment: Dehumidifier
Construction
Type & style
- Home type: SingleFamily
- Architectural style: English,Detached
- Property subtype: Single Family Residence
Materials
- Stone Veneer
- Foundation: Pillar/Post/Pier
- Roof: Slate
Condition
- Year built: 2008
Utilities & green energy
- Sewer: Public Sewer
- Water: Public
- Utilities for property: Electricity Available, Natural Gas Available, Sewer Available, Separate Meters, Water Available, Cable Available
Community & HOA
Community
- Features: Playground, Pool, Tennis Court(s), Curbs, Sidewalks
- Security: Security System, Carbon Monoxide Detector(s), Fire Alarm, Smoke Detector(s), Security Lights
- Subdivision: Highland Park
HOA
- Has HOA: No
Location
- Region: Highland Park
Financial & listing details
- Price per square foot: $945/sqft
- Tax assessed value: $5,492,890
- Annual tax amount: $86,132
- Date on market: 6/10/2026
- Cumulative days on market: 64 days
- Listing terms: Cash,Conventional
- Exclusions: Chandelier in foyer; chandelier in formal dining room & Primary BR; pair of chandeliers in library and formal living room; See agent for full list.
- Road surface type: Asphalt
Estimated market value
$6,576,500
$6.25M - $6.91M
$34,210/mo
Price history
| Date | Event | Price |
|---|---|---|
| 7/24/2026 | Listed for sale | $6,900,000$945/sqft |
Source: NTREIS #21295668 Report a problem | ||
| 7/20/2026 | Contingent | $6,900,000$945/sqft |
Source: NTREIS #21295668 Report a problem | ||
| 6/10/2026 | Listed for sale | $6,900,000+17.9%$945/sqft |
Source: NTREIS #21295668 Report a problem | ||
| 12/12/2024 | Sold | -- |
Source: NTREIS #20758537 Report a problem | ||
| 12/4/2024 | Pending sale | $5,850,000$801/sqft |
Source: NTREIS #20758537 Report a problem | ||
| 11/23/2024 | Contingent | $5,850,000$801/sqft |
Source: NTREIS #20758537 Report a problem | ||
| 10/19/2024 | Listed for sale | $5,850,000$801/sqft |
Source: NTREIS #20758537 Report a problem | ||
| 10/17/2024 | Listing removed | $5,850,000$801/sqft |
Source: NTREIS #20583883 Report a problem | ||
| 9/20/2024 | Price change | $5,850,000-5.6%$801/sqft |
Source: NTREIS #20583883 Report a problem | ||
| 7/19/2024 | Listed for sale | $6,200,000$849/sqft |
Source: NTREIS #20583883 Report a problem | ||
| 7/3/2024 | Listing removed | -- |
Source: NTREIS #20583883 Report a problem | ||
| 6/18/2024 | Price change | $6,200,000-1.6%$849/sqft |
Source: NTREIS #20583883 Report a problem | ||
| 6/7/2024 | Price change | $6,300,000-1.6%$863/sqft |
Source: NTREIS #20583883 Report a problem | ||
| 5/1/2024 | Listed for sale | $6,400,000+92.5%$877/sqft |
Source: NTREIS #20583883 Report a problem | ||
| 6/1/2015 | Sold | -- |
Source: Agent Provided Report a problem | ||
| 4/1/2015 | Pending sale | $3,325,000$455/sqft |
Source: Briggs Freeman Sotheby's International Realty #13088334 Report a problem | ||
| 2/3/2015 | Price change | $3,325,000-1.5%$455/sqft |
Source: Briggs Freeman Sotheby's International Realty #13088334 Report a problem | ||
| 11/8/2014 | Price change | $3,375,000-3.4%$462/sqft |
Source: Briggs Freeman Sotheby's International Realty #12162019 Report a problem | ||
| 9/26/2014 | Price change | $3,495,000-2.8%$479/sqft |
Source: Briggs Freeman Sotheby's International Realty #12162019 Report a problem | ||
| 6/17/2014 | Price change | $3,595,000-1.5%$492/sqft |
Source: Briggs Freeman Sotheby's International Realty #12162019 Report a problem | ||
| 4/10/2014 | Price change | $3,650,000-3.8%$500/sqft |
Source: Briggs Freeman Sotheby's International Realty #12162019 Report a problem | ||
| 1/11/2014 | Listed for sale | $3,795,000+22.4%$520/sqft |
Source: Briggs Freeman Sotheby's International Realty #12162019 Report a problem | ||
| 2/17/2011 | Listing removed | $3,100,000$425/sqft |
Source: Rogers Healy and Associates #11470130 Report a problem | ||
| 11/26/2010 | Price change | $3,100,000-8.6%$425/sqft |
Source: Rogers Healy and Associates #11470130 Report a problem | ||
| 9/6/2010 | Listed for sale | $3,390,000$464/sqft |
Source: Rogers Healy and Associates #11470130 Report a problem | ||
Public tax history
| Year | Property taxes | Tax assessment |
|---|---|---|
| 2025 | $86,132 +92.2% | $5,492,890 |
| 2024 | $44,816 +6.9% | $5,492,890 +18.3% |
| 2023 | $41,926 -4.4% | $4,644,040 +58.3% |
| 2022 | $43,869 -2.6% | $2,933,890 +2.4% |
| 2021 | $45,041 -6.6% | $2,865,000 -4.5% |
| 2020 | $48,234 -1% | $3,000,000 |
| 2019 | $48,719 +2.3% | $3,000,000 +5.7% |
| 2018 | $47,647 +0.6% | $2,838,280 -0.9% |
| 2017 | $47,371 -6.1% | $2,865,000 -8.4% |
| 2016 | $50,460 +25.7% | $3,128,890 +6.1% |
| 2015 | $40,150 +0% | $2,948,360 +17.1% |
| 2014 | $40,150 | $2,517,390 |
| 2013 | -- | -- |
| 2012 | -- | -- |
| 2011 | -- | -- |
| 2010 | -- | -- |
| 2009 | -- | -- |
| 2008 | -- | -- |
| 2007 | -- | -- |
| 2005 | -- | -- |
| 2004 | -- | -- |
| 2003 | -- | -- |
| 2002 | -- | -- |
| 2001 | -- | -- |
Find assessor info on the county website
Monthly payment
Est. payment
Payment breakdown
Explore the cost of this home by adjusting the details. Changes won't be saved.Climate risks
Neighborhood: 75205
Nearby schools
GreatSchools rating
- 10/10Armstrong Elementary SchoolGrades: PK-4Distance: 0.2 mi
- 10/10Highland Park Middle SchoolGrades: 7-8Distance: 0.7 mi
- 9/10Highland Park High SchoolGrades: 9-12Distance: 1.6 mi
Schools provided by the listing agent
- Elementary: Armstrong
- Middle: Highland Park
- High: Highland Park
- District: Highland Park ISD
Source: NTREIS. This data may not be complete. We recommend contacting the local school district to confirm school assignments for this home.
- $5,095,0005 bd6 ba6.3k sqft3517 Princeton Ave, Highland Park, TX 75205Off Market
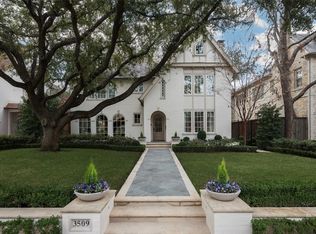
- $--4 bd5 ba5.5k sqft3509 Princeton Ave, Highland Park, TX 75205Sold
- $--5 bd8 ba7.8k sqft3521 Princeton Ave, Highland Park, TX 75205Sold

- $3,632,8004 bd4 ba3.6k sqft3505 Princeton Ave, Highland Park, TX 75205Off Market
- $5,612,0005 bd8 ba7.3k sqft3516 Dartmouth Ave, Highland Park, TX 75205Off Market
- $4,170,1005 bd4 ba5.1k sqft3512 Dartmouth Ave, Highland Park, TX 75205Off Market
- $5,009,1005 bd7 ba6.6k sqft3520 Dartmouth Ave, Highland Park, TX 75205Off Market
- $5,053,9006 bd7 ba8k sqft3525 Princeton Ave, Highland Park, TX 75205Off Market
A local agent can set up tours, give advice and negotiate with sellers.
Similar homes
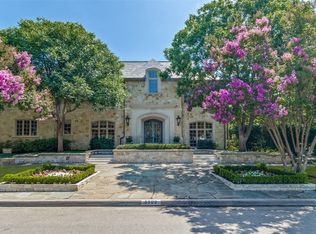
- $7,250,0004 bd8 ba7.9k sqft5800 Armstrong Pkwy, Dallas, TX 75205For Sale
 MLS ID #21352161, Lynda Villarreal. NTREIS
 - $5,495,0004 bd6 ba5.4k sqft3606 Saint Johns Dr, Highland Park, TX 75205For Sale
 MLS ID #21164877, Mellie Cline. NTREIS
 - $8,750,0004 bd7 ba8.3k sqft3616 Beverly Dr, Highland Park, TX 75205For Sale
 MLS ID #21334707, Holly Pellham Davis. NTREIS
 - $4,995,0006 bd7 ba5.9k sqft3210 Beverly Dr, Highland Park, TX 75205For Sale
 MLS ID #21349580, Doris Jacobs. NTREIS
 - $5,575,0005 bd7 ba6k sqft3548 McFarlin Blvd, University Park, TX 75205For SaleMLS ID #21205999, Nancy Lukken. NTREIS
- $6,195,0005 bd7 ba5.4k sqft4505 S Versailles Ave, Highland Park, TX 75205For SaleMLS ID #21279095, Amy Detwiler. NTREIS
- $6,700,0005 bd7 ba6.8k sqft3421 Southwestern Blvd, Dallas, TX 75225For SaleMLS ID #21281939, Lezley Nugent. NTREIS
- $4,195,0004 bd5 ba4.4k sqft4800 Abbott Ave, Highland Park, TX 75205For SaleMLS ID #21331941, Allie Beth Allman. NTREIS
- $4,495,0005 bd6 ba5.6k sqft3621 Shenandoah St, Highland Park, TX 75205For SaleMLS ID #21227850, Susan Baldwin. NTREIS
- $4,275,0005 bd6 ba5.5k sqft3624 Normandy Ave, Highland Park, TX 75205For SaleMLS ID #21287116, Michelle Wood. NTREIS
- $7,795,0005 bd8 ba5.2k sqft4433 Bordeaux Ave, Highland Park, TX 75202For SaleMLS ID #21319396, Danielle Brasher. NTREIS
- $5,150,0004 bd4 ba3.8k sqft4309 Beverly Dr, Highland Park, TX 75205For SaleMLS ID #21202714, Michael Humphries. NTREIS
- $4,900,0005 bd6 ba4.7k sqft4020 McFarlin Blvd, University Park, TX 75205For SaleMLS ID #21347747, Alex Perry. NTREIS
- $4,595,0005 bd6 ba5.6k sqft3005 Rosedale Ave, University Park, TX 75205For SaleMLS ID #21311520, Alex Doubet. NTREIS
- $3,650,0004 bd7 ba5.8k sqft7635 Bryn Mawr Dr, Dallas, TX 75225For SaleMLS ID #21353735, Lucinda Buford. NTREIS
- $9,900,0004 bd5 ba6.4k sqft3848 Potomac Ave, Dallas, TX 75205For SaleMLS ID #21339424, Allie Beth Allman. NTREIS
- $6,750,0005 bd6 ba7.2k sqft10445 Strait Ln, Dallas, TX 75229For SaleMLS ID #21271770, Allie Beth Allman. NTREIS
- $5,750,0006 bd7 ba7.7k sqft6347 Woodland Dr, Dallas, TX 75225For SaleMLS ID #21338116, Jean Bateman. NTREIS
- $7,295,0005 bd7 ba5.8k sqft3112 Greenbrier Dr, Dallas, TX 75225For SaleMLS ID #21347029, Piper Young. NTREIS
- $4,249,0003 bd4 ba4k sqft4045 Glenwick Ln, University Park, TX 75205For SaleMLS ID #21347455, Allie Beth Allman. NTREIS
