A rare .38-acre lot in Highland Park, Dallas’ most exclusive enclave. Boasting 97 feet of prime frontage along one of the coveted French streets, this exceptional property is priced at lot value. Zoned to highly acclaimed Bradfield Elementary and moments from iconic parks, the Dallas Country Club, and Highland Park Village.
Ideal for building your dream home or enjoying the existing residence, which was beautifully renovated and expanded in 2020. The home spans 5,298 square feet of unparalleled craftsmanship and features 5 bedrooms, 5.3 baths, multiple living and dining areas, a bar, and game room.
White oak flooring, museum-finished walls, custom cabinetry, and designer finishes create an atmosphere of quiet elegance throughout. The chef’s kitchen is anchored by a striking marble waterfall island and equipped with Wolf and Sub-Zero appliances, a built-in coffee system, dual dishwashers, and a beverage station.
On the first level, the primary suite, added in 2020, includes a custom California closet with woodgrain finish and secure jewelry drawers, a freestanding tub, heated bathroom floors, and backlit vanity mirrors. Upstairs, four additional bedroom suites with en-suite baths are complemented by a spacious game room, laundry room, and half bath.
Outside, the resort-style backyard features a stunning pool with multiple water elements, a spa, and tanning deck. A separate guest dwelling offers a living area, kitchen, laundry, bedroom, and two full baths, perfect for out-of-town visitors, a private office, or personal gym.
For sale
$7,795,000
4433 Bordeaux Ave, Highland Park, TX 75202
5beds
5,298sqft
Single Family Residence
Built in 1939
0.38 Acres Lot
$7,247,700 Zestimate®
$1,471/sqft
$-- HOA
What's special
Designer finishesResort-style backyardDual dishwashersWhite oak flooringBeverage stationFreestanding tubSpacious game room
- 38 days |
- 1,811 |
- 71 |
Zillow last checked:
Listing updated:
Listed by:
Danielle Brasher 0654406 214-350-0400,
Briggs Freeman Sotheby's Int'l 214-350-0400
Source: NTREIS,MLS#: 21319396
Facts & features
Interior
Bedrooms & bathrooms
- Bedrooms: 5
- Bathrooms: 8
- Full bathrooms: 5
- 1/2 bathrooms: 3
Primary bedroom
- Level: First
- Dimensions: 0 x 0
Living room
- Level: First
- Dimensions: 0 x 0
Heating
- Central, Zoned
Cooling
- Central Air, Zoned
Appliances
- Included: Built-In Gas Range, Built-in Coffee Maker, Built-In Refrigerator, Dishwasher, Electric Oven, Gas Cooktop, Disposal, Gas Oven, Ice Maker, Range, Refrigerator, Some Commercial Grade, Vented Exhaust Fan, Wine Cooler
- Laundry: Electric Dryer Hookup
Features
- Built-in Features, Chandelier, Decorative/Designer Lighting Fixtures, Double Vanity, Eat-in Kitchen, Elevator, High Speed Internet, Kitchen Island, Open Floorplan, Pantry, Paneling/Wainscoting, Cable TV, Natural Woodwork, Wired for Sound
- Flooring: Hardwood, Marble
- Has basement: No
- Number of fireplaces: 2
- Fireplace features: Bedroom, Gas, Gas Log, Gas Starter, Great Room, Primary Bedroom
Interior area
- Total interior livable area: 5,298 sqft
Video & virtual tour
Property
Parking
- Total spaces: 2
- Parking features: Circular Driveway, Concrete, Door-Single, Driveway, Electric Gate, Garage, Garage Door Opener, Kitchen Level
- Garage spaces: 2
Features
- Levels: Two
- Stories: 2
- Pool features: Heated, In Ground, Outdoor Pool, Other, Pool, Water Feature, Community
- Has spa: Yes
- Spa features: Hot Tub
- Fencing: Brick,Back Yard,Electric,Wood
Lot
- Size: 0.38 Acres
- Dimensions: 97 x 173
- Features: Acreage, Interior Lot
Details
- Additional structures: Other
- Parcel number: 60084501080110000
Construction
Type & style
- Home type: SingleFamily
- Architectural style: Traditional,Detached
- Property subtype: Single Family Residence
Materials
- Brick
- Foundation: Pillar/Post/Pier
- Roof: Metal
Condition
- Year built: 1939
Utilities & green energy
- Sewer: Public Sewer
- Water: Public
- Utilities for property: Electricity Connected, Natural Gas Available, Sewer Available, Separate Meters, Water Available, Cable Available
Community & HOA
Community
- Features: Playground, Pool, Tennis Court(s), Curbs, Sidewalks
- Security: Security System Owned, Security System, Carbon Monoxide Detector(s), Fire Alarm, Fire Sprinkler System, Security Gate, Smoke Detector(s), Security Lights, Security Service
- Subdivision: Highland Park
HOA
- Has HOA: No
Location
- Region: Highland Park
Financial & listing details
- Price per square foot: $1,471/sqft
- Tax assessed value: $4,728,230
- Annual tax amount: $58,145
- Date on market: 7/7/2026
- Cumulative days on market: 39 days
Estimated market value
$7,247,700
$6.89M - $7.61M
$7,917/mo
Price history
| Date | Event | Price |
|---|---|---|
| 7/7/2026 | Listed for sale | $7,795,000+69.5%$1,471/sqft |
Source: NTREIS #21319396 Report a problem | ||
| 7/13/2020 | Sold | -- |
Source: Agent Provided Report a problem | ||
| 5/16/2020 | Pending sale | $4,599,000$868/sqft |
Source: Compass RE Texas, LLC. #14343235 Report a problem | ||
| 5/16/2020 | Price change | $4,599,000+4.6%$868/sqft |
Source: Compass RE Texas, LLC. #14343235 Report a problem | ||
| 5/16/2020 | Listed for sale | $4,395,000+42%$830/sqft |
Source: Compass RE Texas, LLC. #14343235 Report a problem | ||
| 9/8/2018 | Sold | -- |
Source: Agent Provided Report a problem | ||
| 8/30/2018 | Pending sale | $3,095,000$584/sqft |
Source: Briggs Freeman Sotheby's International Realty #13542021 Report a problem | ||
| 7/13/2018 | Price change | $3,095,000-4.8%$584/sqft |
Source: Briggs Freeman Sotheby's International Realty #13542021 Report a problem | ||
| 2/24/2018 | Price change | $3,250,000-5.8%$613/sqft |
Source: Briggs Freeman Sotheby's International Realty #13542021 Report a problem | ||
| 12/14/2017 | Price change | $3,450,000-6.8%$651/sqft |
Source: Briggs Freeman Sotheby's International Realty #13542021 Report a problem | ||
| 7/11/2017 | Price change | $3,700,000-5.1%$698/sqft |
Source: Briggs Freeman Sotheby's International Realty #13542021 Report a problem | ||
| 2/20/2017 | Listed for sale | $3,900,000$736/sqft |
Source: Briggs Freeman Sotheby's Int'l #13542021 Report a problem | ||
Public tax history
| Year | Property taxes | Tax assessment |
|---|---|---|
| 2025 | $58,145 -1.7% | $4,728,230 -2.5% |
| 2024 | $59,145 +6.8% | $4,849,470 -3.2% |
| 2023 | $55,357 -4.2% | $5,009,000 +15.7% |
| 2022 | $57,765 +4.7% | $4,328,810 +23.5% |
| 2021 | $55,146 -11% | $3,503,790 +14.4% |
| 2020 | $61,940 -1% | $3,063,700 0% |
| 2019 | $62,585 -3.3% | $3,064,760 |
| 2018 | $64,728 +13.5% | $3,064,760 +11.8% |
| 2017 | $57,038 +6% | $2,742,300 +3.3% |
| 2016 | $53,808 +16.8% | $2,654,020 +6.5% |
| 2015 | $46,063 | $2,491,160 +8.3% |
| 2014 | $46,063 | $2,300,900 |
| 2013 | -- | -- |
| 2012 | -- | -- |
| 2011 | -- | -- |
| 2010 | -- | -- |
| 2009 | -- | -- |
| 2008 | -- | -- |
| 2007 | -- | -- |
| 2005 | -- | -- |
| 2004 | -- | -- |
| 2003 | -- | -- |
| 2002 | -- | -- |
| 2001 | -- | -- |
Find assessor info on the county website
Monthly payment
Est. payment
Payment breakdown
Explore the cost of this home by adjusting the details. Changes won't be saved.Climate risks
Neighborhood: 75202
Nearby schools
GreatSchools rating
- 10/10Bradfield Elementary SchoolGrades: PK-4Distance: 0.7 mi
- 10/10Highland Park Middle SchoolGrades: 7-8Distance: 1.6 mi
- 9/10Highland Park High SchoolGrades: 9-12Distance: 1.5 mi
Schools provided by the listing agent
- Elementary: Bradfield
- Middle: Highland Park,Mcculloch
- High: Highland Park
- District: Highland Park ISD
Source: NTREIS. This data may not be complete. We recommend contacting the local school district to confirm school assignments for this home.
- $9,666,8004 bd7 ba7.3k sqft4425 Bordeaux Ave, Highland Park, TX 75205Off Market
- $7,663,5006 bd8 ba8.1k sqft4437 Bordeaux Ave, Highland Park, TX 75205Off Market
- $12,198,9006 bd7 ba14k sqft4444 Belfort Ave, Highland Park, TX 75205Off Market
- $6,851,8004 bd5 ba6.2k sqft4417 Bordeaux Ave, Highland Park, TX 75205Off Market
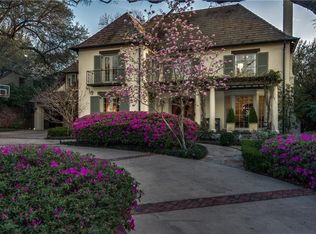
- $6,863,4005 bd5 ba6.2k sqft4456 Belfort Ave, Highland Park, TX 75205Off Market
- $4,975,8005 bd6 ba5.1k sqft4440 Bordeaux Ave, Dallas, TX 75205Off Market
- $8,784,2906 bd8 ba10k sqft4440 Bordeaux Ave, Highland Park, TX 75205Off Market
- $7,372,9005 bd6 ba7.2k sqft4430 Bordeaux Ave, Highland Park, TX 75205Off Market
A local agent can set up tours, give advice and negotiate with sellers.
A local lender can help you make sure your offer is ready when you are.
Similar homes
- $7,250,0004 bd8 ba7.9k sqft5800 Armstrong Pkwy, Dallas, TX 75205For Sale
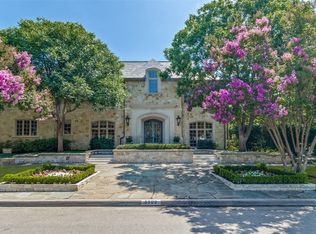 MLS ID #21352161, Lynda Villarreal. NTREIS
 - $6,900,0005 bd7 ba7.3k sqft3513 Princeton Ave, Highland Park, TX 75205For Sale
 MLS ID #21295668, Adriana Higgins. NTREIS
 - $6,195,0005 bd7 ba5.4k sqft4505 S Versailles Ave, Highland Park, TX 75205For Sale
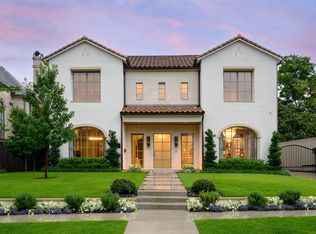 MLS ID #21279095, Amy Detwiler. NTREIS
 - $6,838,8006 bd7 ba5.6k sqft4555 Lorraine Ave, Highland Park, TX 75205New Construction
 MLS ID #21311530, Chelsea Chiu. NTREIS
 - $4,995,0006 bd7 ba5.9k sqft3210 Beverly Dr, Highland Park, TX 75205For SaleMLS ID #21349580, Doris Jacobs. NTREIS
- $5,495,0004 bd6 ba5.4k sqft3606 Saint Johns Dr, Highland Park, TX 75205For SaleMLS ID #21164877, Mellie Cline. NTREIS
- $7,295,0005 bd7 ba5.8k sqft3112 Greenbrier Dr, Dallas, TX 75225For SaleMLS ID #21347029, Piper Young. NTREIS
- $5,150,0004 bd4 ba3.8k sqft4309 Beverly Dr, Highland Park, TX 75205For SaleMLS ID #21202714, Michael Humphries. NTREIS
- $8,400,0006 bd8 ba4.4k sqft4506 Isabella Ln, Dallas, TX 75229For SaleMLS ID #21308277, Bill Churchill. NTREIS
- $9,900,0004 bd5 ba6.4k sqft3848 Potomac Ave, Dallas, TX 75205For SaleMLS ID #21339424, Allie Beth Allman. NTREIS
- $5,500,0006 bd6 ba7.1k sqft5356 Drane Dr, Dallas, TX 75209For SaleMLS ID #21251926, Gretchen Brasch. NTREIS
- $4,195,0004 bd5 ba4.4k sqft4800 Abbott Ave, Highland Park, TX 75205For SaleMLS ID #21331941, Allie Beth Allman. NTREIS
- $4,900,0005 bd6 ba4.7k sqft4020 McFarlin Blvd, University Park, TX 75205For SaleMLS ID #21347747, Alex Perry. NTREIS
- $6,750,0005 bd6 ba7.2k sqft10445 Strait Ln, Dallas, TX 75229For SaleMLS ID #21271770, Allie Beth Allman. NTREIS
- $4,495,0005 bd6 ba5.6k sqft3621 Shenandoah St, Highland Park, TX 75205For SaleMLS ID #21227850, Susan Baldwin. NTREIS
- $6,700,0005 bd7 ba6.8k sqft3421 Southwestern Blvd, Dallas, TX 75225For SaleMLS ID #21281939, Lezley Nugent. NTREIS
- $8,150,0005 bd7 ba7.3k sqft3625 Colgate Ave, Dallas, TX 75225New ConstructionMLS ID #21305267, Mark Galanos. NTREIS
- $8,900,0003 bd6 ba6.7k sqft3901 Turtle Creek Blvd #7, Dallas, TX 75219For SaleMLS ID #21232424, Diane DuVall-Rogers. NTREIS
- $4,595,0004 bd5 ba5.6k sqft9435 Inwood Rd, Dallas, TX 75220For SaleMLS ID #21353599, Pogir Pogir. NTREIS
- $5,750,0006 bd7 ba7.7k sqft6347 Woodland Dr, Dallas, TX 75225For SaleMLS ID #21338116, Jean Bateman. NTREIS
