Nestled on one of the most prestigious streets in the highly coveted French Streets of Highland Park, Villa Terra Rossa is a timeless Mediterranean-inspired estate where old-world elegance meets modern luxury. Thoughtfully designed by CC & Co. Designs and built by Crutchfield Customs, this architectural masterpiece showcases curated interiors, rich natural materials, custom millwork, soaring ceilings, and sophisticated entertaining spaces designed for both everyday living and grand-scale hosting.
Located within the acclaimed Highland Park community and zoned to the highly sought-after Highland Park Independent School District, the residence offers an exceptional lifestyle surrounded by tree-lined streets, iconic architecture, luxury shopping, fine dining, and some of Dallas' most desirable real estate. Villa Terra Rossa embodies the warmth, craftsmanship, and enduring character of Mediterranean design while delivering the level of refinement expected in one of Texas' most exclusive neighborhoods.
New construction
$6,838,800
4555 Lorraine Ave, Highland Park, TX 75205
6beds
5,699sqft
Single Family Residence
Built in 2026
8,102 Square Feet Lot
$6,491,600 Zestimate®
$1,200/sqft
$-- HOA
What's special
Sophisticated entertaining spacesIconic architectureCurated interiorsTimeless mediterranean-inspired estateTree-lined streetsSoaring ceilingsRich natural materials
- 54 days |
- 1,653 |
- 133 |
Zillow last checked:
Listing updated:
Listed by:
Chelsea Chiu 0752939,
Christie's Lone Star 214-821-3336
Source: NTREIS,MLS#: 21311530
Facts & features
Interior
Bedrooms & bathrooms
- Bedrooms: 6
- Bathrooms: 7
- Full bathrooms: 6
- 1/2 bathrooms: 1
Primary bedroom
- Level: Second
- Dimensions: 0 x 0
Dining room
- Features: Built-in Features
- Level: First
- Dimensions: 0 x 0
Kitchen
- Features: Butler's Pantry, Eat-in Kitchen, Kitchen Island, Pantry, Sink, Walk-In Pantry
- Level: First
- Dimensions: 0 x 0
Living room
- Level: First
- Dimensions: 0 x 0
Heating
- Central
Cooling
- Central Air
Appliances
- Included: Gas Range
- Laundry: Laundry in Utility Room
Features
- Built-in Features, Chandelier, Decorative/Designer Lighting Fixtures, Double Vanity, Eat-in Kitchen, Kitchen Island, Open Floorplan, Pantry, Cable TV, Walk-In Closet(s)
- Has basement: No
- Number of fireplaces: 2
- Fireplace features: Gas, Wood Burning
Interior area
- Total interior livable area: 5,699 sqft
Video & virtual tour
Property
Parking
- Total spaces: 2
- Parking features: Concrete, Door-Multi, Driveway, Garage Faces Front
- Attached garage spaces: 2
Features
- Levels: Three Or More
- Patio & porch: Rear Porch, Front Porch, Covered
- Pool features: None
Lot
- Size: 8,102 Square Feet
- Features: Interior Lot, Many Trees
Details
- Parcel number: 60084501150050000
Construction
Type & style
- Home type: SingleFamily
- Architectural style: Detached
- Property subtype: Single Family Residence
Materials
- Stucco
- Foundation: Slab
- Roof: Composition
Condition
- New construction: Yes
- Year built: 2026
Utilities & green energy
- Sewer: Public Sewer
- Water: Public
- Utilities for property: Sewer Available, Underground Utilities, Water Available, Cable Available
Community & HOA
Community
- Features: Curbs, Sidewalks
- Subdivision: Highland Park
HOA
- Has HOA: No
Location
- Region: Highland Park
Financial & listing details
- Price per square foot: $1,200/sqft
- Tax assessed value: $2,029,600
- Annual tax amount: $31,826
- Date on market: 6/24/2026
- Cumulative days on market: 54 days
- Listing terms: Cash,Conventional,FHA,VA Loan
Estimated market value
$6,491,600
$6.17M - $6.82M
$7,796/mo
Price history
| Date | Event | Price |
|---|---|---|
| 6/24/2026 | Listed for sale | $6,838,800+173.7%$1,200/sqft |
Source: NTREIS #21311530 Report a problem | ||
| 12/23/2024 | Sold | -- |
Source: NTREIS #20702356 Report a problem | ||
| 12/4/2024 | Pending sale | $2,499,000$438/sqft |
Source: NTREIS #20702356 Report a problem | ||
| 8/29/2024 | Price change | $2,499,000-3.9%$438/sqft |
Source: NTREIS #20702356 Report a problem | ||
| 8/14/2024 | Listed for sale | $2,600,000+136.6%$456/sqft |
Source: NTREIS #20702356 Report a problem | ||
| 1/26/2017 | Sold | -- |
Source: Agent Provided Report a problem | ||
| 1/9/2017 | Pending sale | $1,099,000$193/sqft |
Source: Briggs Freeman Sotheby's International Realty #13506872 Report a problem | ||
| 12/10/2016 | Listed for sale | $1,099,000$193/sqft |
Source: Briggs Freeman Sotheby's Int'l #13506872 Report a problem | ||
Public tax history
| Year | Property taxes | Tax assessment |
|---|---|---|
| 2025 | $31,826 +4.9% | $2,029,600 |
| 2024 | $30,330 +16.4% | $2,029,600 +29.2% |
| 2023 | $26,060 +20.5% | $1,571,300 +37.1% |
| 2022 | $21,633 -5.1% | $1,146,150 -0.6% |
| 2021 | $22,799 -2.2% | $1,152,950 |
| 2020 | $23,310 -1% | $1,152,950 |
| 2019 | $23,544 -0.1% | $1,152,950 +3.3% |
| 2018 | $23,568 +89.2% | $1,115,930 +16.6% |
| 2017 | $12,459 +1% | $956,890 |
| 2016 | $12,334 +7.6% | $956,890 +9.2% |
| 2015 | $11,462 | $875,890 +9.1% |
| 2014 | $11,462 | $802,700 |
| 2013 | -- | -- |
| 2012 | -- | -- |
| 2011 | -- | -- |
| 2010 | -- | -- |
| 2009 | -- | -- |
| 2008 | -- | -- |
| 2007 | -- | -- |
| 2005 | -- | -- |
| 2004 | -- | -- |
| 2003 | -- | -- |
| 2002 | -- | -- |
| 2001 | -- | -- |
Find assessor info on the county website
Monthly payment
Est. payment
Payment breakdown
Explore the cost of this home by adjusting the details. Changes won't be saved.Climate risks
Neighborhood: 75205
Nearby schools
GreatSchools rating
- 10/10Bradfield Elementary SchoolGrades: PK-4Distance: 0.7 mi
- 10/10Highland Park Middle SchoolGrades: 7-8Distance: 1.7 mi
- 9/10Highland Park High SchoolGrades: 9-12Distance: 1.4 mi
Schools provided by the listing agent
- Elementary: Bradfield
- Middle: Highland Park
- High: Highland Park
- District: Highland Park ISD
Source: NTREIS. This data may not be complete. We recommend contacting the local school district to confirm school assignments for this home.
- $2,849,0005 bd4 ba3.4k sqft4557 Lorraine Ave, Highland Park, TX 75205For Sale
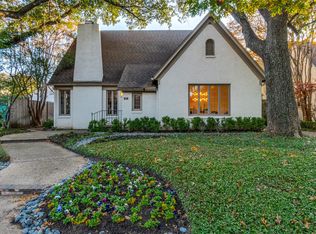
- $--3 bd2 ba2.5k sqft4553 Lorraine Ave, Highland Park, TX 75205Sold

- $2,151,9004 bd3 ba3k sqft4561 Lorraine Ave, Highland Park, TX 75205Off Market
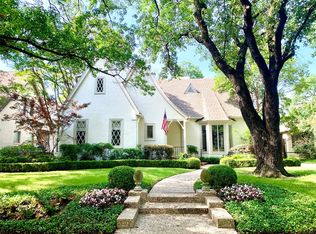
- $2,638,1003 bd2 ba3.7k sqft4549 Lorraine Ave, Highland Park, TX 75205Off Market
- $2,221,7004 bd3 ba3.2k sqft4556 Arcady Ave, Highland Park, TX 75205Off Market
- $2,356,6004 bd3 ba3.9k sqft4558 Arcady Ave, Highland Park, TX 75205Off Market
- $2,483,0004 bd3 ba3.1k sqft4554 Arcady Ave, Highland Park, TX 75205Off Market
- $2,431,9005 bd4 ba4k sqft4562 Arcady Ave, Highland Park, TX 75205Off Market
A local agent can set up tours, give advice and negotiate with sellers.
Similar homes
- $6,195,0005 bd7 ba5.4k sqft4505 S Versailles Ave, Highland Park, TX 75205For Sale
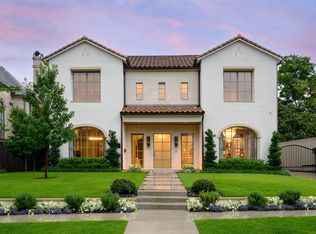 MLS ID #21279095, Amy Detwiler. NTREIS
 - $6,900,0005 bd7 ba7.3k sqft3513 Princeton Ave, Highland Park, TX 75205For Sale
 MLS ID #21295668, Adriana Higgins. NTREIS
 - $7,795,0005 bd8 ba5.2k sqft4433 Bordeaux Ave, Highland Park, TX 75202For Sale
 MLS ID #21319396, Danielle Brasher. NTREIS
 - $7,250,0004 bd8 ba7.9k sqft5800 Armstrong Pkwy, Dallas, TX 75205For Sale
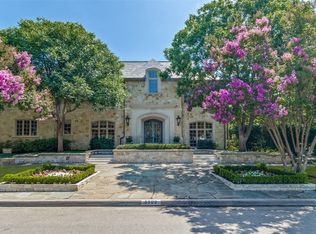 MLS ID #21352161, Lynda Villarreal. NTREIS
 - $5,495,0004 bd6 ba5.4k sqft3606 Saint Johns Dr, Highland Park, TX 75205For SaleMLS ID #21164877, Mellie Cline. NTREIS
- $4,995,0006 bd7 ba5.9k sqft3210 Beverly Dr, Highland Park, TX 75205For SaleMLS ID #21349580, Doris Jacobs. NTREIS
- $5,150,0004 bd4 ba3.8k sqft4309 Beverly Dr, Highland Park, TX 75205For SaleMLS ID #21202714, Michael Humphries. NTREIS
- $5,575,0005 bd7 ba6k sqft3548 McFarlin Blvd, University Park, TX 75205For SaleMLS ID #21205999, Nancy Lukken. NTREIS
- $6,700,0006 bd9 ba7k sqft4405 Wildwood Rd, Dallas, TX 75209For SaleMLS ID #21345861, Harrison Polsky. NTREIS
- $6,400,0005 bd7 ba6.3k sqft4425 Caruth Blvd, Dallas, TX 75225New ConstructionMLS ID #21279786, Chelsea Chiu. NTREIS
- $4,900,0005 bd6 ba4.7k sqft4020 McFarlin Blvd, University Park, TX 75205For SaleMLS ID #21347747, Alex Perry. NTREIS
- $5,500,0006 bd6 ba7.1k sqft5356 Drane Dr, Dallas, TX 75209For SaleMLS ID #21251926, Gretchen Brasch. NTREIS
- $6,700,0005 bd7 ba6.8k sqft3421 Southwestern Blvd, Dallas, TX 75225For SaleMLS ID #21281939, Lezley Nugent. NTREIS
- $7,295,0005 bd7 ba5.8k sqft3112 Greenbrier Dr, Dallas, TX 75225For SaleMLS ID #21347029, Piper Young. NTREIS
- $4,795,0005 bd6 ba6.2k sqft3132 Purdue St, Dallas, TX 75225For SaleMLS ID #21361551, Annie Orient. NTREIS
- $4,495,0005 bd6 ba5.6k sqft3621 Shenandoah St, Highland Park, TX 75205For SaleMLS ID #21227850, Susan Baldwin. NTREIS
- $5,995,0006 bd6 ba8.4k sqft5036 Radbrook Pl, Dallas, TX 75220For SaleMLS ID #21074881, Jill Rasansky. NTREIS
- $4,195,0004 bd5 ba4.4k sqft4800 Abbott Ave, Highland Park, TX 75205For SaleMLS ID #21331941, Allie Beth Allman. NTREIS
- $4,249,0003 bd4 ba4k sqft4045 Glenwick Ln, University Park, TX 75205For SaleMLS ID #21347455, Allie Beth Allman. NTREIS
- $5,750,0006 bd7 ba7.7k sqft6347 Woodland Dr, Dallas, TX 75225For SaleMLS ID #21338116, Jean Bateman. NTREIS
