Chic updated Tudor on a beautifully landscaped 60-foot lot in the coveted French streets of Highland Park. Features include five large bedrooms with primary down, sizeable dining and living spaces, updated Chef's kitchen, hardwoods throughout, original arched fireplace, and leaded glass windows. The downstairs primary bedroom features two large walk-in closets and an updated bath with dual sinks, shower, and a separate soaking tub. Front formal living and dining rooms, along with a breakfast area open to the kitchen and back living room, offer plenty of space for entertaining family and friends. Four additional bedrooms and laundry space are located upstairs. French doors from the family room lead to the open patio, pool with spa, and detached garage with guest quarters above, including a full bath. Close proximity to Highland Park Village, Bradfield Elementary, the Tollway, and Whole Foods makes this convenient location one not to miss.
Under contract
Price cut: $50K (7/16)
$2,849,000
4557 Lorraine Ave, Highland Park, TX 75205
5beds
3,479sqft
Single Family Residence
Built in 1931
8,102 Square Feet Lot
$2,730,700 Zestimate®
$819/sqft
$-- HOA
What's special
Original arched fireplaceHardwoods throughoutOpen patioLeaded glass windowsFive large bedroomsPool with spa
- 89 days |
- 2,375 |
- 155 |
Likely to sell faster than
Zillow last checked:
Listing updated:
Listed by:
Dan Rhodes 0581350 214-415-4642,
Compass RE Texas, LLC. 214-814-8100
Source: NTREIS,MLS#: 21279129
Facts & features
Interior
Bedrooms & bathrooms
- Bedrooms: 5
- Bathrooms: 4
- Full bathrooms: 3
- 1/2 bathrooms: 1
Primary bedroom
- Level: First
- Dimensions: 21 x 13
Bedroom
- Level: Second
- Dimensions: 19 x 12
Bedroom
- Level: Second
- Dimensions: 16 x 13
Bedroom
- Level: Second
- Dimensions: 16 x 13
Bedroom
- Level: Second
- Dimensions: 16 x 13
Breakfast room nook
- Level: First
- Dimensions: 9 x 8
Den
- Level: First
- Dimensions: 16 x 14
Dining room
- Level: First
- Dimensions: 16 x 13
Kitchen
- Level: First
- Dimensions: 16 x 13
Laundry
- Level: Second
- Dimensions: 6 x 2
Living room
- Features: Fireplace
- Level: First
- Dimensions: 21 x 13
Heating
- Central, Zoned
Cooling
- Central Air, Zoned
Appliances
- Included: Built-In Gas Range, Double Oven, Dishwasher, Gas Cooktop, Disposal, Gas Oven, Microwave, Refrigerator
Features
- Built-in Features, Decorative/Designer Lighting Fixtures, High Speed Internet, Cable TV
- Flooring: Hardwood
- Has basement: No
- Number of fireplaces: 1
- Fireplace features: Gas Starter
Interior area
- Total interior livable area: 3,479 sqft
Video & virtual tour
Property
Parking
- Total spaces: 1
- Parking features: Garage
- Garage spaces: 1
Features
- Levels: Two
- Stories: 2
- Pool features: In Ground, Pool
- Fencing: Wood
Lot
- Size: 8,102 Square Feet
- Dimensions: 60 x 135
- Features: Interior Lot, Landscaped, Few Trees
Details
- Parcel number: 60084501150040000
Construction
Type & style
- Home type: SingleFamily
- Architectural style: Tudor,Detached
- Property subtype: Single Family Residence
Materials
- Brick
- Foundation: Pillar/Post/Pier
- Roof: Composition
Condition
- Year built: 1931
Utilities & green energy
- Sewer: Public Sewer
- Water: Public
- Utilities for property: Sewer Available, Water Available, Cable Available
Community & HOA
Community
- Security: Security System
- Subdivision: Highland Park West 1
HOA
- Has HOA: No
Location
- Region: Highland Park
Financial & listing details
- Price per square foot: $819/sqft
- Tax assessed value: $2,596,000
- Annual tax amount: $27,230
- Date on market: 5/22/2026
- Cumulative days on market: 203 days
Estimated market value
$2,730,700
$2.59M - $2.87M
$8,128/mo
Price history
| Date | Event | Price |
|---|---|---|
| 8/20/2026 | Contingent | $2,849,000$819/sqft |
Source: NTREIS #21279129 Report a problem | ||
| 7/16/2026 | Price change | $2,849,000-1.7%$819/sqft |
Source: NTREIS #21279129 Report a problem | ||
| 4/17/2026 | Price change | $2,899,000-3.3%$833/sqft |
Source: NTREIS #21152237 Report a problem | ||
| 2/27/2026 | Price change | $2,999,000-4.8%$862/sqft |
Source: NTREIS #21152237 Report a problem | ||
| 1/26/2026 | Price change | $3,150,000+85.8%$905/sqft |
Source: NTREIS #21152237 Report a problem | ||
| 8/28/2020 | Pending sale | $1,695,000$487/sqft |
Source: Compass RE Texas, LLC. #14354993 Report a problem | ||
| 6/26/2020 | Price change | $1,695,000-5.8%$487/sqft |
Source: Compass RE Texas, LLC. #14354993 Report a problem | ||
| 6/10/2020 | Listed for sale | $1,799,000+20%$517/sqft |
Source: Compass RE Texas, LLC. #14354993 Report a problem | ||
| 8/20/2016 | Listing removed | $1,499,000$431/sqft |
Source: Briggs Freeman Sotheby's International Realty #13379669 Report a problem | ||
| 7/25/2016 | Pending sale | $1,499,000$431/sqft |
Source: Briggs Freeman Sotheby's International Realty #13379669 Report a problem | ||
| 6/18/2016 | Price change | $1,499,000-3%$431/sqft |
Source: Briggs Freeman Sotheby's International Realty #13379669 Report a problem | ||
| 6/2/2016 | Price change | $1,545,000-3.1%$444/sqft |
Source: Briggs Freeman Sotheby's International Realty #13379669 Report a problem | ||
| 5/16/2016 | Listed for sale | $1,595,000+14%$458/sqft |
Source: Briggs Freeman Sotheby's Int'l #13379669 Report a problem | ||
| 5/7/2014 | Listing removed | $1,399,000$402/sqft |
Source: Allie Beth Allman & Assoc. #12111158 Report a problem | ||
| 3/26/2014 | Listed for sale | $1,399,000$402/sqft |
Source: Allie Beth Allman & Assoc. #12111158 Report a problem | ||
Public tax history
| Year | Property taxes | Tax assessment |
|---|---|---|
| 2025 | $27,230 +6.3% | $2,596,000 -1.8% |
| 2024 | $25,616 +7% | $2,644,870 +20.2% |
| 2023 | $23,930 -5.2% | $2,200,000 +24.4% |
| 2022 | $25,251 -17.4% | $1,768,520 +14.4% |
| 2021 | $30,576 +23.7% | $1,546,210 |
| 2020 | $24,720 -1% | $1,546,210 |
| 2019 | $24,969 -3.3% | $1,546,210 |
| 2018 | $25,816 +2.5% | $1,546,210 +0.9% |
| 2017 | $25,193 +2.6% | $1,532,100 |
| 2016 | $24,561 +56.8% | $1,532,100 +8.9% |
| 2015 | $15,663 | $1,406,450 +42.3% |
| 2014 | $15,663 | $988,450 |
| 2013 | -- | -- |
| 2012 | -- | -- |
| 2011 | -- | -- |
| 2010 | -- | -- |
| 2009 | -- | -- |
| 2008 | -- | -- |
| 2007 | -- | -- |
| 2005 | -- | -- |
| 2004 | -- | -- |
| 2003 | -- | -- |
| 2002 | -- | -- |
| 2001 | -- | -- |
Find assessor info on the county website
Monthly payment
Est. payment
Payment breakdown
Explore the cost of this home by adjusting the details. Changes won't be saved.Climate risks
Neighborhood: 75205
Nearby schools
GreatSchools rating
- 10/10Bradfield Elementary SchoolGrades: PK-4Distance: 0.7 mi
- 10/10Highland Park Middle SchoolGrades: 7-8Distance: 1.7 mi
- 9/10Highland Park High SchoolGrades: 9-12Distance: 1.4 mi
Schools provided by the listing agent
- Elementary: Bradfield
- Middle: Highland Park,Mcculloch
- High: Highland Park
- District: Highland Park ISD
Source: NTREIS. This data may not be complete. We recommend contacting the local school district to confirm school assignments for this home.
- $6,838,8006 bd7 ba5.6k sqft4555 Lorraine Ave, Highland Park, TX 75205New Construction

- $2,143,6004 bd3 ba3k sqft4561 Lorraine Ave, Highland Park, TX 75205Off Market
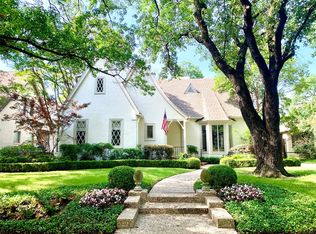
- $--3 bd2 ba2.5k sqft4553 Lorraine Ave, Highland Park, TX 75205Sold

- $2,195,3003 bd2 ba2.2k sqft4565 Lorraine Ave, Highland Park, TX 75205Off Market
- $2,348,3004 bd3 ba3.9k sqft4558 Arcady Ave, Highland Park, TX 75205Off Market
- $2,431,9005 bd4 ba4k sqft4562 Arcady Ave, Highland Park, TX 75205Off Market
- $2,221,7004 bd3 ba3.2k sqft4556 Arcady Ave, Highland Park, TX 75205Off Market
- $1,490,8003 bd1 ba1.5k sqft4564 Arcady Ave, Highland Park, TX 75205Off Market
A local agent can set up tours, give advice and negotiate with sellers.
Similar homes
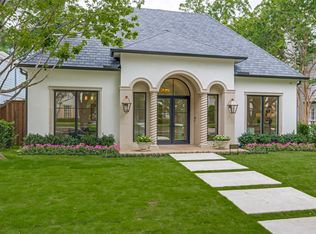
- $3,250,0004 bd5 ba3.5k sqft4635 Lorraine Ave, Highland Park, TX 75209For Sale
 MLS ID #21182109, Leanne Mckinley. NTREIS
 - $2,795,0004 bd4 ba4.3k sqft5615 Purdue Ave, Dallas, TX 75209For Sale
 MLS ID #21339507, Elizabeth Conroy. NTREIS
 - $2,150,0003 bd5 ba3.2k sqft5210 Edmondson Ave, Dallas, TX 75209For Sale
 MLS ID #21254745, Tessa Riley. NTREIS
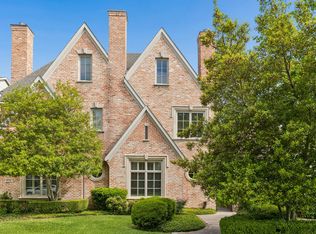
 - $1,999,0005 bd5 ba3.5k sqft4332 Emerson Ave, University Park, TX 75205For Sale
 MLS ID #21207582, Jill Wiese. NTREIS
 - $4,195,0004 bd5 ba4.4k sqft4800 Abbott Ave, Highland Park, TX 75205For SaleMLS ID #21331941, Allie Beth Allman. NTREIS
- $1,825,0003 bd4 ba3.4k sqft5332 Edmondson Ave, Dallas, TX 75209For SaleMLS ID #21335935, Juli Harrison. NTREIS
- $2,550,0004 bd5 ba4.2k sqft5335 Emerson Ave, Dallas, TX 75209For SaleMLS ID #21223837, Mills Viehman. NTREIS
- $2,399,0004 bd4 ba3.6k sqft5726 W Hanover Ave, Dallas, TX 75209For SaleMLS ID #21346208, Shirley Cohn. NTREIS
- $2,395,0004 bd5 ba4.5k sqft6828 Chevy Chase Ave, Dallas, TX 75225For SaleMLS ID #21361049, Catalina Sada. NTREIS
- $2,399,0005 bd6 ba4.5k sqft12023 Fieldwood Ln, Dallas, TX 75244For SaleMLS ID #21354845, Julie Rado. NTREIS
- $4,249,0003 bd4 ba4k sqft4045 Glenwick Ln, University Park, TX 75205For SaleMLS ID #21347455, Allie Beth Allman. NTREIS
- $3,595,0005 bd4 ba4.5k sqft4325 Pomona Rd, Dallas, TX 75209For SaleMLS ID #21246620, Joan Eleazer. NTREIS
- $1,814,0005 bd4 ba3.6k sqft7050 Orchid Ln, Dallas, TX 75230For SaleMLS ID #21360770, Burton Rhodes. NTREIS
- $3,599,0004 bd5 ba4.4k sqft5638 Greenbrier Dr, Dallas, TX 75209For SaleMLS ID #21348200, Alex Perry. NTREIS
- $2,049,0004 bd5 ba4.3k sqft3611 Nw Pkwy, Dallas, TX 75225For SaleMLS ID #21339322, Jason Garcia. NTREIS
- $2,349,9005 bd6 ba5.1k sqft4347 Royal Ridge Dr, Dallas, TX 75229For SaleMLS ID #21337909, Blake Phillips. NTREIS
- $2,745,0005 bd7 ba4.7k sqft5622 W Amherst Ave, Dallas, TX 75209For SaleMLS ID #21274094, Hannah Ysbrand. NTREIS
- $1,699,9903 bd3 ba3.2k sqft4303 University Blvd, University Park, TX 75205For SaleMLS ID #21340283, Christine McKenny. NTREIS
- $1,750,0005 bd5 ba4.3k sqft6729 Kenwood St, Dallas, TX 75214For SaleMLS ID #21332978, Nancy Johnson. NTREIS
- $1,495,0005 bd4 ba3.6k sqft5336 Willis Ave, Dallas, TX 75206For SaleMLS ID #21316274, Staci Barron. NTREIS
