**A MUST SEE** Striking single-story contemporary home with exceptional curb appeal, set on an oversized, beautifully landscaped lot shaded by mature oak trees and enhanced by a circular drive. Ideally located just a short 10–12 minute walk to Highland Park Village’s premier shopping and dining. Extensively updated with refined design finishes and major system improvements, the interiors are defined by expansive windows, level 5 finish walls, hardwood flooring, and Lutron LED lighting. A thoughtfully designed open-concept floor plan connects multiple living areas each anchored by electric and gas starter fireplaces creating a seamless flow that is both sophisticated and highly livable, extending effortlessly into a dedicated dining space. The kitchen is both polished and functional, appointed with quartz and SS surfaces, Dacor and SubZero appliances, a large island with seating, and a breakfast bar ideal for casual dining and entertaining, along with an ice maker and walk-in pantry. The primary suite offers a private retreat with a fireplace, dual baths, custom walk-in closets, and direct access to the outdoor deck. Secondary en-suite bedrooms maintain the same level of finish, including a private deck-access suite and a well-positioned front suite ideal for guests, a nursery, or a home office. The backyard is designed for elevated outdoor living, featuring a covered redwood deck, a Harold Leidner-designed pool, newly installed turf (2026), and a separate fenced side yard. Recent capital improvements enhance both functionality and peace of mind, including a new roof (2025), updated HVAC systems with a new 5-ton unit (2026) and air purification upgrades (2024), and a new 50-gallon water heater (2026). Direct rear alley access to the garage offers additional parking and a level of convenience rarely found in the area. **Don't let this one get away!!!
Pending
Price cut: $340K (8/13)
$2,150,000
5210 Edmondson Ave, Dallas, TX 75209
3beds
3,258sqft
Single Family Residence
Built in 1951
0.32 Acres Lot
$2,022,100 Zestimate®
$660/sqft
$-- HOA
What's special
Hardwood flooringExpansive windowsSeparate fenced side yardDedicated dining spaceExceptional curb appealCovered redwood deckOversized beautifully landscaped lot
- 159 days
- 507
- 28
Zillow last checked:
Listing updated:
Listed by:
Tessa Riley 0662510,
Dynamic Realty, LLC 210-310-9717,
Louis Landen 0844832 402-350-0539,
Dynamic Realty, LLC
Source: NTREIS,MLS#: 21254745
Facts & features
Interior
Bedrooms & bathrooms
- Bedrooms: 3
- Bathrooms: 5
- Full bathrooms: 4
- 1/2 bathrooms: 1
Primary bedroom
- Features: Closet Cabinetry, Walk-In Closet(s)
- Level: First
- Dimensions: 18 x 15
Bedroom
- Features: En Suite Bathroom
- Level: First
- Dimensions: 19 x 13
Bedroom
- Features: En Suite Bathroom
- Level: First
- Dimensions: 16 x 13
Den
- Level: First
- Dimensions: 22 x 18
Dining room
- Level: First
- Dimensions: 15 x 13
Other
- Features: Built-in Features, Separate Shower
- Level: First
- Dimensions: 9 x 8
Other
- Features: Built-in Features, Separate Shower
- Level: First
- Dimensions: 12 x 10
Half bath
- Level: First
- Dimensions: 5 x 5
Kitchen
- Features: Breakfast Bar, Built-in Features, Eat-in Kitchen, Kitchen Island, Walk-In Pantry
- Level: First
- Dimensions: 20 x 13
Living room
- Level: First
- Dimensions: 22 x 13
Utility room
- Features: Built-in Features, Utility Room, Utility Sink
- Level: First
- Dimensions: 11 x 7
Heating
- Central, Natural Gas, Zoned
Cooling
- Central Air, Ceiling Fan(s), Electric, Zoned
Appliances
- Included: Some Gas Appliances, Built-In Refrigerator, Convection Oven, Double Oven, Dishwasher, Electric Oven, Gas Cooktop, Disposal, Ice Maker, Microwave, Plumbed For Gas, Refrigerator, Warming Drawer
- Laundry: Washer Hookup, Electric Dryer Hookup
Features
- Wet Bar, Decorative/Designer Lighting Fixtures, High Speed Internet, Smart Home, Cable TV, Vaulted Ceiling(s), Wired for Sound
- Flooring: Wood
- Has basement: No
- Number of fireplaces: 4
- Fireplace features: Electric, Gas Starter, Primary Bedroom
Interior area
- Total interior livable area: 3,258 sqft
Video & virtual tour
Property
Parking
- Total spaces: 2
- Parking features: Circular Driveway, Covered, Garage, Garage Door Opener, Garage Faces Rear
- Attached garage spaces: 2
Features
- Levels: One
- Stories: 1
- Patio & porch: Covered, Deck
- Pool features: Gunite, In Ground, Pool, Pool Sweep, Water Feature
- Fencing: Other,Wood
Lot
- Size: 0.32 Acres
- Features: Interior Lot, Landscaped, Sprinkler System, Few Trees
Details
- Parcel number: 00000218221000000
Construction
Type & style
- Home type: SingleFamily
- Architectural style: Traditional,Detached
- Property subtype: Single Family Residence
Materials
- Foundation: Pillar/Post/Pier
- Roof: Composition
Condition
- Resale
- Year built: 1951
Utilities & green energy
- Sewer: Public Sewer
- Water: Public
- Utilities for property: Electricity Available, Natural Gas Available, Sewer Available, Water Available, Cable Available
Community & HOA
Community
- Features: Curbs, Sidewalks
- Security: Security System, Smoke Detector(s), Security Lights
- Subdivision: Mockingbird Park Add
HOA
- Has HOA: No
Location
- Region: Dallas
Financial & listing details
- Price per square foot: $660/sqft
- Tax assessed value: $2,100,000
- Annual tax amount: $46,761
- Date on market: 5/6/2026
- Cumulative days on market: 141 days
- Listing terms: Cash,Conventional
Estimated market value
$2,022,100
$1.92M - $2.12M
$9,249/mo
Price history
| Date | Event | Price |
|---|---|---|
| 9/25/2026 | Pending sale | $2,150,000$660/sqft |
Source: NTREIS #21254745 Report a problem | ||
| 9/7/2026 | Listed for sale | $2,150,000$660/sqft |
Source: NTREIS #21254745 Report a problem | ||
| 8/30/2026 | Contingent | $2,150,000$660/sqft |
Source: NTREIS #21254745 Report a problem | ||
| 8/13/2026 | Price change | $2,150,000-13.7%$660/sqft |
Source: NTREIS #21254745 Report a problem | ||
| 6/15/2026 | Price change | $2,490,000-3.9%$764/sqft |
Source: NTREIS #21254745 Report a problem | ||
| 5/6/2026 | Listed for sale | $2,590,000+67.2%$795/sqft |
Source: NTREIS #21254745 Report a problem | ||
| 7/9/2021 | Sold | -- |
Source: Agent Provided Report a problem | ||
| 6/24/2021 | Pending sale | $1,549,000$475/sqft |
Source: NTREIS #14605785 Report a problem | ||
| 6/22/2021 | Listed for sale | $1,549,000+29.6%$475/sqft |
Source: NTREIS #14605785 Report a problem | ||
| 3/15/2018 | Sold | -- |
Source: Agent Provided Report a problem | ||
| 2/26/2018 | Pending sale | $1,195,000$367/sqft |
Source: Briggs Freeman Sotheby's International Realty #13576767 Report a problem | ||
| 10/26/2017 | Price change | $1,195,000-4%$367/sqft |
Source: Briggs Freeman Sotheby's International Realty #13576767 Report a problem | ||
| 8/11/2017 | Price change | $1,245,000-3.9%$382/sqft |
Source: Briggs Freeman Sotheby's International Realty #13576767 Report a problem | ||
| 4/11/2017 | Listed for sale | $1,295,000+30.2%$397/sqft |
Source: Briggs Freeman Sotheby's International Realty #13576767 Report a problem | ||
| 9/29/2012 | Listing removed | $995,000$305/sqft |
Source: Arcady Management LLC #11821338 Report a problem | ||
| 8/15/2012 | Listed for sale | $995,000+73%$305/sqft |
Source: Arcady Management LLC #11821338 Report a problem | ||
| 9/16/2011 | Listing removed | $575,000$176/sqft |
Source: Virginia Cook, Realtors #11627736 Report a problem | ||
| 8/2/2011 | Price change | $575,000-4%$176/sqft |
Source: Virginia Cook, Realtors #11627736 Report a problem | ||
| 7/27/2011 | Price change | $599,000-13.1%$184/sqft |
Source: Virginia Cook, Realtors #11627736 Report a problem | ||
| 7/15/2011 | Listed for sale | $689,000$211/sqft |
Source: Virginia Cook, Realtors #11627736 Report a problem | ||
Public tax history
| Year | Property taxes | Tax assessment |
|---|---|---|
| 2025 | $34,385 +8.6% | $2,100,000 +13.8% |
| 2024 | $31,648 +7.5% | $1,845,150 +17.4% |
| 2023 | $29,441 -25.4% | $1,572,100 |
| 2022 | $39,466 +11.2% | $1,572,100 +16.8% |
| 2021 | $35,496 -2.8% | $1,345,560 |
| 2020 | $36,503 +6.9% | $1,345,560 +7.7% |
| 2019 | $34,156 -3.9% | $1,249,500 |
| 2018 | $35,551 +37.4% | $1,249,500 +9.9% |
| 2017 | $25,868 0% | $1,136,850 |
| 2016 | $25,868 +15.8% | $1,136,850 +6.5% |
| 2015 | $22,348 | $1,067,900 +10% |
| 2014 | $22,348 | $970,500 |
| 2013 | -- | -- |
| 2012 | -- | -- |
| 2011 | -- | -- |
| 2010 | -- | -- |
| 2009 | -- | -- |
| 2008 | -- | -- |
| 2007 | -- | -- |
| 2005 | -- | -- |
| 2004 | -- | -- |
| 2003 | -- | -- |
| 2002 | -- | -- |
| 2001 | -- | -- |
Find assessor info on the county website
Monthly payment
Est. payment
Payment breakdown
Explore the cost of this home by adjusting the details. Changes won't be saved.Climate risks
Neighborhood: Bluffview
Nearby schools
Schools provided by the listing agent
- Elementary: Maplelawn
- Middle: Rusk
- High: North Dallas
- District: Dallas ISD
Source: NTREIS. This data may not be complete. We recommend contacting the local school district to confirm school assignments for this home.

Similar homes
- $2,174,0004 bd4 ba4.6k sqft5015 Wenonah Dr, Dallas, TX 75209For Sale
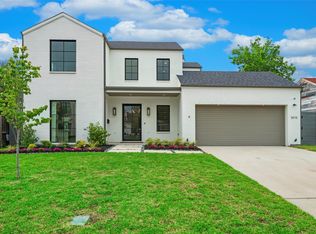 MLS ID #21217194, James Walsh. NTREIS
 - $1,699,0004 bd3 ba2.8k sqft4329 Taos Rd, Dallas, TX 75209For Sale
 MLS ID #21289771, Anna Richardson. NTREIS
 - $2,175,0005 bd4 ba4.2k sqft4906 Wenonah Dr, Dallas, TX 75209For Sale
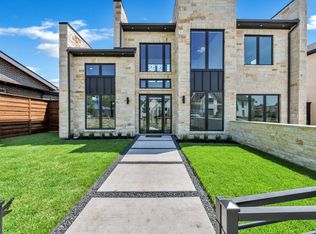 MLS ID #21322317, Jacob Chimento. NTREIS
 - $2,149,0003 bd3 ba4.1k sqft5618 Goodwin Ave, Dallas, TX 75206For Sale
 MLS ID #21361627, Eric Narosov. NTREIS
