This beautifully crafted Greenway Crest home is refreshed and ready for its next owners. Set on a 60 x 140 lot, the thoughtfully designed floor plan offers gracious living and dining spaces, a dedicated office and rare guest suite downstairs. The stunning chef’s kitchen features a generous island, walk-in pantry, breakfast nook and charming coffee bar. Upstairs, you are greeted with a serene primary retreat accompanied with a sitting area plus two ensuite bedrooms and a spacious playroom. Outside, effortless entertaining awaits with a covered patio featuring a gas fireplace and a low-maintenance turf backyard, now complemented by a freshly updated fence. Built by Olerio Homes in 2013, the home showcases quality craftsmanship and designer finishes throughout. A beautifully maintained home in one of Dallas’ most desirable neighborhoods.
Pending
$2,399,000
5335 Emerson Ave, Dallas, TX 75209
4beds
4,261sqft
Single Family Residence
Built in 2013
8,189 Square Feet Lot
$-- Zestimate®
$563/sqft
$-- HOA
What's special
Low-maintenance turf backyardDedicated officeTwo ensuite bedroomsSerene primary retreatThoughtfully designed floor planSitting areaSpacious playroom
- 26 days
- 870
- 54
Likely to sell faster than
Zillow last checked:
Listing updated:
Listed by:
Mills Viehman 0763121 432-889-1793,
Allie Beth Allman & Assoc. 214-521-7355
Source: NTREIS,MLS#: 21381747
Facts & features
Interior
Bedrooms & bathrooms
- Bedrooms: 4
- Bathrooms: 5
- Full bathrooms: 4
- 1/2 bathrooms: 1
Primary bedroom
- Features: Dual Sinks, Double Vanity, Sitting Area in Primary, Separate Shower, Walk-In Closet(s)
- Level: Second
- Dimensions: 23 x 18
Bedroom
- Features: Walk-In Closet(s)
- Level: First
- Dimensions: 13 x 13
Bedroom
- Features: En Suite Bathroom, Walk-In Closet(s)
- Level: Second
- Dimensions: 15 x 13
Bedroom
- Features: En Suite Bathroom, Walk-In Closet(s)
- Level: Second
- Dimensions: 14 x 14
Breakfast room nook
- Features: Eat-in Kitchen
- Level: First
- Dimensions: 13 x 9
Dining room
- Level: First
- Dimensions: 15 x 11
Game room
- Features: Built-in Features
- Level: Second
- Dimensions: 21 x 16
Kitchen
- Features: Breakfast Bar, Built-in Features, Butler's Pantry, Eat-in Kitchen, Pantry, Stone Counters, Walk-In Pantry
- Level: First
- Dimensions: 18 x 14
Living room
- Features: Built-in Features, Fireplace
- Level: First
- Dimensions: 21 x 20
Office
- Level: First
- Dimensions: 12 x 12
Utility room
- Level: Second
- Dimensions: 9 x 8
Heating
- Central
Cooling
- Central Air
Appliances
- Included: Some Gas Appliances, Built-In Gas Range, Built-In Refrigerator, Convection Oven, Double Oven, Dishwasher, Electric Oven, Gas Cooktop, Disposal, Microwave, Plumbed For Gas, Refrigerator
Features
- Built-in Features, Decorative/Designer Lighting Fixtures, Eat-in Kitchen, High Speed Internet, In-Law Floorplan, Kitchen Island, Open Floorplan, Pantry, Cable TV, Walk-In Closet(s)
- Has basement: No
- Number of fireplaces: 2
- Fireplace features: Gas Starter, Living Room, Outside
Interior area
- Total interior livable area: 4,261 sqft
Video & virtual tour
Property
Parking
- Total spaces: 2
- Parking features: Garage Faces Front, Garage
- Attached garage spaces: 2
Features
- Levels: Two
- Stories: 2
- Patio & porch: Covered
- Pool features: None
- Fencing: Back Yard,Fenced
Lot
- Size: 8,189 Square Feet
- Dimensions: 60 x 140
- Features: Interior Lot, Landscaped, Few Trees
Details
- Parcel number: 00000426259000000
Construction
Type & style
- Home type: SingleFamily
- Architectural style: Traditional,Detached
- Property subtype: Single Family Residence
Materials
- Brick
- Foundation: Slab
- Roof: Composition
Condition
- Resale
- Year built: 2013
Utilities & green energy
- Sewer: Public Sewer
- Water: Public
- Utilities for property: Sewer Available, Water Available, Cable Available
Community & HOA
Community
- Security: Security System, Smoke Detector(s)
- Subdivision: Greenway Crest
HOA
- Has HOA: No
Location
- Region: Dallas
Financial & listing details
- Price per square foot: $563/sqft
- Tax assessed value: $2,107,130
- Annual tax amount: $46,920
- Date on market: 9/10/2026
- Cumulative days on market: 172 days
- Listing terms: Cash,Conventional
- Exclusions: Living room curtains and rods, breakfast room curtains and rods
Estimated market value
Not available
Estimated sales range
Not available
Not available
Price history
| Date | Event | Price |
|---|---|---|
| 10/1/2026 | Pending sale | $2,399,000$563/sqft |
Source: NTREIS #21381747 Report a problem | ||
| 9/24/2026 | Contingent | $2,399,000$563/sqft |
Source: NTREIS #21381747 Report a problem | ||
| 9/10/2026 | Listed for sale | $2,399,000-5.9%$563/sqft |
Source: NTREIS #21381747 Report a problem | ||
| 9/1/2026 | Listing removed | $2,550,000$598/sqft |
Source: NTREIS #21223837 Report a problem | ||
| 6/10/2026 | Price change | $2,550,000-2.8%$598/sqft |
Source: NTREIS #21223837 Report a problem | ||
| 5/5/2026 | Price change | $2,624,000-2.8%$616/sqft |
Source: NTREIS #21223837 Report a problem | ||
| 3/31/2026 | Listed for sale | $2,699,000+104.5%$633/sqft |
Source: NTREIS #21223837 Report a problem | ||
| 6/1/2018 | Sold | -- |
Source: Agent Provided Report a problem | ||
| 5/14/2018 | Pending sale | $1,320,000$310/sqft |
Source: JP & Associates Plano #13819206 Report a problem | ||
| 4/19/2018 | Listed for sale | $1,320,000+39.1%$310/sqft |
Source: JP & Associates Plano #13819206 Report a problem | ||
| 2/9/2014 | Listing removed | $949,000$223/sqft |
Source: NXT Home Realtors #12074278 Report a problem | ||
| 1/17/2014 | Listed for sale | $949,000+171.9%$223/sqft |
Source: NXT Home Realtors #12074278 Report a problem | ||
| 9/19/2012 | Listing removed | $349,000$82/sqft |
Source: Dave Perry-Miller & Associates � An Ebby Halliday Company #11791603 Report a problem | ||
| 6/21/2012 | Listed for sale | $349,000-1.7%$82/sqft |
Source: Dave Perry-Miller & Associates � An Ebby Halliday Company #11791603 Report a problem | ||
| 9/15/2010 | Listing removed | $355,000$83/sqft |
Source: Dave Perry-Miller & Associates � An Ebby Halliday Company #11384787 Report a problem | ||
| 6/16/2010 | Price change | $355,000-5.1%$83/sqft |
Source: Dave Perry-Miller & Associates - An Ebby Halliday Company #11384787 Report a problem | ||
| 4/17/2010 | Price change | $374,000-1.6%$88/sqft |
Source: Active Website #11384787 Report a problem | ||
| 1/30/2010 | Price change | $379,900-3.8%$89/sqft |
Source: Ellen Terry Realtors - An Ebby Halliday Company #11288439 Report a problem | ||
| 10/17/2009 | Listed for sale | $395,000$93/sqft |
Source: Active Website #11288439 Report a problem | ||
Public tax history
| Year | Property taxes | Tax assessment |
|---|---|---|
| 2025 | $34,429 +8.7% | $2,107,130 |
| 2024 | $31,687 +7.5% | $2,107,130 +7.7% |
| 2023 | $29,478 -1.6% | $1,957,140 +36.8% |
| 2022 | $29,959 +0% | $1,430,920 +5.7% |
| 2021 | $29,945 -2.8% | $1,353,650 |
| 2020 | $30,809 +6.2% | $1,353,650 +7% |
| 2019 | $29,005 -4.1% | $1,265,470 |
| 2018 | $30,238 +12.6% | $1,265,470 +7.3% |
| 2017 | $26,851 +2.3% | $1,179,530 -1.7% |
| 2016 | $26,252 +11.1% | $1,199,530 +14.4% |
| 2015 | $23,630 | $1,048,630 +21.7% |
| 2014 | $23,630 | $861,470 |
| 2013 | -- | -- |
| 2012 | -- | -- |
| 2011 | -- | -- |
| 2010 | -- | -- |
| 2009 | -- | -- |
| 2008 | -- | -- |
| 2007 | -- | -- |
| 2005 | -- | -- |
| 2004 | -- | -- |
| 2003 | -- | -- |
| 2002 | -- | -- |
| 2001 | -- | -- |
Find assessor info on the county website
Monthly payment
Est. payment
Payment breakdown
Explore the cost of this home by adjusting the details. Changes won't be saved.Climate risks
Neighborhood: Bluffview
Nearby schools
Schools provided by the listing agent
- Elementary: Polk
- Middle: Cary
- High: Jefferson
- District: Dallas ISD
Source: NTREIS. This data may not be complete. We recommend contacting the local school district to confirm school assignments for this home.

Similar homes
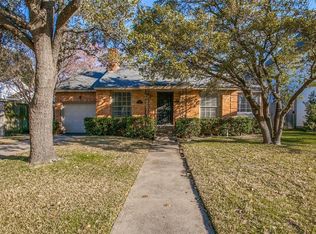
- $2,695,0004 bd5 ba4.7k sqft6716 Oriole Dr, Dallas, TX 75209For Sale
 MLS ID #21376641, Brady Moore. NTREIS
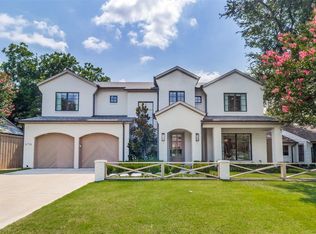
 - $2,199,0004 bd4 ba3.6k sqft5726 W Hanover Ave, Dallas, TX 75209For Sale
 MLS ID #21346208, Shirley Cohn. NTREIS
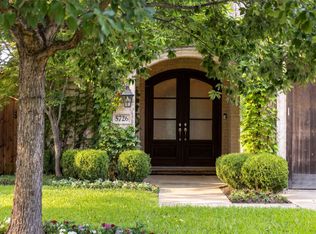
 - $2,600,0005 bd7 ba5.8k sqft6823 Lakehurst Ave, Dallas, TX 75230For Sale
 MLS ID #21404158, Garrett Lamb. NTREIS
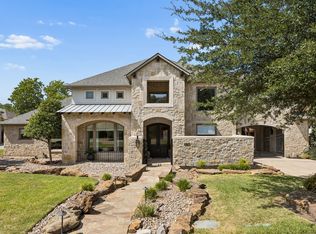
 - $3,499,0004 bd4 ba4.2k sqft4624 S Versailles Ave, Highland Park, TX 75209For Sale
 MLS ID #21399110, Shelly Tillery. NTREIS
