Set in Dallas’ coveted ESD-private school corridor, this 6030sf residence offers the feel & quality of newer construction on an oversized 0.4+ acre lot in a sought-after Preston Hollow neighborhood. Substantially rebuilt & renovated by Paul Pastore of Waterside Homes in 2021-22, the home combines sophisticated transitional design with an expansive, functional floor plan. The inviting interior is defined by rich wood floors, designer lighting, architectural beams & abundant natural light. A gracious foyer opens to a formal living room with a handsome fireplace & pocket doors; an elegant setting for entertaining or private study. The formal dining room flows to the spacious main living area, where vaulted ceilings, wet bar with a wine refrigerator, dramatic fireplace & backyard views create a warm & impressive space. Chef’s kitchen features newer Wolf & Sub-Zero appliances, dual sinks & Quartz countertops, opening to a bright breakfast area overlooking the patio. Main-level primary suite is private, boasting vaulted beam ceilings, French doors to patio, generous walk-in closet & spa-inspired bath with soaking tub & glass shower. A guest suite, laundry room & 2 powder baths complete the first floor. Upstairs are three additional bedrooms, each with an en suite bath, along with versatile media or game room & bonus full bath. Extensive improvements include a new roof & windows, updated plumbing & electrical systems, insulation, cabinetry, appliances, hardwood flooring, zoned Lennox HVAC systems, ductwork & 2 tankless water heaters. Technology & convenience are enhanced by Savant smart-home integration, Cat 6 wiring, a 7-zone sound system serving downstairs, patio & upstairs game room, security cameras & new Vivint smart home system. Exterior enhancements include new landscape lighting, & attached three-car garage now features a polyaspartic floor coating. Abundant storage & generous lot elevate the home’s combination of style, comfort & everyday livability.
For sale
$2,495,000
4254 Ridge Rd, Dallas, TX 75229
5beds
6,030sqft
Single Family Residence
Built in 2007
0.4 Acres Lot
$2,427,000 Zestimate®
$414/sqft
$-- HOA
What's special
Handsome fireplaceDramatic fireplaceSophisticated transitional designGenerous lotHardwood flooringFormal dining roomAbundant natural light
- 16 days
- 906
- 65
Zillow last checked:
Listing updated:
Listed by:
Ryan Streiff 0569511 214-369-6000,
Dave Perry Miller Real Estate 214-369-6000,
Jamie Kohlmann 0696360 214-669-6520,
Dave Perry Miller Real Estate
Source: NTREIS,MLS#: 21366041
Facts & features
Interior
Bedrooms & bathrooms
- Bedrooms: 5
- Bathrooms: 8
- Full bathrooms: 6
- 1/2 bathrooms: 2
Primary bedroom
- Features: Closet Cabinetry, Double Vanity, En Suite Bathroom, Walk-In Closet(s)
- Level: First
- Dimensions: 21 x 15
Bedroom
- Features: Ceiling Fan(s), En Suite Bathroom, Walk-In Closet(s)
- Level: First
- Dimensions: 16 x 11
Bedroom
- Features: En Suite Bathroom, Walk-In Closet(s)
- Level: Second
- Dimensions: 15 x 13
Bedroom
- Features: Ceiling Fan(s), En Suite Bathroom, Walk-In Closet(s)
- Level: Second
- Dimensions: 17 x 14
Bedroom
- Features: Ceiling Fan(s), En Suite Bathroom, Walk-In Closet(s)
- Level: Second
- Dimensions: 14 x 13
Breakfast room nook
- Level: First
- Dimensions: 16 x 16
Dining room
- Level: First
- Dimensions: 15 x 15
Kitchen
- Features: Built-in Features, Dual Sinks, Kitchen Island, Sink, Walk-In Pantry
- Level: First
- Dimensions: 16 x 16
Living room
- Features: Fireplace
- Level: First
- Dimensions: 22 x 20
Media room
- Level: Second
- Dimensions: 22 x 21
Office
- Features: Fireplace
- Level: First
- Dimensions: 15 x 15
Utility room
- Features: Built-in Features, Utility Sink
- Level: First
- Dimensions: 10 x 9
Heating
- Central, Natural Gas
Cooling
- Central Air, Electric
Appliances
- Included: Built-In Gas Range, Built-In Refrigerator, Double Oven, Dryer, Dishwasher, Electric Oven, Gas Cooktop, Disposal, Microwave, Warming Drawer, Wine Cooler
Features
- Wet Bar, Built-in Features, Dry Bar, Decorative/Designer Lighting Fixtures, Double Vanity, Eat-in Kitchen, High Speed Internet, Kitchen Island, Multiple Staircases, Pantry, Smart Home, Cable TV, Vaulted Ceiling(s), Walk-In Closet(s), Wired for Sound
- Flooring: Carpet, Tile, Wood
- Has basement: No
- Number of fireplaces: 2
- Fireplace features: Family Room, Living Room, Stone, Wood Burning
Interior area
- Total interior livable area: 6,030 sqft
Video & virtual tour
Property
Parking
- Total spaces: 3
- Parking features: Driveway, Garage, Garage Door Opener, Inside Entrance, Garage Faces Side
- Attached garage spaces: 3
Features
- Levels: Two
- Stories: 2
- Patio & porch: Covered
- Exterior features: Lighting, Private Yard, Rain Gutters, Fire Pit
- Pool features: None
- Fencing: Back Yard,Privacy,Wood
Lot
- Size: 0.4 Acres
- Dimensions: 97 x 170
- Features: Back Yard, Interior Lot, Lawn, Landscaped, Few Trees
- Residential vegetation: Grassed
Details
- Parcel number: 00000417931000000
Construction
Type & style
- Home type: SingleFamily
- Architectural style: Traditional,Detached
- Property subtype: Single Family Residence
Materials
- Frame, Rock, Stone
- Foundation: Slab
- Roof: Composition
Condition
- Resale
- Year built: 2007
Utilities & green energy
- Sewer: Public Sewer
- Water: Public
- Utilities for property: Sewer Available, Water Available, Cable Available
Community & HOA
Community
- Security: Security System, Fire Alarm
- Subdivision: Walnut Hill Ridge
HOA
- Has HOA: No
Location
- Region: Dallas
Financial & listing details
- Price per square foot: $414/sqft
- Tax assessed value: $2,737,000
- Annual tax amount: $27,051
- Date on market: 9/11/2026
- Cumulative days on market: 17 days
- Listing terms: Cash,Conventional,VA Loan
Estimated market value
$2,427,000
$2.31M - $2.55M
$7,870/mo
Price history
| Date | Event | Price |
|---|---|---|
| 9/11/2026 | Listed for sale | $2,495,000+4.2%$414/sqft |
Source: NTREIS #21366041 Report a problem | ||
| 12/19/2025 | Sold | -- |
Source: NTREIS #21072685 Report a problem | ||
| 12/15/2025 | Pending sale | $2,395,000$397/sqft |
Source:  Dave Perry Miller & Associates - An Ebby Halliday Company #21072685 Report a problem Dave Perry Miller & Associates - An Ebby Halliday Company #21072685 Report a problem | ||
| 12/9/2025 | Contingent | $2,395,000$397/sqft |
Source: NTREIS #21072685 Report a problem | ||
| 11/13/2025 | Price change | $2,395,000-7.7%$397/sqft |
Source: NTREIS #21072685 Report a problem | ||
| 10/13/2025 | Listed for sale | $2,595,000-8.9%$430/sqft |
Source: NTREIS #21072685 Report a problem | ||
| 9/26/2025 | Listing removed | $2,849,000$472/sqft |
Source: NTREIS #21028214 Report a problem | ||
| 9/16/2025 | Price change | $2,849,000-5%$472/sqft |
Source: NTREIS #21028214 Report a problem | ||
| 8/12/2025 | Listed for sale | $2,999,000+139.9%$497/sqft |
Source: NTREIS #21028214 Report a problem | ||
| 11/8/2009 | Listing removed | $1,250,000$207/sqft |
Source: Dave Perry-Miller & Associates - An Ebby Halliday Company #11164489 Report a problem | ||
| 8/15/2009 | Price change | $1,250,000-2.3%$207/sqft |
Source: Active Website #11164489 Report a problem | ||
| 6/28/2009 | Price change | $1,279,000-1.5%$212/sqft |
Source: Active Website #11164489 Report a problem | ||
| 3/18/2009 | Price change | $1,299,000-2%$215/sqft |
Source: Active Website #11039555 Report a problem | ||
| 3/4/2009 | Listed for sale | $1,325,000$220/sqft |
Source: Active Website #11039555 Report a problem | ||
Public tax history
| Year | Property taxes | Tax assessment |
|---|---|---|
| 2025 | $27,051 +1.8% | $2,737,000 +34.1% |
| 2024 | $26,565 +1.9% | $2,041,000 -4% |
| 2023 | $26,070 -12.6% | $2,125,560 +10.6% |
| 2022 | $29,837 +15.5% | $1,922,230 +37.6% |
| 2021 | $25,824 | $1,396,480 |
Find assessor info on the county website
Monthly payment
Est. payment
Payment breakdown
Explore the cost of this home by adjusting the details. Changes won't be saved.Climate risks
Neighborhood: 75229
Nearby schools
Schools provided by the listing agent
- Elementary: Walnuthill
- Middle: Cary
- High: Jefferson
- District: Dallas ISD
Source: NTREIS. This data may not be complete. We recommend contacting the local school district to confirm school assignments for this home.
Similar homes
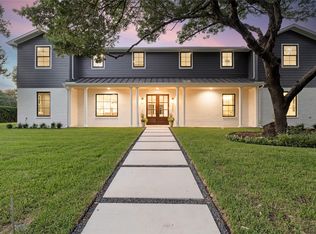
- $2,349,9005 bd6 ba5.1k sqft4347 Royal Ridge Dr, Dallas, TX 75229For Sale
 MLS ID #21337909, Blake Phillips. NTREIS
 - $2,950,0004 bd6 ba5.3k sqft10322 Best Dr, Dallas, TX 75229For Sale
 MLS ID #21380644, Christine McKenny. NTREIS
 - $2,750,0005 bd6 ba5.3k sqft6038 Azalea Ln, Dallas, TX 75230For Sale
 MLS ID #21367677, Katherine Roberts. NTREIS
 - $2,150,0006 bd7 ba4.9k sqft3755 Northview Ln, Dallas, TX 75229For Sale
 MLS ID #21233359, Kiersten Humbert. NTREIS
