Built by Martyn Hammer Custom Homes, this 2026 new-construction residence in Midway Hollow pairs classic brick, stucco, and wood-siding architecture with refined, open-concept living. Set on a 0.29-acre lot behind full perimeter fencing and an electric gate, the home offers 6,021 sq ft with 5 bedrooms, 5 full baths, and 2 half baths. The 30x22 living room is anchored by a fireplace and custom built-ins, opening to a chef's kitchen with Extra White marble countertops, a large island, Wolf range, Sub-Zero refrigerator, wine cooler, and pantry. Wet and dry bars, paneled millwork, and designer lighting add detail throughout. Primary suite on first floor with a gorgeous bathroom that has checkerboard marble tile floor with freestanding tub; his and her oversized closets. Two primary suites, one on each level; the upstairs suite adds a sitting area and dual vanities, and the second floor also has a sauna. Outside, covered living includes an outdoor fireplace and built-in gas grill. Oversized 3-car garage with epoxy floors and EV charging. Zoned HVAC, tankless water heater, energy-efficient windows, and sound and security prewiring.
For sale
$2,995,000
4125 Highgrove Dr, Dallas, TX 75220
5beds
6,021sqft
Single Family Residence
Built in 2026
0.29 Acres Lot
$2,897,100 Zestimate®
$497/sqft
$-- HOA
What's special
Built-in gas grillEv chargingCustom built-insWine coolerFreestanding tubOutdoor fireplaceDesigner lighting
- 56 days
- 953
- 79
Zillow last checked:
Listing updated:
Listed by:
Martyn Hammer 0376032 214-522-8989,
Martyn Hammer Real Estate, LLC 214-522-8989
Source: NTREIS,MLS#: 21310976
Facts & features
Interior
Bedrooms & bathrooms
- Bedrooms: 5
- Bathrooms: 7
- Full bathrooms: 5
- 1/2 bathrooms: 2
Primary bedroom
- Features: En Suite Bathroom, Separate Shower, Walk-In Closet(s)
- Level: First
- Dimensions: 22 x 16
Primary bedroom
- Features: Dual Sinks, En Suite Bathroom, Sitting Area in Primary, Separate Shower, Walk-In Closet(s)
- Level: Second
- Dimensions: 26 x 16
Living room
- Features: Built-in Features, Fireplace
- Level: First
- Dimensions: 30 x 22
Sauna
- Level: Second
- Dimensions: 6 x 8
Heating
- Fireplace(s), Natural Gas, Zoned
Cooling
- Central Air, Ceiling Fan(s), Electric, Zoned
Appliances
- Included: Built-In Gas Range, Built-In Refrigerator, Dishwasher, Disposal, Ice Maker, Range, Some Commercial Grade, Tankless Water Heater, Vented Exhaust Fan, Wine Cooler
Features
- Wet Bar, Built-in Features, Chandelier, Dry Bar, Decorative/Designer Lighting Fixtures, Double Vanity, Eat-in Kitchen, Granite Counters, In-Law Floorplan, Kitchen Island, Multiple Master Suites, Multiple Staircases, Open Floorplan, Pantry, Paneling/Wainscoting, Cable TV, Natural Woodwork, Walk-In Closet(s), Wired for Sound
- Has basement: No
- Number of fireplaces: 2
- Fireplace features: Blower Fan, Gas Log, Masonry, Outside, Wood Burning
Interior area
- Total interior livable area: 6,021 sqft
Video & virtual tour
Property
Parking
- Total spaces: 3
- Parking features: Additional Parking, Epoxy Flooring, Electric Gate, Electric Vehicle Charging Station(s), Garage, Garage Door Opener, Oversized
- Attached garage spaces: 3
Accessibility
- Accessibility features: Accessible Full Bath
Features
- Levels: Two
- Stories: 2
- Patio & porch: Covered
- Exterior features: Built-in Barbecue, Barbecue, Gas Grill, Outdoor Grill, Outdoor Living Area, Rain Gutters
- Pool features: None
- Fencing: Back Yard,Full,Front Yard,Gate,Perimeter,Wood
Lot
- Size: 0.29 Acres
- Dimensions: 85 x 152
- Features: Interior Lot, Landscaped, Subdivision, Sprinkler System
Details
- Parcel number: 00000524260000000
Construction
Type & style
- Home type: SingleFamily
- Architectural style: Traditional,Detached
- Property subtype: Single Family Residence
Materials
- Brick, Frame, Stucco, Wood Siding
- Foundation: Slab
- Roof: Asphalt
Condition
- New Construction
- Year built: 2026
Utilities & green energy
- Sewer: Public Sewer
- Water: Public
- Utilities for property: Electricity Connected, Natural Gas Available, Sewer Available, Separate Meters, Underground Utilities, Water Available, Cable Available
Green energy
- Energy efficient items: Appliances, Construction, Doors, Insulation, Roof, Thermostat, Water Heater, Windows
- Indoor air quality: Ventilation
- Construction elements: Renewable Materials
- Water conservation: Efficient Hot Water Distribution, Low Volume/Drip Irrigation, Low-Flow Fixtures
Community & HOA
Community
- Features: Curbs
- Security: Prewired, Security System, Smoke Detector(s)
- Subdivision: Midway Highlands
HOA
- Has HOA: No
Location
- Region: Dallas
Financial & listing details
- Price per square foot: $497/sqft
- Tax assessed value: $450,000
- Annual tax amount: $10,020
- Date on market: 8/28/2026
- Cumulative days on market: 55 days
- Listing terms: Contract
Estimated market value
$2,897,100
$2.75M - $3.04M
$9,250/mo
Price history
| Date | Event | Price |
|---|---|---|
| 8/28/2026 | Listed for sale | $2,995,000+530.5%$497/sqft |
Source: NTREIS #21310976 Report a problem | ||
| 3/24/2021 | Listing removed | -- |
Source: Owner Report a problem | ||
| 9/27/2017 | Listing removed | $475,000$79/sqft |
Source: Owner Report a problem | ||
| 9/15/2017 | Pending sale | $475,000$79/sqft |
Source: Owner Report a problem | ||
| 8/30/2017 | Listed for sale | $475,000$79/sqft |
Source: Owner Report a problem | ||
Public tax history
| Year | Property taxes | Tax assessment |
|---|---|---|
| 2025 | $10,020 -34.9% | $450,000 -34.6% |
| 2024 | $15,390 -2.6% | $688,590 |
| 2023 | $15,802 +9.5% | $688,590 +19.8% |
| 2022 | $14,429 +3.7% | $574,780 +8.9% |
| 2021 | $13,919 +11.5% | $527,640 +14.6% |
| 2020 | $12,485 -0.8% | $460,220 |
| 2019 | $12,580 +11.9% | $460,220 +16.5% |
| 2018 | $11,239 +8.7% | $395,010 +3.9% |
| 2017 | $10,341 +289.3% | $380,310 |
| 2016 | $2,656 -66.9% | $380,310 +14.6% |
| 2015 | $8,033 | $331,810 +13.3% |
| 2014 | $8,033 | $292,860 |
| 2013 | -- | -- |
| 2012 | -- | -- |
| 2011 | -- | -- |
| 2010 | -- | -- |
| 2009 | -- | -- |
| 2008 | -- | -- |
| 2007 | -- | -- |
| 2005 | -- | -- |
| 2004 | -- | -- |
| 2003 | -- | -- |
| 2002 | -- | -- |
| 2001 | -- | -- |
Find assessor info on the county website
Monthly payment
Est. payment
Payment breakdown
Explore the cost of this home by adjusting the details. Changes won't be saved.Climate risks
Neighborhood: 75220
Nearby schools
Schools provided by the listing agent
- Elementary: Walnuthill
- Middle: Medrano
- High: Jefferson
- District: Dallas ISD
Source: NTREIS. This data may not be complete. We recommend contacting the local school district to confirm school assignments for this home.


Similar homes
- $2,695,0005 bd7 ba5k sqft4046 Clover Ln, Dallas, TX 75220Active
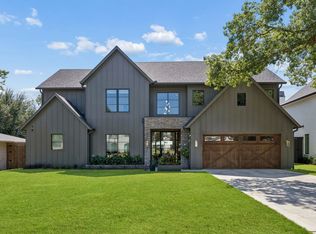 MLS ID #12774666, Melinda Spence, Compass RE Texas, LLC. MRED as distributed by MLS GRID
 - $2,799,9995 bd5 ba5.4k sqft4032 Lively Ln, Dallas, TX 75220For Sale
 MLS ID #21289687, John Scoggins. NTREIS
 - $2,595,0005 bd6 ba5.1k sqft4105 Dunhaven Rd, Dallas, TX 75220For Sale
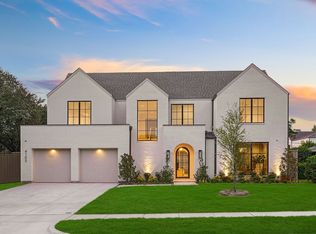 MLS ID #21382502, Samantha Cruz. NTREIS
 - $2,895,0005 bd6 ba5.8k sqft6615 Northwood Rd, Dallas, TX 75225For Sale
 MLS ID #21391820, Adrienne Brown. NTREIS
