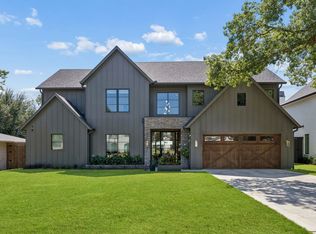
An architectural showpiece by Bressler Design + Build, this modern masterpiece perfectly balances luxury design, natural light, and inviting warmth. Spanning 6,100 sq. ft., the residence offers five ensuite bedrooms, six baths, and a three-car garage in one of Dallas’s most coveted neighborhoods.
Step inside to soaring ceilings and an open layout framed by expansive glass walls that blur the line between indoors and out. The chef’s kitchen impresses with Taj Mahal quartzite countertops, custom cabinetry, and a Wolf,Sub-Zero,Cove appliance suite, anchored by a temperature-controlled wine room enclosed with arched glass doors. In the living room, retractable glass panels open fully to a covered patio with built-in heaters and motorized mosquito screens providing a seamless setting for year-round entertaining.
The primary suite is a serene retreat featuring a private courtyard and a spa-inspired bath wrapped in natural stone, with accent lighting, a freestanding soaking tub, and a glass-enclosed shower. Every bedroom is equipped with powered shade pockets for effortless light control and privacy. Throughout the home, designer fixtures, white oak floors, and architectural arches create a timeless sense of sophistication.
Built for performance as much as beauty, 3 car garage, this home features a Class 3 impact-resistant Atlas Pinnacle Pristine roof, Carrier Infinity 19-SEER variable-speed HVAC, full spray-foam encapsulation, and smart-home readiness for effortless comfort and efficiency. Every detail from the refined finishes to the curated lighting reflects a commitment to craftsmanship and modern luxury living in Dallas.
For sale
Price cut: $300K (8/26)
$2,699,900
10050 Gooding Dr, Dallas, TX 75229
5beds
6,100sqft
Single Family Residence
Built in 2025
0.34 Acres Lot
$-- Zestimate®
$443/sqft
$-- HOA
What's special
Refined finishesCurated lightingWhite oak floorsFreestanding soaking tubSoaring ceilingsArchitectural archesCustom cabinetry
- 160 days
- 829
- 63
Zillow last checked:
Listing updated:
Listed by:
Daniel Arbel 0696891 310-401-4986,
Douglas Elliman Real Estate 469-273-1431
Source: NTREIS,MLS#: 21252279
Facts & features
Interior
Bedrooms & bathrooms
- Bedrooms: 5
- Bathrooms: 6
- Full bathrooms: 5
- 1/2 bathrooms: 1
Primary bedroom
- Features: Ceiling Fan(s), Double Vanity, En Suite Bathroom, Separate Shower, Walk-In Closet(s)
- Level: First
- Dimensions: 15 x 19
Bedroom
- Features: En Suite Bathroom, Walk-In Closet(s)
- Level: First
- Dimensions: 16 x 12
Bedroom
- Features: Ceiling Fan(s), En Suite Bathroom, Walk-In Closet(s)
- Level: Second
- Dimensions: 12 x 13
Bedroom
- Features: Ceiling Fan(s), En Suite Bathroom, Walk-In Closet(s)
- Level: Second
- Dimensions: 12 x 13
Bedroom
- Features: Ceiling Fan(s), En Suite Bathroom, Walk-In Closet(s)
- Level: Second
- Dimensions: 16 x 14
Dining room
- Level: First
- Dimensions: 18 x 12
Gym
- Level: Second
- Dimensions: 12 x 13
Kitchen
- Features: Breakfast Bar, Built-in Features, Butler's Pantry, Ceiling Fan(s), Eat-in Kitchen, Kitchen Island, Pantry, Walk-In Pantry
- Level: First
- Dimensions: 24 x 17
Living room
- Features: Ceiling Fan(s), Fireplace
- Level: First
- Dimensions: 26 x 17
Living room
- Level: Second
- Dimensions: 19 x 14
Media room
- Level: Second
- Dimensions: 16 x 16
Office
- Level: Second
- Dimensions: 12 x 13
Utility room
- Features: Utility Room, Utility Sink
- Level: Second
- Dimensions: 7 x 10
Other
- Level: First
- Dimensions: 6 x 10
Heating
- Central
Cooling
- Central Air, Ceiling Fan(s), Electric
Appliances
- Included: Dishwasher, Disposal, Microwave, Refrigerator, Vented Exhaust Fan
Features
- Built-in Features, Chandelier, Decorative/Designer Lighting Fixtures, Eat-in Kitchen, High Speed Internet, Kitchen Island, Open Floorplan, Pantry, Cable TV, Vaulted Ceiling(s), Walk-In Closet(s), Wired for Sound
- Flooring: Ceramic Tile, Wood
- Has basement: No
- Number of fireplaces: 1
- Fireplace features: Living Room
Interior area
- Total interior livable area: 6,100 sqft
Video & virtual tour
Property
Parking
- Total spaces: 3
- Parking features: Garage Faces Front, Garage, Garage Door Opener
- Attached garage spaces: 3
Features
- Levels: Two
- Stories: 2
- Patio & porch: Covered
- Exterior features: Lighting, Outdoor Kitchen, Outdoor Living Area
- Pool features: None
- Fencing: Wood
Lot
- Size: 0.34 Acres
- Features: Landscaped
Details
- Parcel number: 00000538831000000
Construction
Type & style
- Home type: SingleFamily
- Architectural style: Contemporary/Modern,Detached
- Property subtype: Single Family Residence
Materials
- Foundation: Slab
- Roof: Composition
Condition
- New Construction
- Year built: 2025
Utilities & green energy
- Sewer: Public Sewer
- Water: Public
- Utilities for property: Sewer Available, Water Available, Cable Available
Community & HOA
Community
- Security: Smoke Detector(s)
- Subdivision: Walnut Hill Manor
HOA
- Has HOA: No
Location
- Region: Dallas
Financial & listing details
- Price per square foot: $443/sqft
- Tax assessed value: $1,063,050
- Annual tax amount: $10,728
- Date on market: 5/6/2026
- Cumulative days on market: 319 days
Estimated market value
Not available
Estimated sales range
Not available
Not available
Price history
| Date | Event | Price |
|---|---|---|
| 10/13/2026 | Price change | $18,000-35.7%$3/sqft |
Source:  Douglas Elliman #21326391 Report a problem Douglas Elliman #21326391 Report a problem | ||
| 8/26/2026 | Price change | $2,699,900-10%$443/sqft |
Source: NTREIS #21252279 Report a problem | ||
| 7/9/2026 | Listed for rent | $28,000$5/sqft |
Source: Douglas Elliman Report a problem | ||
| 7/9/2026 | Price change | $2,999,900+11.1%$492/sqft |
Source: NTREIS #21252279 Report a problem | ||
| 7/2/2026 | Price change | $2,699,900-1.8%$443/sqft |
Source: NTREIS #21252279 Report a problem | ||
| 5/6/2026 | Listed for sale | $2,750,000-1.6%$451/sqft |
Source: NTREIS #21252279 Report a problem | ||
| 4/6/2026 | Listing removed | $2,795,000$458/sqft |
Source: Douglas Elliman #21070113 Report a problem | ||
| 1/26/2026 | Price change | $2,795,000-3.3%$458/sqft |
Source: NTREIS #21070113 Report a problem | ||
| 12/24/2025 | Price change | $2,889,0000%$474/sqft |
Source: NTREIS #21070113 Report a problem | ||
| 10/30/2025 | Listed for sale | $2,890,000+382.1%$474/sqft |
Source: NTREIS #21070113 Report a problem | ||
| 4/30/2024 | Sold | -- |
Source: NTREIS #20554483 Report a problem | ||
| 3/24/2024 | Pending sale | $599,500$98/sqft |
Source: NTREIS #20554483 Report a problem | ||
| 3/19/2024 | Contingent | $599,500$98/sqft |
Source: NTREIS #20554483 Report a problem | ||
| 3/7/2024 | Listed for sale | $599,500-3.3%$98/sqft |
Source: NTREIS #20554483 Report a problem | ||
| 1/11/2024 | Listing removed | -- |
Source: NTREIS #20379548 Report a problem | ||
| 11/3/2023 | Listed for sale | $619,900-10.2%$102/sqft |
Source: NTREIS #20379548 Report a problem | ||
| 10/25/2023 | Contingent | $690,300$113/sqft |
Source: NTREIS #20379548 Report a problem | ||
| 9/18/2023 | Price change | $690,300-4.1%$113/sqft |
Source: NTREIS #20379548 Report a problem | ||
| 8/19/2023 | Price change | $719,500-2.8%$118/sqft |
Source: NTREIS #20379548 Report a problem | ||
| 7/12/2023 | Listed for sale | $740,000$121/sqft |
Source: NTREIS #20379548 Report a problem | ||
Public tax history
| Year | Property taxes | Tax assessment |
|---|---|---|
| 2025 | $23,671 +120.6% | $1,063,050 +121.5% |
| 2024 | $10,728 +24.7% | $480,000 +28% |
| 2023 | $8,605 -14.3% | $375,000 -6.3% |
| 2022 | $10,042 +26.9% | $400,000 +33.3% |
| 2021 | $7,914 +52.6% | $300,000 -5.7% |
| 2020 | $5,185 -17.6% | $318,170 -26.5% |
| 2019 | $6,295 +4% | $432,660 +7.8% |
| 2018 | $6,052 +5.5% | $401,270 +2.7% |
| 2017 | $5,737 -15.2% | $390,600 +8.3% |
| 2016 | $6,761 +7.3% | $360,630 +29% |
| 2015 | $6,299 | $279,470 |
| 2014 | $6,299 | $279,470 |
| 2013 | -- | -- |
| 2012 | -- | -- |
| 2011 | -- | -- |
| 2010 | -- | -- |
| 2009 | -- | -- |
| 2008 | -- | -- |
| 2007 | -- | -- |
| 2005 | -- | -- |
| 2004 | -- | -- |
| 2003 | -- | -- |
| 2002 | -- | -- |
| 2001 | -- | -- |
Find assessor info on the county website
Monthly payment
Est. payment
Payment breakdown
Explore the cost of this home by adjusting the details. Changes won't be saved.Climate risks
Neighborhood: Walnut Hill
Nearby schools
Schools provided by the listing agent
- Elementary: Walnuthill
- Middle: Medrano
- High: Jefferson
- District: Dallas ISD
Source: NTREIS. This data may not be complete. We recommend contacting the local school district to confirm school assignments for this home.

Similar homes
- $2,695,0005 bd7 ba5k sqft4046 Clover Ln, Dallas, TX 75220Active
 MLS ID #12774666, Melinda Spence, Compass RE Texas, LLC. MRED as distributed by MLS GRID
 - $2,799,9995 bd5 ba5.4k sqft4032 Lively Ln, Dallas, TX 75220For Sale
 MLS ID #21289687, John Scoggins. NTREIS
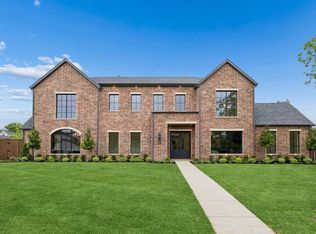
 - $3,220,0005 bd8 ba6.5k sqft10128 Coppedge Ln, Dallas, TX 75229For Sale
 MLS ID #21379213, Jessica Cazares. NTREIS
 - $3,290,0005 bd8 ba6.7k sqft10148 Hedgeway Dr, Dallas, TX 75229For Sale
 MLS ID #21353652, Jessica Cazares. NTREIS
