GATED NEW CONSTRUCTION ON NEARLY 0.40 ACRE IN MIDWAY HILLS. Set on one of the neighborhood’s largest corner lots and minutes from Dallas’ premier private schools, this exceptional 6-bedroom, 6.2-bath residence delivers a rare combination of privacy, scale, sophisticated design, and indoor-outdoor living. Soaring ceilings, walls of glass, abundant natural light, and refined finishes define the expansive open floor plan. The chef’s kitchen features premium appliances, custom cabinetry, an oversized gathering island, generous storage, and a fully equipped prep kitchen ideal for entertaining. The first-floor primary suite overlooks the backyard and offers a spa-inspired bath with soaking tub, oversized shower, dual vanities, and custom closet. Additional spaces include a private study, elegant dining room, spacious secondary bedrooms with ensuite baths, and flexible living areas for game room, media, fitness, or guests. A dramatic connection to the outdoors opens to a private backyard with pool, covered living area with fireplace, fully equipped outdoor kitchen, and a large front lawn rarely found with newer construction. Additional highlights include private electric gates, three-car garage, abundant storage, and exceptional functionality throughout. Convenient to The Hockaday School, Northaven Trail, Cox Lane Park, premier shopping and dining, Love Field, and DFW Airport.
Nearly 0.40 acre. Gated. Six bedrooms. Pool. Prep kitchen. Outdoor living. Three-car garage. New construction. One exceptionally complete Dallas luxury home.
For sale
Price cut: $100K (10/8)
$3,145,000
3807 Pallos Verdas Dr, Dallas, TX 75229
6beds
6,510sqft
Single Family Residence
Built in 2026
0.39 Acres Lot
$-- Zestimate®
$483/sqft
$-- HOA
What's special
Refined finishesFully equipped outdoor kitchenAbundant natural lightPrivate backyard with poolExpansive open floor planPremium appliancesWalls of glass
- 77 days
- 784
- 62
Zillow last checked:
Listing updated:
Listed by:
Lee Lamont 0514184 214-418-2780,
eXp Realty LLC 888-519-7431
Source: NTREIS,MLS#: 21199377
Facts & features
Interior
Bedrooms & bathrooms
- Bedrooms: 6
- Bathrooms: 7
- Full bathrooms: 5
- 1/2 bathrooms: 2
Primary bedroom
- Level: First
- Dimensions: 16 x 20
Bedroom
- Level: Second
- Dimensions: 11 x 10
Bedroom
- Level: Second
- Dimensions: 13 x 14
Bedroom
- Level: Second
- Dimensions: 16 x 14
Bedroom
- Level: Second
- Dimensions: 13 x 14
Primary bathroom
- Level: First
- Dimensions: 16 x 25
Breakfast room nook
- Level: First
- Dimensions: 16 x 12
Dining room
- Level: First
- Dimensions: 16 x 14
Other
- Level: First
- Dimensions: 9 x 9
Other
- Level: Second
- Dimensions: 10 x 14
Other
- Level: Second
- Dimensions: 9 x 8
Other
- Level: Second
- Dimensions: 9 x 6
Game room
- Level: Second
- Dimensions: 27 x 16
Other
- Level: First
- Dimensions: 13 x 14
Half bath
- Level: First
- Dimensions: 7 x 6
Half bath
- Level: Second
- Dimensions: 5 x 6
Kitchen
- Level: First
- Dimensions: 16 x 16
Laundry
- Level: First
- Dimensions: 13 x 12
Living room
- Level: First
- Dimensions: 22 x 20
Living room
- Level: First
- Dimensions: 10 x 16
Media room
- Level: Second
- Dimensions: 21 x 16
Office
- Level: First
- Dimensions: 13 x 13
Heating
- Central, Natural Gas
Cooling
- Central Air, Ceiling Fan(s), Electric
Appliances
- Included: Dishwasher, Gas Range, Ice Maker, Microwave, Refrigerator, Tankless Water Heater
Features
- Decorative/Designer Lighting Fixtures
- Flooring: Wood
- Has basement: No
- Number of fireplaces: 2
- Fireplace features: Gas
Interior area
- Total interior livable area: 6,510 sqft
Video & virtual tour
Property
Parking
- Total spaces: 3
- Parking features: Garage
- Attached garage spaces: 3
Features
- Levels: Two
- Stories: 2
- Patio & porch: Rear Porch, Covered, Patio, Balcony
- Exterior features: Balcony
- Pool features: Pool
- Fencing: Electric,Gate,Metal,Wood
Lot
- Size: 0.39 Acres
- Dimensions: 116 x 144
Details
- Parcel number: 00000584098000000
Construction
Type & style
- Home type: SingleFamily
- Architectural style: Contemporary/Modern,Traditional,Detached
- Property subtype: Single Family Residence
Materials
- Stone Veneer, Stucco
- Foundation: Slab
- Roof: Composition,Metal
Condition
- New Construction
- Year built: 2026
Utilities & green energy
- Sewer: Public Sewer
- Water: Public
- Utilities for property: Sewer Available, Water Available
Green energy
- Energy efficient items: Insulation
Community & HOA
Community
- Subdivision: Midway Hills
HOA
- Has HOA: No
Location
- Region: Dallas
Financial & listing details
- Price per square foot: $483/sqft
- Tax assessed value: $925,470
- Annual tax amount: $20,073
- Date on market: 8/6/2026
- Cumulative days on market: 77 days
Estimated market value
Not available
Estimated sales range
Not available
$9,938/mo
Price history
| Date | Event | Price |
|---|---|---|
| 10/8/2026 | Price change | $3,145,000-3.1%$483/sqft |
Source: NTREIS #21199377 Report a problem | ||
| 8/6/2026 | Listed for sale | $3,245,000+305.6%$498/sqft |
Source: NTREIS #21199377 Report a problem | ||
| 5/28/2025 | Sold | -- |
Source: NTREIS #20862367 Report a problem | ||
| 5/8/2025 | Pending sale | $800,000$123/sqft |
Source: NTREIS #20862367 Report a problem | ||
| 4/30/2025 | Listed for sale | $800,000$123/sqft |
Source: NTREIS #20862367 Report a problem | ||
Public tax history
| Year | Property taxes | Tax assessment |
|---|---|---|
| 2025 | $20,073 +19.6% | $925,470 +11.4% |
| 2024 | $16,790 +16.9% | $830,870 +32.7% |
| 2023 | $14,366 -8.6% | $626,030 |
| 2022 | $15,716 +10.2% | $626,030 +15.8% |
| 2021 | $14,263 -2.8% | $540,680 |
| 2020 | $14,668 -0.8% | $540,680 |
| 2019 | $14,780 +16.4% | $540,680 +21.2% |
| 2018 | $12,697 +4.6% | $446,240 |
| 2017 | $12,134 +6.4% | $446,240 +6.4% |
| 2016 | $11,408 +190.2% | $419,520 +10.5% |
| 2015 | $3,932 | $379,540 +8.9% |
| 2014 | $3,932 | $348,590 |
| 2013 | -- | -- |
| 2012 | -- | -- |
| 2011 | -- | -- |
| 2010 | -- | -- |
| 2009 | -- | -- |
| 2008 | -- | -- |
| 2007 | -- | -- |
| 2005 | -- | -- |
| 2004 | -- | -- |
| 2003 | -- | -- |
| 2002 | -- | -- |
| 2001 | -- | -- |
Find assessor info on the county website
Monthly payment
Est. payment
Payment breakdown
Explore the cost of this home by adjusting the details. Changes won't be saved.Climate risks
Neighborhood: 75229
Nearby schools
Schools provided by the listing agent
- Elementary: Withers
- Middle: Walker
- High: White
- District: Dallas ISD
Source: NTREIS. This data may not be complete. We recommend contacting the local school district to confirm school assignments for this home.
Similar homes
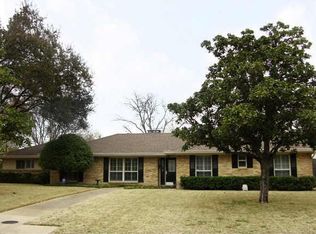
- $3,220,0005 bd8 ba6.5k sqft10128 Coppedge Ln, Dallas, TX 75229For Sale
 MLS ID #21379213, Jessica Cazares. NTREIS
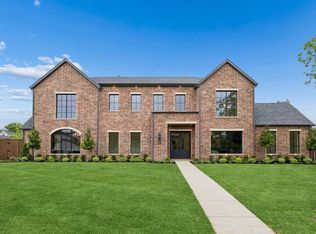
 - $3,290,0005 bd8 ba6.7k sqft10148 Hedgeway Dr, Dallas, TX 75229For Sale
 MLS ID #21353652, Jessica Cazares. NTREIS
 - $2,150,0006 bd7 ba4.9k sqft3755 Northview Ln, Dallas, TX 75229For Sale
 MLS ID #21233359, Kiersten Humbert. NTREIS
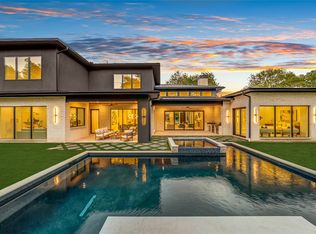
 - $3,545,0005 bd7 ba5.5k sqft10815 Pinocchio Dr, Dallas, TX 75229For Sale
 MLS ID #21359501, Yuliia Obrusnyk. NTREIS
