**PRICED BELOW RECENT INDEPENDENT APPRAISAL HAS ARRIVED — AND SO HAS A NEW PRICE.**
Join us Saturday, October 10, from 9–11 AM for an open house inspired by the art of refined living. Begin with a guided Pilates class, then explore the home and its curated art collection—a glimpse of what a Saturday morning in Preston Hollow could feel like. Please bring your own mat; ankle weights are optional.
Discover a newly built residence where architecture, design and the art of living come together. Through October 23, the home hosts a curated art collection, inviting you to experience its spaces while the gallery is in residence.
Spanning nearly 6,000 sq ft on a 0.36-acre lot, the home welcomes you with a contemporary façade, circular driveway with turf-accented pavers and an oversized custom pivot door. Inside, a soaring entry reveals dramatic volume and natural light. Expansive living spaces feature upper-level windows and sliding glass doors opening to the patio.
An executive study with custom glass doors, a feature wine display and a chef’s kitchen with waterfall islands, commercial-grade appliances and a butler’s pantry create inviting settings for work, gathering and entertaining.
The main-floor primary suite offers a fireplace, dual walk-in closets and a spa-inspired bath with a double walk-in shower and custom steam shower. Every secondary bedroom includes a private en-suite bath. Upstairs, a media and game room with fireplace is complemented by two terraces overlooking the front and rear of the property.
Built-in surround sound, smart-home integration, a 3-car rear-entry garage, additional gated parking and a one-year home warranty complete the offering.
Open the door to possibility. Discover a residence that inspires new ways to live, connect and create.
For sale
Price cut: $300K (10/1)
$2,900,000
6466 Royal Ln, Dallas, TX 75230
5beds
5,971sqft
Single Family Residence
Built in 2026
0.37 Acres Lot
$2,826,700 Zestimate®
$486/sqft
$-- HOA
What's special
Built-in surround soundFeature wine displayExpansive living spacesCommercial-grade appliancesDual walk-in closetsSmart-home integrationOversized custom pivot door
- 78 days
- 1,035
- 79
Zillow last checked:
Listing updated:
Listed by:
Lorena Decanini 0810299 469-650-0835,
Monument Realty 214-705-7827
Source: NTREIS,MLS#: 21327261
Facts & features
Interior
Bedrooms & bathrooms
- Bedrooms: 5
- Bathrooms: 8
- Full bathrooms: 6
- 1/2 bathrooms: 2
Primary bedroom
- Features: Built-in Features, Ceiling Fan(s), Dual Sinks, Fireplace, Linen Closet, Steam Shower
- Level: First
- Dimensions: 23 x 21
Bedroom
- Features: En Suite Bathroom, Walk-In Closet(s)
- Level: Second
- Dimensions: 14 x 13
Bedroom
- Features: En Suite Bathroom, Walk-In Closet(s)
- Level: Second
- Dimensions: 14 x 12
Bedroom
- Features: En Suite Bathroom, Walk-In Closet(s)
- Level: Second
- Dimensions: 20 x 13
Bedroom
- Level: First
- Dimensions: 14 x 12
Bonus room
- Features: En Suite Bathroom, Walk-In Closet(s)
- Level: First
- Dimensions: 16 x 13
Dining room
- Level: First
- Dimensions: 21 x 18
Game room
- Features: Fireplace
- Level: Second
- Dimensions: 22 x 14
Kitchen
- Level: First
- Dimensions: 20 x 14
Living room
- Level: First
- Dimensions: 28 x 24
Sauna
- Features: Steam Shower
- Level: First
- Dimensions: 6 x 6
Heating
- Central
Cooling
- Central Air
Appliances
- Included: Built-In Refrigerator, Dishwasher, Disposal, Microwave, Range, Some Commercial Grade, Vented Exhaust Fan
- Laundry: Washer Hookup, Dryer Hookup
Features
- Chandelier, Decorative/Designer Lighting Fixtures, Double Vanity, Eat-in Kitchen, Kitchen Island, Open Floorplan, Pantry
- Flooring: Combination
- Has basement: No
- Number of fireplaces: 1
- Fireplace features: Decorative, Gas
Interior area
- Total interior livable area: 5,971 sqft
Video & virtual tour
Property
Parking
- Total spaces: 3
- Parking features: Asphalt
- Attached garage spaces: 3
- Covered spaces: 2
Features
- Levels: Two
- Stories: 2
- Pool features: None
Lot
- Size: 0.37 Acres
Details
- Parcel number: 00000412285000000
Construction
Type & style
- Home type: SingleFamily
- Architectural style: Contemporary/Modern,Detached
- Property subtype: Single Family Residence
Materials
- Concrete, Stucco, Wood Siding
- Foundation: Slab
- Roof: Flat
Condition
- New Construction
- Year built: 2026
Utilities & green energy
- Sewer: Public Sewer
- Water: Public
- Utilities for property: Electricity Connected, Natural Gas Available, Sewer Available, Separate Meters, Water Available
Community & HOA
Community
- Features: Sidewalks
- Security: Security System Owned, Security System, Carbon Monoxide Detector(s), Smoke Detector(s)
- Subdivision: Royal Hills
HOA
- Has HOA: No
Location
- Region: Dallas
Financial & listing details
- Price per square foot: $486/sqft
- Tax assessed value: $2,181,970
- Annual tax amount: $42,921
- Date on market: 7/27/2026
- Cumulative days on market: 78 days
- Exclusions: All staging furniture, decor, and artwork. Items are available for purchase separately
Estimated market value
$2,826,700
$2.69M - $2.97M
$8,959/mo
Price history
| Date | Event | Price |
|---|---|---|
| 10/1/2026 | Price change | $2,900,000-9.4%$486/sqft |
Source: NTREIS #21327261 Report a problem | ||
| 7/27/2026 | Listed for sale | $3,200,000+392.3%$536/sqft |
Source: NTREIS #21327261 Report a problem | ||
| 3/31/2023 | Sold | -- |
Source: NTREIS #20276819 Report a problem | ||
| 3/21/2023 | Pending sale | $650,000$109/sqft |
Source: NTREIS #20276819 Report a problem | ||
| 3/10/2023 | Listed for sale | $650,000+140.8%$109/sqft |
Source: NTREIS #20276819 Report a problem | ||
| 6/7/2013 | Sold | -- |
Source: Agent Provided Report a problem | ||
| 4/11/2013 | Listed for sale | $269,900$45/sqft |
Source: Manning & Company #11931985 Report a problem | ||
| 2/12/2013 | Sold | -- |
Source: Public Record Report a problem | ||
Public tax history
| Year | Property taxes | Tax assessment |
|---|---|---|
| 2025 | $42,921 +296.8% | $2,181,970 +350.8% |
| 2024 | $10,818 +120.8% | $484,000 +14.1% |
| 2023 | $4,899 -36.5% | $424,100 -23% |
| 2022 | $7,716 +3.2% | $551,000 +28.1% |
| 2021 | $7,479 -3.6% | $430,090 |
| 2020 | $7,759 -0.8% | $430,090 |
| 2019 | $7,822 -22.1% | $430,090 |
| 2018 | $10,044 +4.8% | $430,090 |
| 2017 | $9,587 +8.8% | $430,090 +3.8% |
| 2016 | $8,810 +18.8% | $414,420 +3.7% |
| 2015 | $7,415 | $399,650 +22% |
| 2014 | $7,415 | $327,550 |
| 2013 | -- | -- |
| 2012 | -- | -- |
| 2011 | -- | -- |
| 2010 | -- | -- |
| 2009 | -- | -- |
| 2008 | -- | -- |
| 2007 | -- | -- |
| 2005 | -- | -- |
| 2004 | -- | -- |
| 2003 | -- | -- |
| 2002 | -- | -- |
| 2001 | -- | -- |
Find assessor info on the county website
Monthly payment
Est. payment
Payment breakdown
Explore the cost of this home by adjusting the details. Changes won't be saved.Climate risks
Neighborhood: 75230
Nearby schools
Schools provided by the listing agent
- Elementary: Prestonhol
- Middle: Benjamin Franklin
- High: Hillcrest
- District: Dallas ISD
Source: NTREIS. This data may not be complete. We recommend contacting the local school district to confirm school assignments for this home.


Similar homes
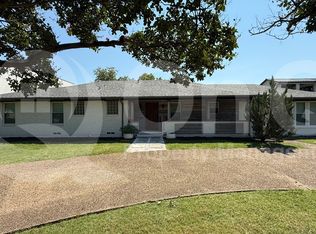
- $2,595,0005 bd6 ba5k sqft7514 Midbury Dr, Dallas, TX 75230For Sale
 MLS ID #21397552, Paulette Greene. NTREIS
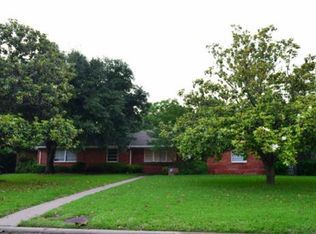
 - $2,395,0006 bd8 ba5.8k sqft6429 Royal Ln, Dallas, TX 75230For Sale
 MLS ID #21380029, Harriet Holiday. NTREIS
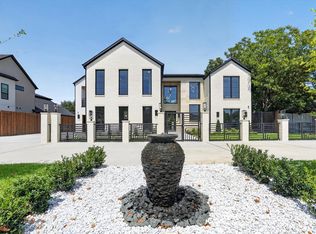
 - $3,395,0005 bd6 ba6k sqft10806 Camellia Dr, Dallas, TX 75230For Sale
 MLS ID #21349331, Sharon Redd. NTREIS
 - $3,799,0005 bd6 ba5.7k sqft11011 Jamestown Rd, Dallas, TX 75230For Sale
 MLS ID #21381708, Lisa Besserer. NTREIS
