This architectural gem is more than just a home; it is a bespoke sanctuary situated in the highly coveted Windsor Park neighborhood—a quiet, tree-lined enclave in the true heart of Dallas. Designed by a top local visionary, this residence is MOVE IN READY and offers a masterclass in modern luxury, proving that sophisticated design can coexist perfectly with warmth, comfort, and effortless gatherings. From the moment you arrive, the abundance of parking space with a porte cochere for 4 cars plus an oversized circle drive and the striking façade set a tone of exclusivity. The floor plan is a true rarity featuring the primary suite that is fireplace ready if wanted plus two full guest bedrooms on the first level; ideal for growing families and extended stay guests. The second floor features three additional bedrooms and a dedicated entertainment lounge complete with a wet bar and a sprawling balcony with another outdoor fireplace that’s perfect for sunset cocktails or crisp autumn evenings. For the ultimate convenience while entertaining, a dumbwaiter connects the levels, allowing for effortless transport of refreshments and cuisine between floors plus an elevator closet to ensure a forever home for any stage of life. To complete the pinnacle of luxury living, enjoy the private backyard oasis year round with a sparkling pool, outdoor living area with fireplace, and an outdoor kitchen. This home is tucked in a serene community while being mere minutes from the city’s premier destinations including world class shopping at the luxury fashion houses of Highland Park Village and the acclaimed NorthPark Center. This amazing location has premier medical access to The Carrell Clinic, Texas Health Presbyterian, and the Southwestern Medical District and close to SMU and top-tier private and public schools. Call agent for showings.
New construction
Price cut: $495K (8/21)
$2,995,000
9539 Boedeker Dr, Dallas, TX 75225
6beds
5,630sqft
Single Family Residence
Built in 2026
0.33 Acres Lot
$2,902,200 Zestimate®
$532/sqft
$-- HOA
What's special
Sparkling poolElevator closetSprawling balconyOutdoor kitchenPrivate backyard oasisOversized circle driveWet bar
- 111 days
- 678
- 41
Zillow last checked:
Listing updated:
Listed by:
Lori West 0471556 214-797-1015,
Compass RE Texas, LLC 469-210-8288
Source: NTREIS,MLS#: 21319107
Facts & features
Interior
Bedrooms & bathrooms
- Bedrooms: 6
- Bathrooms: 8
- Full bathrooms: 7
- 1/2 bathrooms: 1
Primary bedroom
- Features: Dual Sinks, Double Vanity, En Suite Bathroom, Fireplace, Garden Tub/Roman Tub, Separate Shower, Walk-In Closet(s)
- Level: First
- Dimensions: 13 x 15
Bedroom
- Features: En Suite Bathroom, Walk-In Closet(s)
- Level: First
- Dimensions: 15 x 12
Bedroom
- Features: En Suite Bathroom, Split Bedrooms
- Level: First
- Dimensions: 15 x 13
Bedroom
- Features: En Suite Bathroom, Walk-In Closet(s)
- Level: Second
- Dimensions: 17 x 12
Bedroom
- Features: En Suite Bathroom, Walk-In Closet(s)
- Level: Second
- Dimensions: 16 x 12
Bedroom
- Features: Walk-In Closet(s)
- Level: Second
- Dimensions: 14 x 11
Dining room
- Level: First
- Dimensions: 21 x 19
Game room
- Level: Second
- Dimensions: 22 x 24
Kitchen
- Features: Built-in Features, Dumbwaiter, Eat-in Kitchen, Kitchen Island, Walk-In Pantry
- Level: First
- Dimensions: 17 x 13
Living room
- Features: Fireplace
- Level: First
- Dimensions: 22 x 24
Media room
- Level: Second
- Dimensions: 14 x 11
Utility room
- Features: Built-in Features, Utility Room, Utility Sink
- Level: First
- Dimensions: 16 x 8
Appliances
- Included: Built-In Gas Range, Built-In Refrigerator, Convection Oven, Double Oven, Dishwasher, Gas Cooktop, Disposal, Gas Water Heater, Ice Maker, Microwave, Range, Refrigerator, Some Commercial Grade, Tankless Water Heater, Vented Exhaust Fan, Water Purifier, Wine Cooler
Features
- Wet Bar, Built-in Features, Chandelier, Decorative/Designer Lighting Fixtures, Double Vanity, Dumbwaiter, High Speed Internet, In-Law Floorplan, Kitchen Island, Open Floorplan, Walk-In Closet(s)
- Flooring: Tile, Wood
- Has basement: No
- Number of fireplaces: 4
- Fireplace features: Decorative, Den, Outside, Recreation Room
Interior area
- Total interior livable area: 5,630 sqft
Video & virtual tour
Property
Parking
- Total spaces: 6
- Parking features: Additional Parking, Circular Driveway, Covered, Door-Single, Driveway, Garage, Garage Faces Rear
- Attached garage spaces: 2
- Carport spaces: 4
Features
- Levels: Two
- Stories: 2
- Patio & porch: Covered
- Exterior features: Gas Grill, Lighting, Outdoor Kitchen, Outdoor Living Area, Rain Gutters
- Pool features: Gunite, In Ground, Pool, Waterfall
- Has spa: Yes
- Spa features: Hot Tub
- Fencing: Wood
Lot
- Size: 0.33 Acres
- Features: Corner Lot, Landscaped, Sprinkler System, Few Trees
Details
- Parcel number: 00000403450000000
Construction
Type & style
- Home type: SingleFamily
- Architectural style: Contemporary/Modern,Other,Detached
- Property subtype: Single Family Residence
Materials
- Brick, Stucco
- Foundation: Slab
- Roof: Asphalt,Metal,Mixed
Condition
- Under Construction
- New construction: Yes
- Year built: 2026
Utilities & green energy
- Sewer: Public Sewer
- Water: Public
- Utilities for property: Cable Available, Electricity Available, Natural Gas Available, Overhead Utilities, Sewer Available, Separate Meters, Water Available
Green energy
- Energy efficient items: Appliances, Insulation, Rain/Freeze Sensors, Thermostat, Windows
Community & HOA
Community
- Features: Curbs, Sidewalks
- Subdivision: Windsor Park 04
HOA
- Has HOA: No
Location
- Region: Dallas
Financial & listing details
- Price per square foot: $532/sqft
- Tax assessed value: $689,720
- Annual tax amount: $15,358
- Date on market: 7/3/2026
- Cumulative days on market: 578 days
- Listing terms: Cash,Conventional
Estimated market value
$2,902,200
$2.76M - $3.05M
$9,380/mo
Price history
| Date | Event | Price |
|---|---|---|
| 8/21/2026 | Price change | $2,995,000-14.2%$532/sqft |
Source: NTREIS #21319107 Report a problem | ||
| 7/3/2026 | Listed for sale | $3,490,000-10.4%$620/sqft |
Source: NTREIS #21319107 Report a problem | ||
| 7/2/2026 | Listing removed | $3,895,000$692/sqft |
Source: NTREIS #21138376 Report a problem | ||
| 1/10/2026 | Listed for sale | $3,895,000-2.5%$692/sqft |
Source: NTREIS #21138376 Report a problem | ||
| 12/23/2025 | Listing removed | $3,995,000$710/sqft |
Source: NTREIS #20853774 Report a problem | ||
| 4/27/2025 | Price change | $3,995,000-6%$710/sqft |
Source: NTREIS #20853774 Report a problem | ||
| 3/3/2025 | Listed for sale | $4,250,000$755/sqft |
Source: NTREIS #20853774 Report a problem | ||
Public tax history
| Year | Property taxes | Tax assessment |
|---|---|---|
| 2025 | $15,358 -25.3% | $689,720 -25% |
| 2024 | $20,562 -10.6% | $920,000 -8.2% |
| 2023 | $22,993 +15.2% | $1,001,960 +26% |
| 2022 | $19,958 | $795,000 |
Find assessor info on the county website
Monthly payment
Est. payment
Payment breakdown
Explore the cost of this home by adjusting the details. Changes won't be saved.Climate risks
Neighborhood: Windsor Park
Nearby schools
Schools provided by the listing agent
- Elementary: Prestonhol
- Middle: Benjamin Franklin
- High: Hillcrest
- District: Dallas ISD
Source: NTREIS. This data may not be complete. We recommend contacting the local school district to confirm school assignments for this home.
Similar homes
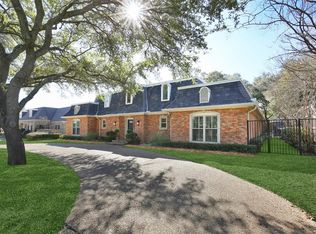
- $2,895,0005 bd6 ba5.8k sqft6615 Northwood Rd, Dallas, TX 75225For Sale
 MLS ID #21391820, Adrienne Brown. NTREIS
 - $2,450,0004 bd5 ba4.5k sqft6915 Stefani Dr, Dallas, TX 75225For Sale
 MLS ID #21375773, Lisa Kaplan. NTREIS
 - $3,495,0005 bd6 ba5.8k sqft6834 Deloache Ave, Dallas, TX 75225For Sale
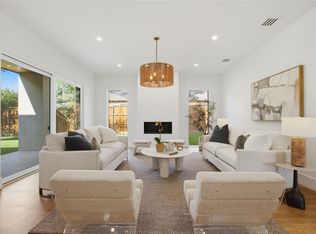 MLS ID #21402203, Kristen Thornhill. NTREIS
 - $2,950,0005 bd6 ba4.8k sqft6860 Southridge Dr, Dallas, TX 75214For Sale
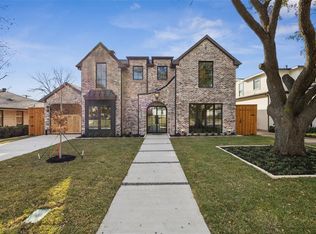 MLS ID #21416705, Levy Porpino. NTREIS
