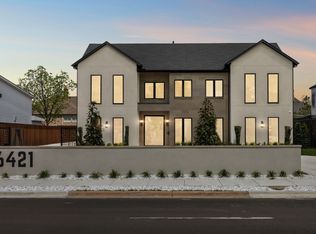
Set on a 90' wide lot with private, gated entry and expansive circular driveway, this new construction home is majestic in stature, and hard to match in luxury and value in Preston Hollow. Thoughtfully designed with clean, modern lines, a bright, open floor plan with soaring ceilings, and a warm, sophisticated palette, this six-bedroom home blends luxury with everyday comfort.The main level showcases the elegant Taj Mahal stone, and soft light natural colored wood cabinets. The kitchen has a full suite of Themador, Wi-Fi enabled appliances, including a cabinet-front refrigerator and six-burner range. Additional full prep kitchen with every appliance, and enormous pantry are discreetly concealed behind a cabinet door. An elegant powder bath and glass-doored wine cabinet add convenience and refinement. Entertaining reaches a new level of ease in this home!
The spacious primary bedroom with high ceilings opens to a relaxing spa-inspired bath and large walk-in closet with island. A second bedroom with ensuite on the first floor, would be perfect for an office or guest room. An oversized laundry room completes the first level.
Upstairs, two bedrooms share a versatile loft, ideal for a play or study area.
The game room features a wet bar and opens to an enormous covered balcony. A second powder room serves the upper level. Thinking of every detail, the builder added a second stunning primary bedroom with a beautifully appointed bath which provides the perfect private in-law suite, accompanied by a second full laundry room. An additional ensuite bedroom and another balcony complete the upstairs.
The fully gated, pool-ready backyard has an expansive covered patio with full outdoor kitchen, and a fireplace to add sparkle to the cozy nights outside.
Seamlessly balancing luxury, function, and style, this home is as practical as it is breathtaking - and ideally located in one of Dallas's most sought-after neighborhoods - close to top schools, fine dining and shopping.
For sale
$2,395,000
6429 Royal Ln, Dallas, TX 75230
6beds
5,839sqft
Single Family Residence
Built in 2026
0.33 Acres Lot
$-- Zestimate®
$410/sqft
$-- HOA
What's special
Fully gated pool-ready backyardWarm sophisticated paletteAnother balconyEnormous covered balconyBright open floor planElegant powder bathPrivate in-law suite
- 35 days
- 947
- 75
Zillow last checked:
Listing updated:
Listed by:
Harriet Holiday 0389729 972-836-9295,
JPAR Dallas 972-836-9295
Source: NTREIS,MLS#: 21380029
Facts & features
Interior
Bedrooms & bathrooms
- Bedrooms: 6
- Bathrooms: 8
- Full bathrooms: 6
- 1/2 bathrooms: 2
Primary bedroom
- Features: Ceiling Fan(s), Dual Sinks, En Suite Bathroom, Hollywood Bath, Sitting Area in Primary, Walk-In Closet(s)
- Level: First
- Dimensions: 16 x 22
Primary bedroom
- Features: Ceiling Fan(s), Dual Sinks, En Suite Bathroom, Hollywood Bath, Separate Shower, Walk-In Closet(s)
- Level: Second
- Dimensions: 21 x 23
Dining room
- Level: First
- Dimensions: 14 x 14
Game room
- Features: Built-in Features, Ceiling Fan(s)
- Level: Second
- Dimensions: 23 x 16
Living room
- Features: Built-in Features, Fireplace
- Level: First
- Dimensions: 30 x 23
Heating
- Central, ENERGY STAR Qualified Equipment, Fireplace(s), Natural Gas, Zoned
Cooling
- Attic Fan, Central Air, Ceiling Fan(s), Electric, ENERGY STAR Qualified Equipment
Appliances
- Included: Some Gas Appliances, Built-In Refrigerator, Dishwasher, Electric Oven, Gas Cooktop, Disposal, Gas Oven, Gas Water Heater, Microwave, Plumbed For Gas, Range, Some Commercial Grade, Tankless Water Heater, Wine Cooler
- Laundry: Laundry in Utility Room
Features
- Wet Bar, Chandelier, Decorative/Designer Lighting Fixtures, Double Vanity, High Speed Internet, In-Law Floorplan, Kitchen Island, Multiple Master Suites, Open Floorplan, Pantry, Cable TV, Natural Woodwork, Walk-In Closet(s), Wired for Sound
- Flooring: Tile, Wood
- Has basement: No
- Number of fireplaces: 2
- Fireplace features: Electric, Gas
Interior area
- Total interior livable area: 5,839 sqft
Video & virtual tour
Property
Parking
- Total spaces: 3
- Parking features: Circular Driveway, Direct Access, Door-Single, Driveway, Epoxy Flooring, Garage Faces Front, Garage, Garage Door Opener, Gated, Inside Entrance, Kitchen Level, Oversized, Garage Faces Side
- Attached garage spaces: 3
Features
- Levels: Two
- Stories: 2
- Patio & porch: Covered
- Pool features: None
Lot
- Size: 0.33 Acres
Details
- Parcel number: 00000412588000000
Construction
Type & style
- Home type: SingleFamily
- Architectural style: Contemporary/Modern,Detached
- Property subtype: Single Family Residence
Materials
- Stucco
- Foundation: Slab
- Roof: Shingle
Condition
- New Construction
- Year built: 2026
Utilities & green energy
- Sewer: Public Sewer
- Water: Public
- Utilities for property: Electricity Available, Sewer Available, Water Available, Cable Available
Community & HOA
Community
- Features: Curbs
- Subdivision: Royal Crest
HOA
- Has HOA: No
Location
- Region: Dallas
Financial & listing details
- Price per square foot: $410/sqft
- Tax assessed value: $691,720
- Annual tax amount: $15,403
- Date on market: 9/7/2026
- Cumulative days on market: 36 days
- Listing terms: Assumable,Cash,Conventional
Estimated market value
Not available
Estimated sales range
Not available
Not available
Price history
| Date | Event | Price |
|---|---|---|
| 9/7/2026 | Listed for sale | $2,395,000+254.8%$410/sqft |
Source: NTREIS #21380029 Report a problem | ||
| 3/28/2025 | Sold | -- |
Source: NTREIS #20805028 Report a problem | ||
| 2/22/2025 | Pending sale | $675,000$116/sqft |
Source: NTREIS #20805028 Report a problem | ||
| 1/24/2025 | Price change | $675,000-2.9%$116/sqft |
Source: NTREIS #20805028 Report a problem | ||
| 1/9/2025 | Listed for sale | $695,000$119/sqft |
Source: NTREIS #20805028 Report a problem | ||
| 1/8/2025 | Contingent | $695,000$119/sqft |
Source: NTREIS #20805028 Report a problem | ||
| 12/31/2024 | Listed for sale | $695,000+32.4%$119/sqft |
Source: NTREIS #20805028 Report a problem | ||
| 7/21/2022 | Listing removed | -- |
Source: Zillow Rental Manager Report a problem | ||
| 7/13/2022 | Listed for rent | $2,850 |
Source: Zillow Rental Manager Report a problem | ||
| 4/5/2022 | Sold | -- |
Source: NTREIS #20016105 Report a problem | ||
| 3/31/2022 | Pending sale | $525,000$90/sqft |
Source: NTREIS #20016105 Report a problem | ||
| 3/24/2022 | Listed for sale | $525,000+84.3%$90/sqft |
Source: NTREIS #20015600 Report a problem | ||
| 6/22/2015 | Sold | -- |
Source: Agent Provided Report a problem | ||
| 5/21/2015 | Pending sale | $284,900$49/sqft |
Source: Keller Williams - Dallas Preston Road #13144709 Report a problem | ||
| 5/5/2015 | Listed for sale | $284,900+12879.5%$49/sqft |
Source: Keller Williams Realty DPR #13144709 Report a problem | ||
| 5/5/2014 | Listing removed | $2,195 |
Source: Keller Williams - Lake Cities #12104748 Report a problem | ||
| 3/15/2014 | Listed for sale | $2,195-99.2% |
Source: Keller Williams - Lake Cities #12104748 Report a problem | ||
| 8/21/2013 | Sold | -- |
Source: Agent Provided Report a problem | ||
| 7/4/2013 | Listed for sale | $275,000$47/sqft |
Source: Sackborn Corp, LLC #11983372 Report a problem | ||
Public tax history
| Year | Property taxes | Tax assessment |
|---|---|---|
| 2025 | $15,403 +14% | $691,720 +14.4% |
| 2024 | $13,509 +6% | $604,420 +8.8% |
| 2023 | $12,742 +72.5% | $555,280 +37.1% |
| 2022 | $7,386 +2.6% | $404,990 +20.5% |
| 2021 | $7,198 +8.1% | $335,970 +10.6% |
| 2020 | $6,659 -1.5% | $303,640 -0.7% |
| 2019 | $6,764 -4% | $305,930 |
| 2018 | $7,043 +4.7% | $305,930 |
| 2017 | $6,727 +8.7% | $305,930 +8.3% |
| 2016 | $6,187 -16.2% | $282,500 +0.9% |
| 2015 | $7,387 | $280,000 +4% |
| 2014 | $7,387 | $269,320 |
| 2013 | -- | -- |
| 2012 | -- | -- |
| 2011 | -- | -- |
| 2010 | -- | -- |
| 2009 | -- | -- |
| 2008 | -- | -- |
| 2007 | -- | -- |
| 2005 | -- | -- |
| 2004 | -- | -- |
| 2003 | -- | -- |
| 2002 | -- | -- |
| 2001 | -- | -- |
Find assessor info on the county website
Monthly payment
Est. payment
Payment breakdown
Explore the cost of this home by adjusting the details. Changes won't be saved.Climate risks
Neighborhood: 75230
Nearby schools
Schools provided by the listing agent
- Elementary: Pershing
- Middle: Benjamin Franklin
- High: Hillcrest
- District: Dallas ISD
Source: NTREIS. This data may not be complete. We recommend contacting the local school district to confirm school assignments for this home.
Similar homes
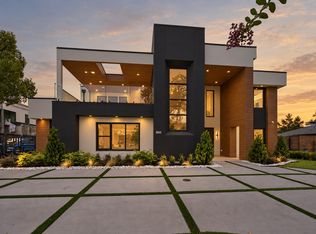
- $2,900,0005 bd8 ba5.9k sqft6466 Royal Ln, Dallas, TX 75230For Sale
 MLS ID #21327261, Lorena Decanini. NTREIS
 - $2,099,0005 bd6 ba4.2k sqft11131 Hillcrest Rd, Dallas, TX 75230For Sale
 MLS ID #21232108, Stephanie Turner. NTREIS
 - $1,899,9906 bd5 ba5.2k sqft11752 Valleydale Dr, Dallas, TX 75230For Sale
 MLS ID #21341753, Connie Zhang. NTREIS
 - $2,150,0005 bd6 ba4.7k sqft6739 Walnut Hill Ln, Dallas, TX 75230For Sale
 MLS ID #21344217, Daniel Arbel. NTREIS
