WOW! Incredible Custom Home located in The Reservation of Richardson! New Construction, beautifully landscaped, large corner lot with HUGE mature trees. Short walk to Mohawk Elementary, JJ Pearce High School and Mimosa Park. Home features include 8 inch wide oak woods floors, quartz countertops, open concept design with high ceilings, abundant storage, 5 spacious bedrooms (2 downstairs and 3 up) each featuring its own private bath and walk-in closet with built-ins. Additional full bath down could also be a pool bath, making a total of 6 full baths. Game room up. Private master suite offers a huge walk-in closet and elegant master bath with free standing tub and separate shower. Deep oversized garage with 9ft doors and large driveway offers plenty of parking. Beautiful gourmet (eat-in) kitchen features Wolfe and Subzero appliances and large walk in pantry. High-efficiency HVAC with Nest, class 4 roof with standing seam accents, spray foam insulation, wifi appliances and garage doors openers. Large, covered front and back porches finished with Bluestone.
For sale
Price cut: $46K (8/31)
$2,399,000
1211 Seminole Dr, Richardson, TX 75080
5beds
5,340sqft
Single Family Residence
Built in 2025
0.38 Acres Lot
$2,365,600 Zestimate®
$449/sqft
$-- HOA
What's special
Quartz countertopsLarge corner lotGame room upAbundant storageHuge mature treesBeautifully landscaped
- 241 days
- 922
- 18
Zillow last checked:
Listing updated:
Listed by:
Clayton Craft 0455196 972-965-9777,
RE/MAX DFW Associates 972-312-9000
Source: NTREIS,MLS#: 21151020
Facts & features
Interior
Bedrooms & bathrooms
- Bedrooms: 5
- Bathrooms: 6
- Full bathrooms: 6
Primary bedroom
- Features: Ceiling Fan(s), Double Vanity, En Suite Bathroom, Garden Tub/Roman Tub, Separate Shower, Walk-In Closet(s)
- Level: First
- Dimensions: 16 x 15
Bedroom
- Features: Ceiling Fan(s), En Suite Bathroom, Walk-In Closet(s)
- Level: Second
- Dimensions: 16 x 14
Bedroom
- Features: Ceiling Fan(s), En Suite Bathroom, Walk-In Closet(s)
- Level: Second
- Dimensions: 16 x 14
Bedroom
- Features: Ceiling Fan(s), En Suite Bathroom, Walk-In Closet(s)
- Level: Second
- Dimensions: 16 x 13
Breakfast room nook
- Level: First
- Dimensions: 16 x 10
Dining room
- Level: First
- Dimensions: 16 x 15
Family room
- Level: First
- Dimensions: 22 x 20
Other
- Features: Ceiling Fan(s), En Suite Bathroom, Walk-In Closet(s)
- Level: First
- Dimensions: 14 x 13
Kitchen
- Level: First
- Dimensions: 16 x 15
Living room
- Level: Second
- Dimensions: 12 x 18
Office
- Level: First
- Dimensions: 13 x 12
Heating
- Central, Natural Gas
Cooling
- Central Air, Electric
Appliances
- Included: Dishwasher, Disposal
Features
- Built-in Features, Decorative/Designer Lighting Fixtures, Double Vanity, Eat-in Kitchen, High Speed Internet, Kitchen Island, Open Floorplan, Other, Pantry, Walk-In Closet(s)
- Flooring: Tile, Wood
- Has basement: No
- Number of fireplaces: 1
- Fireplace features: Family Room, Gas Log
Interior area
- Total interior livable area: 5,340 sqft
Video & virtual tour
Property
Parking
- Total spaces: 2
- Parking features: Garage Faces Front, Garage, Garage Door Opener, Other
- Attached garage spaces: 2
Features
- Levels: Two
- Stories: 2
- Patio & porch: Covered
- Exterior features: Private Yard, Rain Gutters
- Pool features: None
- Fencing: Back Yard,Wood
Lot
- Size: 0.38 Acres
- Features: Corner Lot, Interior Lot, Landscaped, Few Trees
Details
- Parcel number: 42193501800010000
Construction
Type & style
- Home type: SingleFamily
- Architectural style: Other,Traditional,Detached
- Property subtype: Single Family Residence
Materials
- Brick, Rock, Stone
- Foundation: Slab
- Roof: Composition,Metal,Mixed,Shingle
Condition
- New Construction
- Year built: 2025
Utilities & green energy
- Sewer: Public Sewer
- Water: Public
- Utilities for property: Cable Available, Electricity Connected, Natural Gas Available, Other, Sewer Available, Separate Meters, Water Available
Community & HOA
Community
- Features: Curbs, Sidewalks
- Subdivision: Richardson Heights Estates
HOA
- Has HOA: Yes
- HOA name: Not Applicable
- HOA phone: 000-000-0000
Location
- Region: Richardson
Financial & listing details
- Price per square foot: $449/sqft
- Tax assessed value: $957,840
- Annual tax amount: $11,338
- Date on market: 1/12/2026
- Cumulative days on market: 240 days
Estimated market value
$2,365,600
$2.25M - $2.48M
Not available
Price history
| Date | Event | Price |
|---|---|---|
| 8/31/2026 | Price change | $2,399,000-1.9%$449/sqft |
Source: NTREIS #21151020 Report a problem | ||
| 8/20/2026 | Price change | $2,445,000-0.2%$458/sqft |
Source: NTREIS #21151020 Report a problem | ||
| 7/14/2026 | Price change | $2,449,000-2%$459/sqft |
Source: NTREIS #21151020 Report a problem | ||
| 5/18/2026 | Price change | $2,499,000-3.8%$468/sqft |
Source: NTREIS #21151020 Report a problem | ||
| 4/28/2026 | Price change | $2,599,000-1.9%$487/sqft |
Source: NTREIS #21151020 Report a problem | ||
| 3/28/2026 | Price change | $2,648,0000%$496/sqft |
Source: NTREIS #21151020 Report a problem | ||
| 2/5/2026 | Price change | $2,649,000-1.9%$496/sqft |
Source: NTREIS #21151020 Report a problem | ||
| 1/12/2026 | Listed for sale | $2,699,000$505/sqft |
Source: NTREIS #21151020 Report a problem | ||
| 12/12/2025 | Listing removed | $2,699,000$505/sqft |
Source: NTREIS #20993052 Report a problem | ||
| 11/9/2025 | Price change | $2,699,000-1.8%$505/sqft |
Source: NTREIS #20993052 Report a problem | ||
| 10/10/2025 | Price change | $2,749,000-1.5%$515/sqft |
Source: NTREIS #20993052 Report a problem | ||
| 8/30/2025 | Listed for sale | $2,790,000$522/sqft |
Source: NTREIS #20993052 Report a problem | ||
| 11/14/2022 | Listing removed | -- |
Source:  RE/MAX International Report a problem RE/MAX International Report a problem | ||
| 10/28/2022 | Price change | $2,600-5.5% |
Source: RE/MAX International #20040720 Report a problem | ||
| 10/17/2022 | Price change | $2,750-9.8%$1/sqft |
Source: RE/MAX International #20040720 Report a problem | ||
| 9/29/2022 | Price change | $3,050-9%$1/sqft |
Source: RE/MAX International #20040720 Report a problem | ||
| 9/18/2022 | Listed for rent | $3,350+13.6%$1/sqft |
Source: RE/MAX International #20040720 Report a problem | ||
| 6/12/2022 | Listing removed | -- |
Source: RE/MAX International Report a problem | ||
| 4/27/2022 | Listed for rent | $2,950+20.4%$1/sqft |
Source: RE/MAX International #20040720 Report a problem | ||
| 4/24/2021 | Listing removed | -- |
Source: RE/MAX International Report a problem | ||
| 4/17/2021 | Listed for rent | $2,450+11.4% |
Source: RE/MAX International #14557600 Report a problem | ||
| 11/10/2020 | Listing removed | $2,200 |
Source: RE/MAX DFW Associates X #14458848 Report a problem | ||
| 10/23/2020 | Listed for rent | $2,200+2.3% |
Source: RE/MAX Premier Properties #14458848 Report a problem | ||
| 9/12/2020 | Listing removed | $2,150 |
Source: RE/MAX Premier Group #14393030 Report a problem | ||
| 7/25/2020 | Listed for rent | $2,150 |
Source: RE/MAX Premier Properties #14393030 Report a problem | ||
Public tax history
| Year | Property taxes | Tax assessment |
|---|---|---|
| 2025 | $10,309 +84.4% | $957,840 +84.2% |
| 2024 | $5,591 +11.8% | $519,960 +15% |
| 2023 | $5,000 -3.1% | $452,000 -0.1% |
| 2022 | $5,161 | $452,460 |
Find assessor info on the county website
Monthly payment
Est. payment
Payment breakdown
Explore the cost of this home by adjusting the details. Changes won't be saved.Climate risks
Neighborhood: Reservation
Nearby schools
Schools provided by the listing agent
- Elementary: Mohawk
- Middle: Richardson North
- High: Pearce
- District: Richardson ISD
Source: NTREIS. This data may not be complete. We recommend contacting the local school district to confirm school assignments for this home.
Similar homes
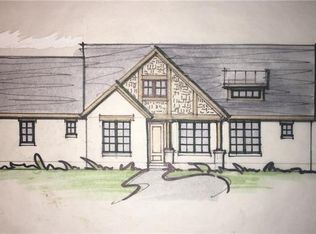
- $2,550,0004 bd4 ba4.7k sqft3205 Canyon Creek Dr, Richardson, TX 75080For Sale
 MLS ID #21339451, Phillip Jackson. NTREIS
 - $2,425,0004 bd5 ba5.1k sqft8427 Midway Rd, Dallas, TX 75209For Sale
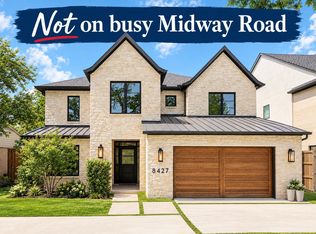 MLS ID #21377344, Lauren Moore. NTREIS
 - $2,299,0006 bd8 ba5.3k sqft16834 Mossy Oak Dr, Dallas, TX 75248For Sale
 MLS ID #21342068, Tara Deming. NTREIS
 - $2,349,9005 bd6 ba5.1k sqft4347 Royal Ridge Dr, Dallas, TX 75229For Sale
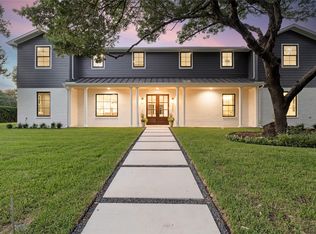 MLS ID #21337909, Blake Phillips. NTREIS
