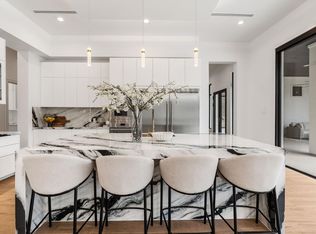
Crafted by Madison Custom Homes, this modern, elegant residence showcases exceptional craftsmanship, timeless design, and thoughtfully curated finishes throughout. The first floor features a private office with custom built-ins, a formal dining room, and an expansive open-concept living area anchored by a fireplace and oversized island, creating an ideal space for gathering and entertaining. The chef's kitchen is appointed with professional-grade appliances, designer finishes, and a spacious walk-in pantry. The luxurious primary suite is a private retreat featuring cathedral-style pine ceilings and large windows overlooking the backyard oasis. The spa-inspired ensuite bath offers dual vanities, a soaking tub, and an oversized walk-in shower. A secondary bedroom with a private ensuite bath provides ideal accommodations for guests or multigenerational living. The mudroom, utility room, and powder bath complete the main level.
Upstairs, is four additional bedrooms all featuring a private ensuite bath, a spacious family room, an additional half bath, and a versatile dining or flex space.
Curated designer finishes, including White Oak hardwood floors, custom cabinetry, designer paint & lighting, —Andersen 100 Series Fibrex® composite windows, and custom exterior doors, highlight the quality craftsmanship and meticulous attention to detail evident throughout this exceptional residence.
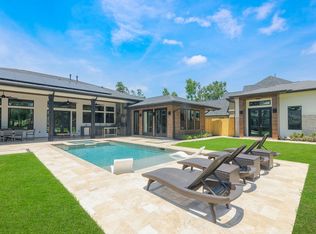
The same attention to detail found throughout the interior carries into the outdoor living spaces, where a sparkling pool, covered patio with a fireplace, lush, professionally designed landscaping, and a Rain Bird irrigation system create a private backyard retreat designed for both elegant entertaining and everyday enjoyment. This masterpiece is ideally located in Richardson ISD with convenient access to top-rated schools, major highways, premier shopping, dining, and everything North Dallas has to offer. Experience modern elegance—schedule your private tour today!
For sale
$2,299,000
16834 Mossy Oak Dr, Dallas, TX 75248
6beds
5,328sqft
:
Get pre-qualified$17,839/mo
Single Family Residence
Built in 2026
9,147 Square Feet Lot
$2,206,600 Zestimate®
$431/sqft
$-- HOA
What's special
Sparkling poolDesigner finishesThoughtfully curated finishes throughoutFormal dining roomSpacious family roomWhite oak hardwood floorsOversized walk-in shower
- 6 days |
- 269 |
- 11 |
Likely to sell faster than
Zillow last checked:
Listing updated:
Listed by:
Tara Deming 0644571 972-339-2730,
Gentec Realty Corp 972-339-2730
Source: NTREIS,MLS#: 21342068
Facts & features
Interior
Bedrooms & bathrooms
- Bedrooms: 6
- Bathrooms: 8
- Full bathrooms: 6
- 1/2 bathrooms: 2
Primary bedroom
- Features: Ceiling Fan(s), Dual Sinks, Double Vanity, En Suite Bathroom, Walk-In Closet(s)
- Level: First
- Dimensions: 20 x 20
Bedroom
- Features: Ceiling Fan(s), En Suite Bathroom
- Level: First
- Dimensions: 12 x 12
Living room
- Features: Ceiling Fan(s), Fireplace
- Level: First
- Dimensions: 20 x 24
Appliances
- Included: Double Oven, Dishwasher, Disposal, Gas Oven, Gas Range, Microwave, Tankless Water Heater
- Laundry: Washer Hookup, Dryer Hookup, Laundry in Utility Room
Features
- Built-in Features, Chandelier, Cathedral Ceiling(s), Decorative/Designer Lighting Fixtures, Eat-in Kitchen, Kitchen Island, Open Floorplan, Pantry, Paneling/Wainscoting, Cable TV, Walk-In Closet(s), Wired for Sound
- Flooring: Engineered Hardwood, Tile
- Has basement: No
- Number of fireplaces: 3
- Fireplace features: Gas, Living Room, Outside
Interior area
- Total interior livable area: 5,328 sqft
Video & virtual tour
Property
Parking
- Total spaces: 2
- Parking features: Alley Access
- Attached garage spaces: 2
Features
- Levels: Two
- Stories: 2
- Patio & porch: Patio, Covered
- Exterior features: Gas Grill, Lighting, Outdoor Grill
- Pool features: In Ground, Pool
- Fencing: Back Yard,High Fence,Wood
Lot
- Size: 9,147 Square Feet
- Features: Interior Lot, Landscaped, Many Trees, Subdivision, Sprinkler System
- Residential vegetation: Partially Wooded
Details
- Parcel number: 00000820109140000
Construction
Type & style
- Home type: SingleFamily
- Architectural style: Contemporary/Modern,Detached
- Property subtype: Single Family Residence
Materials
- Brick
- Foundation: Slab
- Roof: Shingle
Condition
- Year built: 2026
Utilities & green energy
- Utilities for property: Electricity Connected, Cable Available
Community & HOA
Community
- Subdivision: Hillcrest Manor 2nd Sec
HOA
- Has HOA: No
Location
- Region: Dallas
Financial & listing details
- Price per square foot: $431/sqft
- Tax assessed value: $675,000
- Annual tax amount: $6,036
- Date on market: 7/30/2026
- Cumulative days on market: 7 days
- Listing terms: Cash,Conventional
Estimated market value
$2,206,600
$2.10M - $2.32M
$5,093/mo
Price history
| Date | Event | Price |
|---|---|---|
| 7/30/2026 | Listed for sale | $2,299,000+267.8%$431/sqft |
Source: NTREIS #21342068 Report a problem | ||
| 7/2/2025 | Sold | -- |
Source: NTREIS #20923261 Report a problem | ||
| 5/23/2025 | Pending sale | $625,000$117/sqft |
Source: NTREIS #20923261 Report a problem | ||
| 5/18/2025 | Contingent | $625,000$117/sqft |
Source: NTREIS #20923261 Report a problem | ||
| 5/5/2025 | Listed for sale | $625,000+140.4%$117/sqft |
Source: NTREIS #20923261 Report a problem | ||
| 8/10/2012 | Listing removed | $260,000$49/sqft |
Source: Dave Perry-Miller & Associates � An Ebby Halliday Company #11756522 Report a problem | ||
| 6/9/2012 | Price change | $260,000-5.5%$49/sqft |
Source: Dave Perry-Miller & Associates � An Ebby Halliday Company #11756522 Report a problem | ||
| 5/12/2012 | Price change | $275,000-3.5%$52/sqft |
Source: Dave Perry-Miller & Associates � An Ebby Halliday Company #11756522 Report a problem | ||
| 4/19/2012 | Listed for sale | $285,000$53/sqft |
Source: Active Website #11756522 Report a problem | ||
Public tax history
| Year | Property taxes | Tax assessment |
|---|---|---|
| 2025 | $6,036 +9.6% | $675,000 |
| 2024 | $5,509 +6.3% | $675,000 +23.1% |
| 2023 | $5,183 +6.3% | $548,340 -2% |
| 2022 | $4,876 +4.9% | $559,320 +33.8% |
| 2021 | $4,647 -1.9% | $418,000 |
| 2020 | $4,736 -1.9% | $418,000 -7.3% |
| 2019 | $4,827 +9.2% | $450,990 +4.9% |
| 2018 | $4,419 -45.2% | $430,070 +8% |
| 2017 | $8,064 +10.5% | $398,360 +13.9% |
| 2016 | $7,299 +20.6% | $349,800 +17.9% |
| 2015 | $6,050 | $296,760 +8.7% |
| 2014 | $6,050 | $272,960 |
| 2013 | -- | -- |
| 2012 | -- | -- |
| 2011 | -- | -- |
| 2010 | -- | -- |
| 2009 | -- | -- |
| 2008 | -- | -- |
| 2007 | -- | -- |
| 2005 | -- | -- |
| 2004 | -- | -- |
| 2003 | -- | -- |
| 2002 | -- | -- |
| 2001 | -- | -- |
Find assessor info on the county website
Monthly payment
Est. payment
Payment breakdown
Explore the cost of this home by adjusting the details. Changes won't be saved.Climate risks
Neighborhood: 75248
Nearby schools
GreatSchools rating
- 8/10Zwink Elementary SchoolGrades: PK-5Distance: 0.9 mi
- 6/10Hildebrandt Intermediate SchoolGrades: 6-8Distance: 2.9 mi
- 6/10Klein Collins High SchoolGrades: 9-12Distance: 2.4 mi
Schools provided by the listing agent
- Elementary: Brentfield
- Middle: Parkhill
- High: Pearce
- District: Richardson ISD
Source: NTREIS. This data may not be complete. We recommend contacting the local school district to confirm school assignments for this home.
- $468,9002 bd2 ba2.2k sqft22726 Mossy Oaks Rd, Spring, TX 77389Off Market
- $604,8003 bd2 ba2.6k sqft22734 Mossy Oaks Rd, Spring, TX 77389Off Market
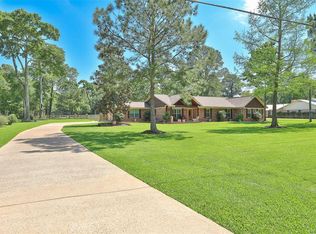
- $--3 bd2 ba1.6k sqft22727 Acorn Valley Dr, Spring, TX 77389Sold
- $305,8003 bd2 ba1.4k sqft22802 Mossy Oaks Rd, Spring, TX 77389Off Market
- $579,9004 bd2 ba2.8k sqft22803 Acorn Valley Dr, Spring, TX 77389Off Market
- $422,4004 bd2 ba1.6k sqft22711 Acorn Valley Dr, Spring, TX 77389Off Market
- $493,8004 bd3 ba4.2k sqft22731 Acorn Valley Dr, Spring, TX 77389Off Market
- $85,150-- bd-- ba-- sqftAcorn Valley Dr, Spring, TX 77389Off Market
A local agent can set up tours, give advice and negotiate with sellers.
A local lender can help you make sure your offer is ready when you are.
Similar homes
- $1,999,9906 bd6 ba5.8k sqft4906 Lagos Lagoon Ct, Spring, TX 77389For Sale
 MLS ID #12100063, Diana Hare Ganchev, Riverway Properties. HAR
 - $2,149,0005 bd7 ba6k sqft23111 Vista De Tres Lagos Dr, Spring, TX 77389New Construction
 MLS ID #87996983, Rose Spice, Nan & Company Properties - Corporate Office (Heights). HAR
 - $1,875,0005 bd7 ba5.6k sqft27402 W Balsam Fir Cir, Spring, TX 77386For Sale
 MLS ID #68157019, Lelia Aguilar, RE/MAX The Woodlands & Spring. HAR
 - $1,999,0005 bd6 ba4.7k sqft6822 E Warwick Lake Ln, Spring, TX 77389For Sale
 MLS ID #25916647, Claire Warren, Better Homes and Gardens Real Estate Gary Greene - Memorial. HAR
 - $1,695,0006 bd5 ba6k sqft4223 Maple Rapids Ln, Spring, TX 77386For SaleMLS ID #67653253, Michelle Marek, Compass RE Texas, LLC - The Woodlands. HAR
- $1,950,0004 bd4 ba4.1k sqft46 Pebble Cove Dr, Spring, TX 77381For SaleMLS ID #50241296, Bernice Blum, Better Homes and Gardens Real Estate Gary Greene - West Gray. HAR
- $1,950,0005 bd7 ba6.1k sqft23315 Vista De Tres Lagos Dr, Spring, TX 77389New ConstructionMLS ID #44651515, Hoora Zaid, Keller Williams Realty The Woodlands. HAR
- $1,890,0006 bd8 ba5k sqft25019 Butler Hill Ct, Tomball, TX 77375For SaleMLS ID #78535707, Ana De Los Reyes, Grand Terra Realty. HAR
- $1,695,0005 bd6 ba5.3k sqft6806 E Warwick Lake Ln, Spring, TX 77389For SaleMLS ID #72541893, Michelle Marek, Compass RE Texas, LLC - The Woodlands. HAR
- $2,250,0004 bd6 ba5.4k sqft19314 Chateau Ridge Ct, Tomball, TX 77377For SaleMLS ID #31094823, Charlotte Blocker, Martha Turner Sotheby's International Realty - The Woodlands. HAR
- $1,850,0005 bd6 ba5.9k sqft10 Coronet Ridge Ct, Tomball, TX 77375For SaleMLS ID #14607124, Jennifer Elmi, Nan & Company Properties - Woodlands Office. HAR
- $1,550,0005 bd5 ba4.6k sqft25031 Karacabey Ct, Spring, TX 77389For SaleMLS ID #85351613, Diane Kink, Keller Williams Realty The Woodlands. HAR
- $1,754,2005 bd5 ba5.9k sqft4903 Lagos Lagoon Ct, Spring, TX 77389For SaleMLS ID #72621900, Janice Morono, HomeSmart. HAR
- $2,670,0005 bd8 ba6.3k sqft18 Dappled Sun Pl, Spring, TX 77381For SaleMLS ID #10050597, Michael MacFarlane, MacFarlane Realty. HAR
- $1,700,0004 bd4 ba4k sqft23210 Willowcreek Stables Rd, Spring, TX 77389For SaleMLS ID #22687502, Kevin Torres, Realty Executives Torres Team. HAR
- $2,375,0004 bd5 ba4.6k sqft114 Royal Palm Ave, Montgomery, TX 77316For SaleMLS ID #51622327, Adam Olsen, eXp Realty, LLC. HAR
- $2,000,0005 bd4 ba5.4k sqft27711 N Ossineke Dr, Spring, TX 77386For SaleMLS ID #8947287, Christopher Elmi, Nan & Company Properties - Woodlands Office. HAR
- $1,999,9995 bd6 ba5k sqft24710 Lake Kent Ln, Spring, TX 77389New ConstructionMLS ID #53897197, Kevin Frankel, Frankel Realty Group. HAR
- $1,850,0005 bd6 ba4.8k sqft11 Kimberling Ct, Tomball, TX 77375For SaleMLS ID #72147347, Jeanne Eschenfelder, Coldwell Banker Realty - The Woodlands. HAR
- $1,999,0004 bd5 ba4.9k sqft64 S Parkgate Cir, Shenandoah, TX 77381For SaleMLS ID #70952812, Shannon Cox, Belle Maison International Realty. HAR
