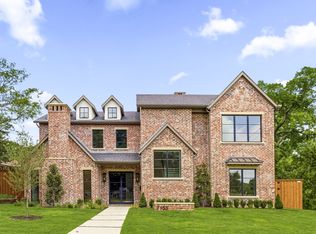
Stunner New Construction in Lakewood built by Brickment Homes. Gorgeous Designed Home featuring 5 bedrooms and 6 bathrooms. Primary suite on the main level overlooking the backyard. Large primary closet and primary bathroom. Open floor plan with kitchen and living room, Wolf range and Sub Zero appliance package, temperature controlled wine cellar that holds up to 200 bottles and has lots of storage. Prep kitchen with microwave drawer and sink, Mud room area off laundry with lots of cabinet storage. Home office with built-ins and large bay window. The house features a porte-cochere with beautiful diamond pattern turfed drive that leads to the garage and backyard putting green. Upstairs you'll find 4 ensuite secondary bedrooms, a secondary laundry and a large media room. Come see this beautifully designed home, Don't miss out on this!
For sale
$2,950,000
6860 Southridge Dr, Dallas, TX 75214
5beds
4,860sqft
Single Family Residence
Built in 2026
8,712 Square Feet Lot
$2,853,700 Zestimate®
$607/sqft
$-- HOA
What's special
Large primary closetWolf rangePrimary bathroomSub zero appliance packageBackyard putting green
- 2 days
- 300
- 9
Zillow last checked:
Listing updated:
Listed by:
Levy Porpino 0761783 214-205-9985,
Compass RE Texas, LLC 214-814-8100,
Ferral Roark 0715942 214-543-1581,
Compass RE Texas, LLC
Source: NTREIS,MLS#: 21380552
Facts & features
Interior
Bedrooms & bathrooms
- Bedrooms: 5
- Bathrooms: 6
- Full bathrooms: 6
Primary bedroom
- Features: Ceiling Fan(s)
- Level: First
- Dimensions: 18 x 14
Bedroom
- Features: Ceiling Fan(s)
- Level: Second
- Dimensions: 13 x 14
Primary bathroom
- Features: Dual Sinks, En Suite Bathroom, Garden Tub/Roman Tub, Multiple Shower Heads
- Level: First
- Dimensions: 15 x 10
Living room
- Features: Built-in Features, Fireplace
- Level: First
- Dimensions: 24 x 18
Media room
- Features: Ceiling Fan(s)
- Level: Second
- Dimensions: 20 x 13
Other
- Features: Built-in Features
- Level: First
- Dimensions: 7 x 6
Heating
- Central, Natural Gas
Cooling
- Ceiling Fan(s), Electric
Appliances
- Included: Built-In Gas Range, Dishwasher, Gas Cooktop, Disposal, Microwave, Refrigerator, Tankless Water Heater, Wine Cooler
Features
- Wet Bar, Built-in Features, Chandelier, Decorative/Designer Lighting Fixtures, Double Vanity, High Speed Internet, In-Law Floorplan, Kitchen Island, Multiple Master Suites, Open Floorplan, Pantry, Paneling/Wainscoting, Smart Home, Wired for Data, Natural Woodwork, Walk-In Closet(s), Wired for Sound
- Flooring: Engineered Hardwood, Tile
- Has basement: No
- Number of fireplaces: 2
- Fireplace features: Gas Starter, Living Room, Outside
Interior area
- Total interior livable area: 4,860 sqft
Video & virtual tour
Property
Parking
- Total spaces: 2
- Parking features: Epoxy Flooring, Garage
- Attached garage spaces: 2
Features
- Levels: Two
- Stories: 2
- Patio & porch: Covered
- Exterior features: Outdoor Kitchen, Rain Gutters
- Pool features: None
- Fencing: Wood
Lot
- Size: 8,712 Square Feet
- Dimensions: 64 x 140
- Features: Interior Lot, Few Trees
Details
- Parcel number: 00000246790000000
Construction
Type & style
- Home type: SingleFamily
- Architectural style: Detached
- Property subtype: Single Family Residence
Materials
- Brick
- Foundation: Slab
- Roof: Composition
Condition
- New Construction
- Year built: 2026
Utilities & green energy
- Sewer: Public Sewer
- Water: Public
- Utilities for property: Sewer Available, Water Available
Community & HOA
Community
- Features: Putting Green
- Security: Prewired, Security System, Carbon Monoxide Detector(s), Fire Alarm, Smoke Detector(s), Security Service, Wireless
- Subdivision: North Ridge Estates No.3
HOA
- Has HOA: No
Location
- Region: Dallas
Financial & listing details
- Price per square foot: $607/sqft
- Tax assessed value: $934,650
- Annual tax amount: $20,812
- Date on market: 9/8/2026
- Cumulative days on market: 235 days
- Listing terms: Cash,Conventional
Estimated market value
$2,853,700
$2.71M - $3.00M
Not available
Price history
| Date | Event | Price |
|---|---|---|
| 9/8/2026 | Listed for sale | $2,950,000-1.7%$607/sqft |
Source: NTREIS #21380552 Report a problem | ||
| 9/4/2026 | Listing removed | $3,000,000$617/sqft |
Source: NTREIS #21336325 Report a problem | ||
| 7/21/2026 | Listed for sale | $3,000,000-4%$617/sqft |
Source: NTREIS #21336325 Report a problem | ||
| 7/21/2026 | Listing removed | $3,125,000$643/sqft |
Source: NTREIS #21148589 Report a problem | ||
| 5/19/2026 | Price change | $3,125,000-0.8%$643/sqft |
Source: NTREIS #21148589 Report a problem | ||
| 1/19/2026 | Listed for sale | $3,150,000+800%$648/sqft |
Source: NTREIS #21148589 Report a problem | ||
| 9/28/2016 | Listing removed | $2,650-3.6%$1/sqft |
Source: The Michael Group #13419113 Report a problem | ||
| 6/26/2015 | Listing removed | $2,750$1/sqft |
Source: The Michael Group #13123433 Report a problem | ||
| 4/29/2015 | Price change | $2,750-3.5%$1/sqft |
Source: The Michael Group #13123433 Report a problem | ||
| 4/8/2015 | Listed for rent | $2,850$1/sqft |
Source: The Michael Group #13123433 Report a problem | ||
| 2/19/2013 | Listing removed | $350,000$72/sqft |
Source: RE/MAX HiNet All Cities #11898567 Report a problem | ||
| 2/9/2013 | Listed for sale | $350,000+7.7%$72/sqft |
Source: RE/MAX Hinet, REALTORS #11898567 Report a problem | ||
| 12/3/2011 | Listing removed | $325,000$67/sqft |
Source: David Bush Realtors #11646065 Report a problem | ||
| 9/23/2011 | Price change | $325,000-7.1%$67/sqft |
Source: David Bush Realtors #11646065 Report a problem | ||
| 8/19/2011 | Price change | $350,000-1.4%$72/sqft |
Source: David Bush Realtors #11646065 Report a problem | ||
| 7/21/2011 | Price change | $355,000-1.7%$73/sqft |
Source: David Bush Realtors #11646065 Report a problem | ||
| 6/27/2011 | Price change | $361,105-2.7%$74/sqft |
Source: David Bush Realtors #11646065 Report a problem | ||
| 5/18/2011 | Price change | $371,230-1%$76/sqft |
Source: David Bush Realtors #11646065 Report a problem | ||
| 2/18/2011 | Listed for sale | $375,000$77/sqft |
Source: David Bush Realtors #11646065 Report a problem | ||
Public tax history
| Year | Property taxes | Tax assessment |
|---|---|---|
| 2025 | $20,812 +10.9% | $934,650 |
| 2024 | $18,774 +16.9% | $934,650 +33.5% |
| 2023 | $16,063 +9.9% | $700,000 +20.3% |
| 2022 | $14,610 +7.6% | $582,000 +13.1% |
| 2021 | $13,572 +8.9% | $514,490 +12% |
| 2020 | $12,466 -6.4% | $459,530 -5.6% |
| 2019 | $13,313 -3.2% | $487,000 +0.8% |
| 2018 | $13,752 +17.5% | $483,340 +12.3% |
| 2017 | $11,706 0% | $430,490 |
| 2016 | $11,706 +30.7% | $430,490 +10.9% |
| 2015 | $8,954 | $388,170 +18.9% |
| 2014 | $8,954 | $326,440 |
| 2013 | -- | -- |
| 2012 | -- | -- |
| 2011 | -- | -- |
| 2010 | -- | -- |
| 2009 | -- | -- |
| 2008 | -- | -- |
| 2007 | -- | -- |
| 2005 | -- | -- |
| 2004 | -- | -- |
| 2003 | -- | -- |
| 2002 | -- | -- |
| 2001 | -- | -- |
Find assessor info on the county website
Monthly payment
Est. payment
Payment breakdown
Explore the cost of this home by adjusting the details. Changes won't be saved.Climate risks
Neighborhood: Lakewood
Nearby schools
Schools provided by the listing agent
- Elementary: Lakewood
- Middle: Long
- High: Woodrow Wilson
- District: Dallas ISD
Source: NTREIS. This data may not be complete. We recommend contacting the local school district to confirm school assignments for this home.
Similar homes
- $1,995,0004 bd5 ba4.6k sqft6726 Lake Circle Dr, Dallas, TX 75214For Sale
 Dave Perry Miller & Associates - An Ebby Halliday Company
 - $2,599,0005 bd7 ba4.9k sqft6984 Bob O Link Dr, Dallas, TX 75214For Sale
 MLS ID #21342725, Nancy Bender. NTREIS
 - $2,699,9955 bd5 ba5k sqft7153 Cornelia Ln, Dallas, TX 75214For Sale
 MLS ID #21278938, Joe Atkins. NTREIS
 - $2,599,9955 bd6 ba5.2k sqft6453 Bob O Link Dr, Dallas, TX 75214For Sale
 MLS ID #21363129, Clifton Kessler. NTREIS
