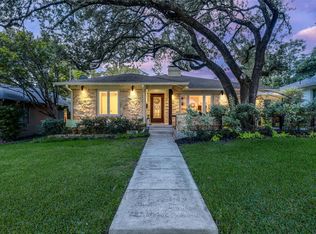
Tucked away on an iconic street in Lakewood, 6984 Bob O Link Drive is a stunning new construction by Brandie Homes, designed by Emerson James, offering modern and thoughtful selections minutes from White Rock Lake, neighborhood parks, top-rated schools, and local dining.
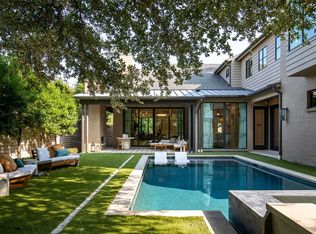
This nearly 5000sf home is grounded in natural earthy elements that create a welcoming atmosphere from the moment you arrive. Warm wood finishes, hand-selected stone, and layered organic textures create a calm, while expansive windows and doors draw the outdoors in with natural light.
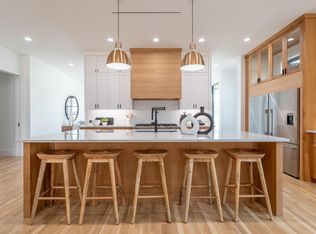
Every space is crafted with intention; a downstairs primary suite plus a guest or flex en-suite ideal for visitors. The chef’s kitchen is beautifully appointed with Wolf ranges, a Sub-Zero refrigerator, a prep kitchen, and a convenient wine bar that anchors the home’s entertaining spaces. Open family and dining areas flow seamlessly creating a comfortable setting for daily life. The tailored wellness room provides further personal flexibility.
Upstairs three additional en-suites, a game room with bar and balcony, and a versatile bonus space offer options for everyone—whether a golf simulator, home office, gym, media room, or playroom. Upper and lower laundry rooms and a walk-in attic add exceptional storage and everyday convenience.With a flexible layout, refined finishes, natural materials, and an unbeatable Lakewood location, this home is a rare opportunity for buyers seeking comfort and lifestyle in one of Dallas’ most desirable neighborhoods.
For sale
$2,699,000
6984 Bob O Link Dr, Dallas, TX 75214
5beds
4,920sqft
Single Family Residence
Built in 2026
7,501 Square Feet Lot
$2,607,800 Zestimate®
$549/sqft
$-- HOA
What's special
Walk-in atticExpansive windows and doorsPrep kitchenConvenient wine barGuest or flex en-suiteWolf rangesWarm wood finishes
- 32 days
- 1,029
- 44
Zillow last checked:
Listing updated:
Listed by:
Nancy Bender 0749502 214-585-9933,
Meyer Group Real Estate 214-585-9933
Source: NTREIS,MLS#: 21342725
Facts & features
Interior
Bedrooms & bathrooms
- Bedrooms: 5
- Bathrooms: 7
- Full bathrooms: 6
- 1/2 bathrooms: 1
Primary bedroom
- Features: En Suite Bathroom, Fireplace, Walk-In Closet(s)
- Level: First
- Dimensions: 19 x 17
Bedroom
- Features: En Suite Bathroom
- Level: First
- Dimensions: 12 x 15
Bedroom
- Features: En Suite Bathroom, Walk-In Closet(s)
- Level: Second
- Dimensions: 14 x 16
Bedroom
- Features: En Suite Bathroom
- Level: Second
- Dimensions: 14 x 17
Bedroom
- Features: En Suite Bathroom
- Level: Second
- Dimensions: 14 x 15
Bonus room
- Level: Second
- Dimensions: 15 x 16
Dining room
- Level: First
- Dimensions: 17 x 14
Other
- Level: Second
- Dimensions: 0 x 0
Game room
- Level: Second
- Dimensions: 20 x 16
Kitchen
- Features: Breakfast Bar, Built-in Features, Butler's Pantry, Eat-in Kitchen, Kitchen Island, Pantry, Pot Filler, Stone Counters
- Level: First
- Dimensions: 17 x 14
Living room
- Features: Fireplace
- Level: First
- Dimensions: 20 x 18
Heating
- ENERGY STAR Qualified Equipment
Cooling
- ENERGY STAR Qualified Equipment
Appliances
- Included: Built-In Gas Range, Built-in Coffee Maker, Disposal, Microwave, Refrigerator, Vented Exhaust Fan, Wine Cooler
Features
- Built-in Features, Vaulted Ceiling(s)
- Flooring: Tile, Wood
- Has basement: No
- Number of fireplaces: 2
- Fireplace features: Gas
Interior area
- Total interior livable area: 4,920 sqft
Video & virtual tour
Property
Parking
- Total spaces: 2
- Parking features: Door-Multi, Garage, Garage Door Opener
- Attached garage spaces: 2
Features
- Levels: Two
- Stories: 2
- Exterior features: Gas Grill, Rain Gutters
- Pool features: None
- Fencing: Wood
Lot
- Size: 7,501 Square Feet
Details
- Parcel number: 000000002473690000
Construction
Type & style
- Home type: SingleFamily
- Architectural style: Farmhouse,Modern,Traditional,Detached
- Property subtype: Single Family Residence
Materials
- Foundation: Slab
- Roof: Composition
Condition
- New Construction
- Year built: 2026
Utilities & green energy
- Sewer: Public Sewer
- Water: Public
- Utilities for property: Sewer Available, Water Available
Community & HOA
Community
- Subdivision: Lewis Hg
HOA
- Has HOA: No
Location
- Region: Dallas
Financial & listing details
- Price per square foot: $549/sqft
- Tax assessed value: $830,620
- Annual tax amount: $11,005
- Date on market: 8/4/2026
- Cumulative days on market: 32 days
Estimated market value
$2,607,800
$2.48M - $2.74M
$5,311/mo
Price history
| Date | Event | Price |
|---|---|---|
| 8/4/2026 | Listed for sale | $2,699,000$549/sqft |
Source: NTREIS #21342725 Report a problem | ||
Public tax history
| Year | Property taxes | Tax assessment |
|---|---|---|
| 2025 | $11,005 +6.7% | $830,620 |
| 2024 | $10,314 +8.1% | $830,620 +30.2% |
| 2023 | $9,539 -5.2% | $637,810 +17.5% |
| 2022 | $10,058 +3.2% | $542,940 +20.6% |
| 2021 | $9,751 -0.7% | $450,200 +2.1% |
| 2020 | $9,816 +1.6% | $440,870 |
| 2019 | $9,657 +6% | $440,870 +2.2% |
| 2018 | $9,114 +15.6% | $431,210 +21.1% |
| 2017 | $7,880 +3.7% | $356,000 |
| 2016 | $7,595 +18.6% | $356,000 +0.3% |
| 2015 | $6,404 | $354,960 +25% |
| 2014 | $6,404 | $283,990 |
| 2013 | -- | -- |
| 2012 | -- | -- |
| 2011 | -- | -- |
| 2010 | -- | -- |
| 2009 | -- | -- |
| 2008 | -- | -- |
| 2007 | -- | -- |
| 2005 | -- | -- |
| 2004 | -- | -- |
| 2003 | -- | -- |
| 2002 | -- | -- |
| 2001 | -- | -- |
Find assessor info on the county website
Monthly payment
Est. payment
Payment breakdown
Explore the cost of this home by adjusting the details. Changes won't be saved.Climate risks
Neighborhood: Lakewood
Nearby schools
Schools provided by the listing agent
- Elementary: Lakewood
- Middle: Long
- High: Woodrow Wilson
- District: Dallas ISD
Source: NTREIS. This data may not be complete. We recommend contacting the local school district to confirm school assignments for this home.
Similar homes
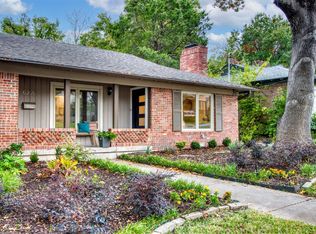
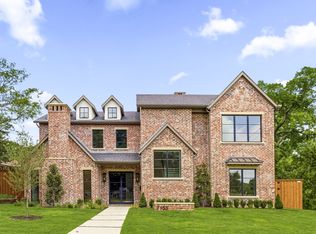
- $2,699,9955 bd5 ba5k sqft7153 Cornelia Ln, Dallas, TX 75214For Sale
 MLS ID #21278938, Joe Atkins. NTREIS
 - $3,200,0005 bd6 ba5.3k sqft6979 Bob O Link Dr, Dallas, TX 75214For Sale
 MLS ID #21351922, Marc Bullock. NTREIS
 - $2,749,5005 bd6 ba5.4k sqft7033 Chantilly Ln, Dallas, TX 75214For Sale
 MLS ID #21319055, Ashley Moss. NTREIS
 - $2,599,9955 bd6 ba5.2k sqft6453 Bob O Link Dr, Dallas, TX 75214For Sale
 MLS ID #21363129, Clifton Kessler. NTREIS
